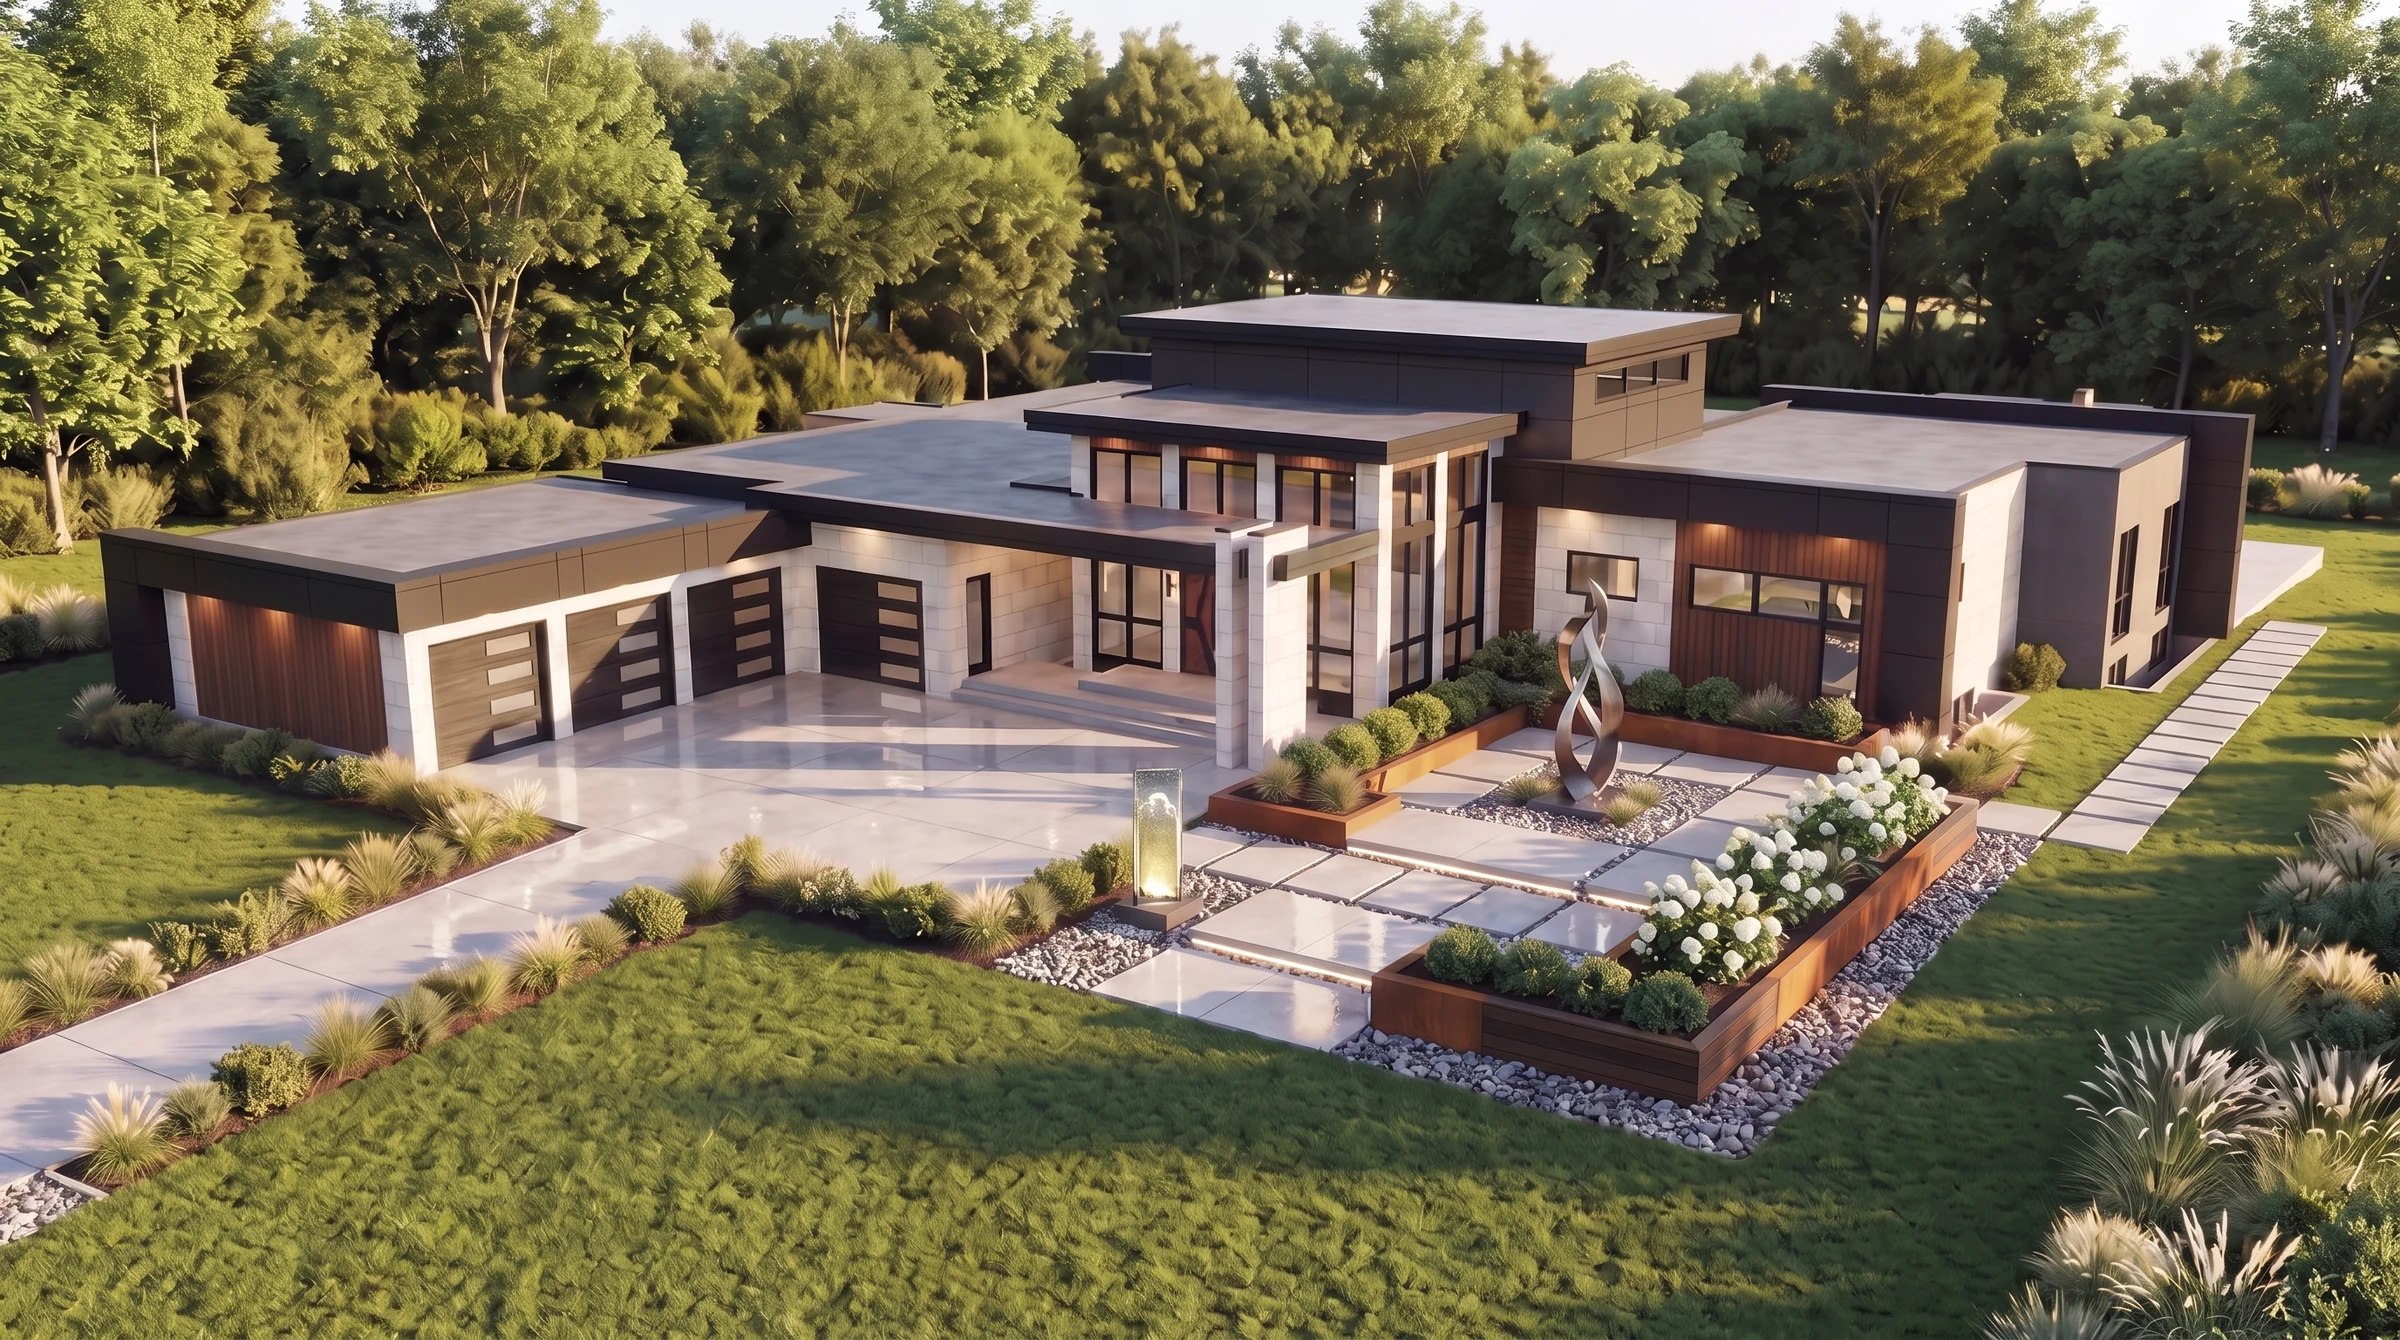
Hillcroft Modern in Beckwith: aerial rendering of a lakeside bungalow with layered roofs, a four-car garage and a landscaped entrance.

Hillcroft Modern

Hillcroft Modern

A lakeside bungalow
Mississippi Lake · Beckwith, Ontario

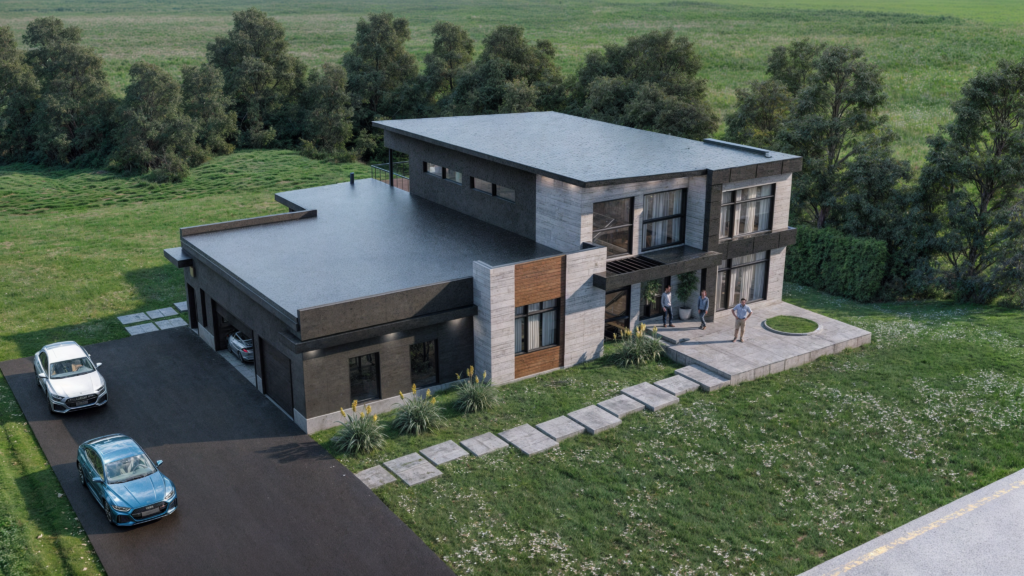
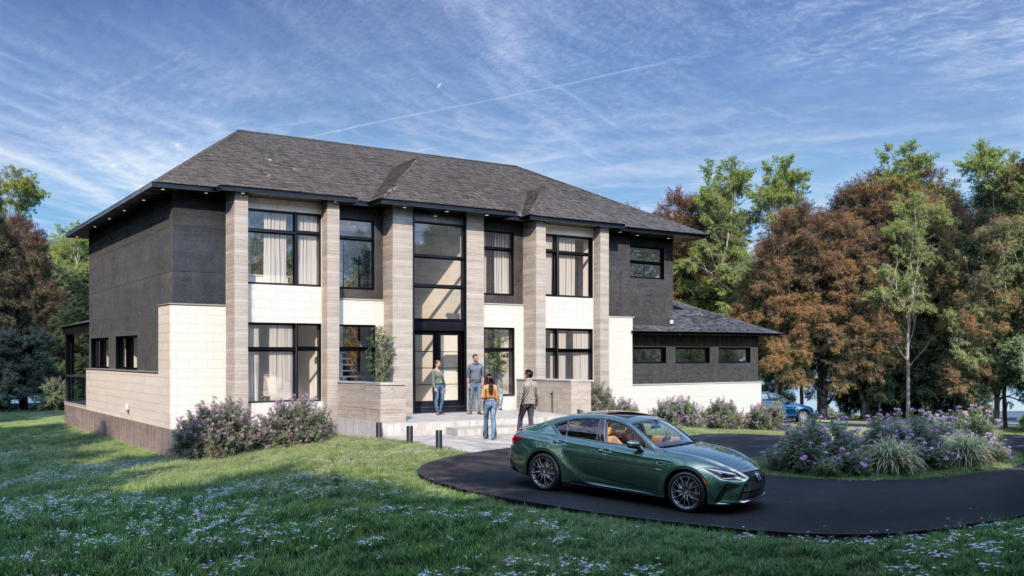
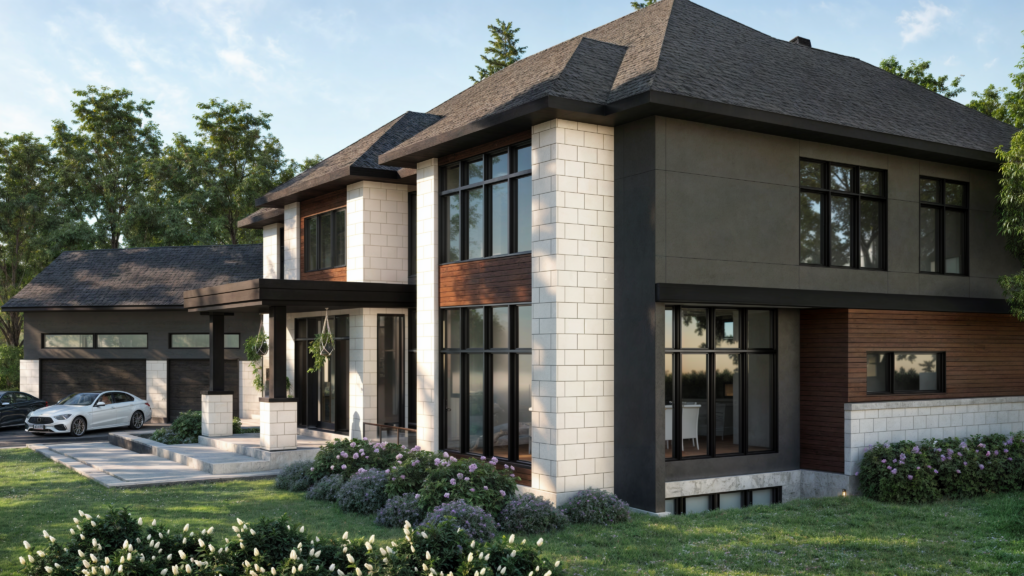
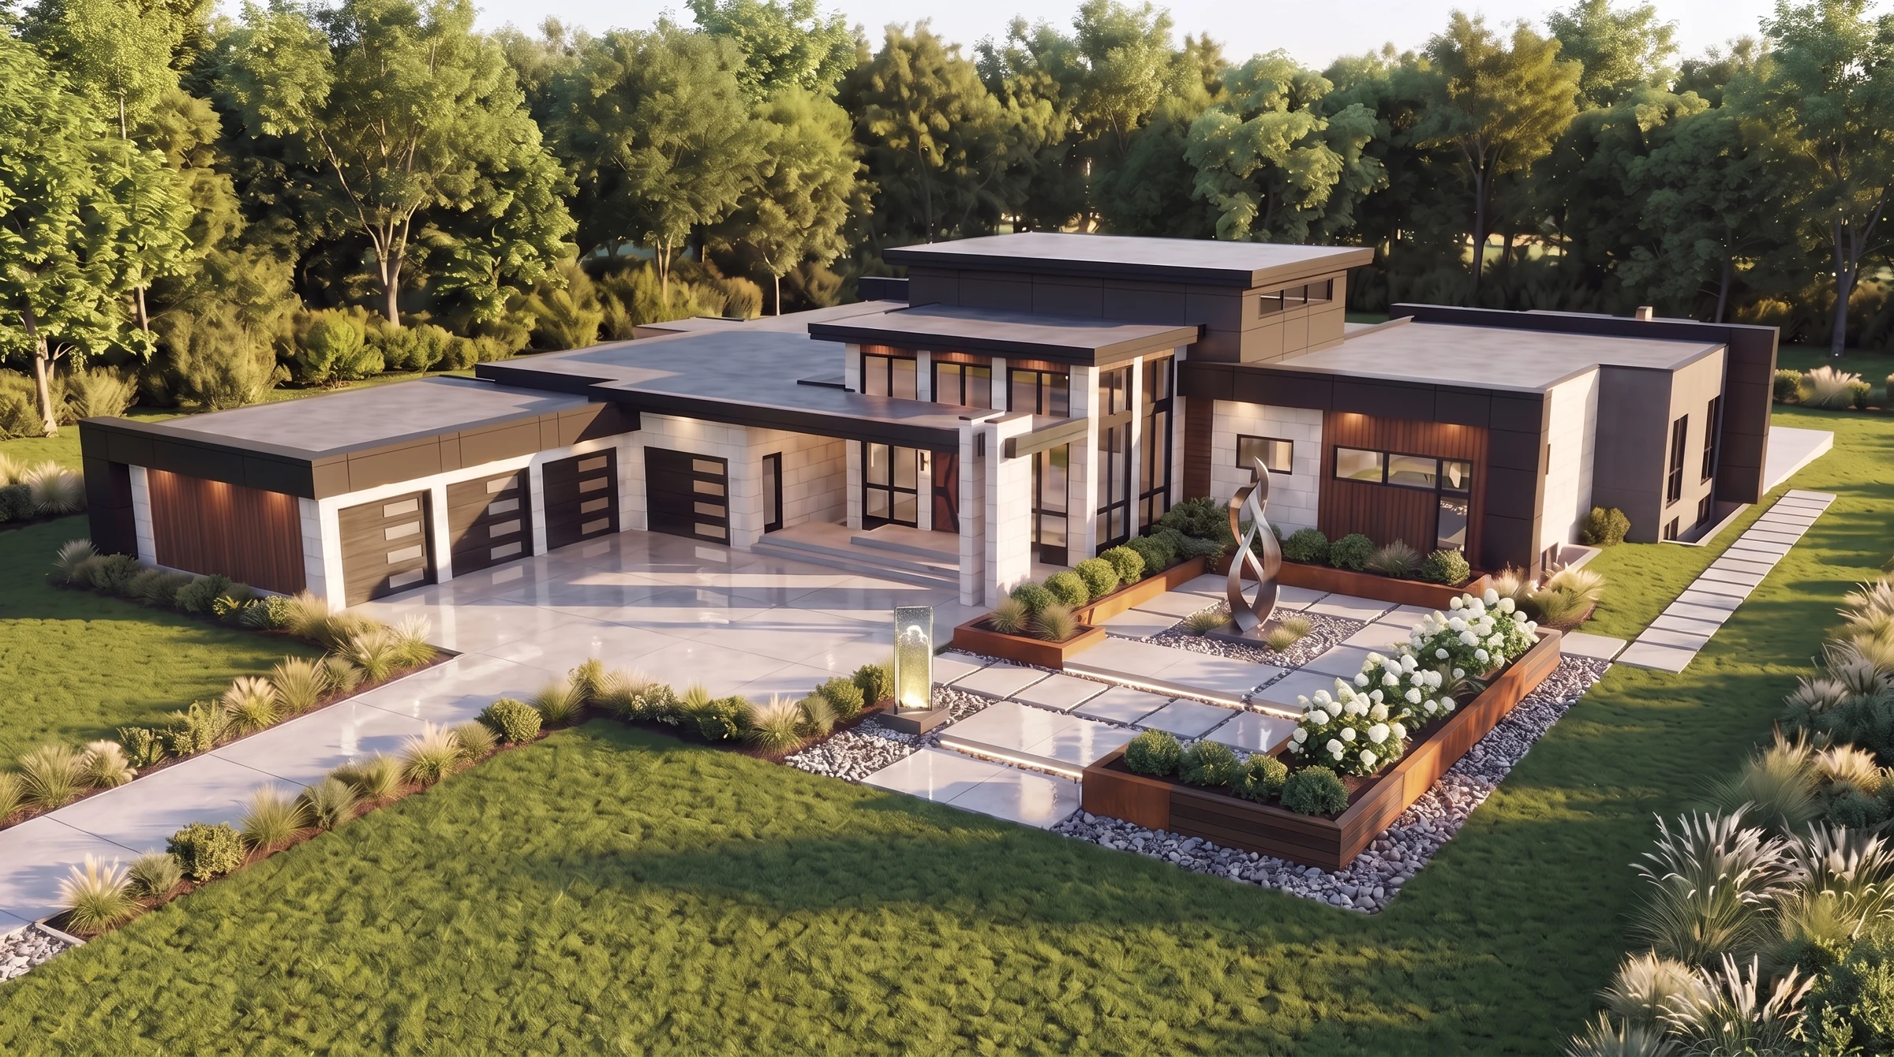
Elevated front rendering of Hillcroft Modern, with layered rooflines, four integrated garage bays and a landscaped arrival court.
A low, layered composition anchored by a taller central living space. 01 / 08

Room to gather.
Space to retreat.

On Mississippi Lake in Beckwith, near Carleton Place, Hillcroft Modern reimagines the bungalow as a home of generous proportions and contrasting experiences. Low, horizontal wings settle into the landscape, while a taller central volume brings light, openness and a sense of occasion to everyday living.

The brief is deeply personal: a comfortable home for daily life, with the space to welcome family and friends. Across 4,500 square feet on the main floor, the design balances shared living, private bedrooms and an unusually close relationship with the outdoors.

4,500

Sq. ft. main floor

3

Bedrooms

3

Bathrooms

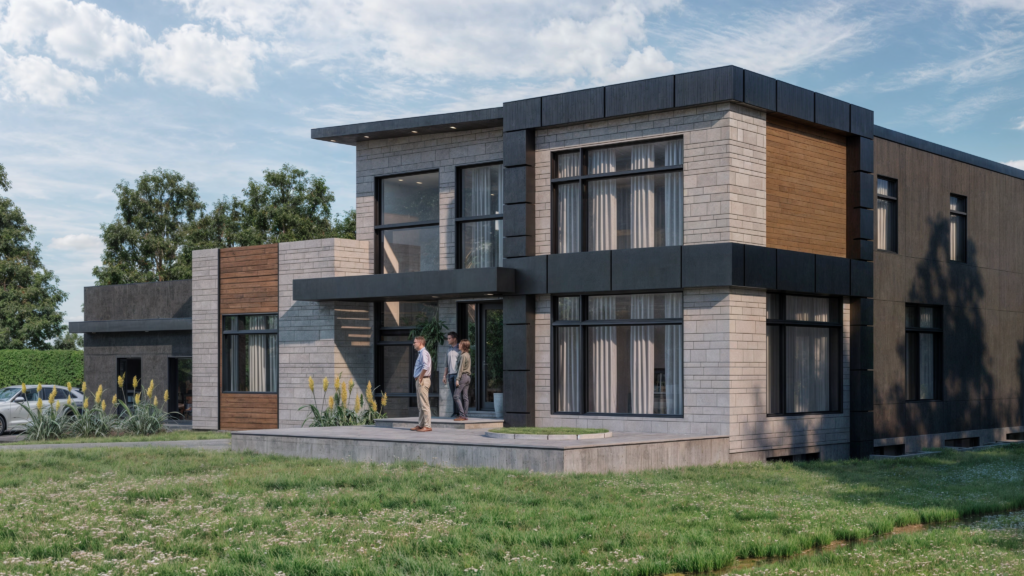
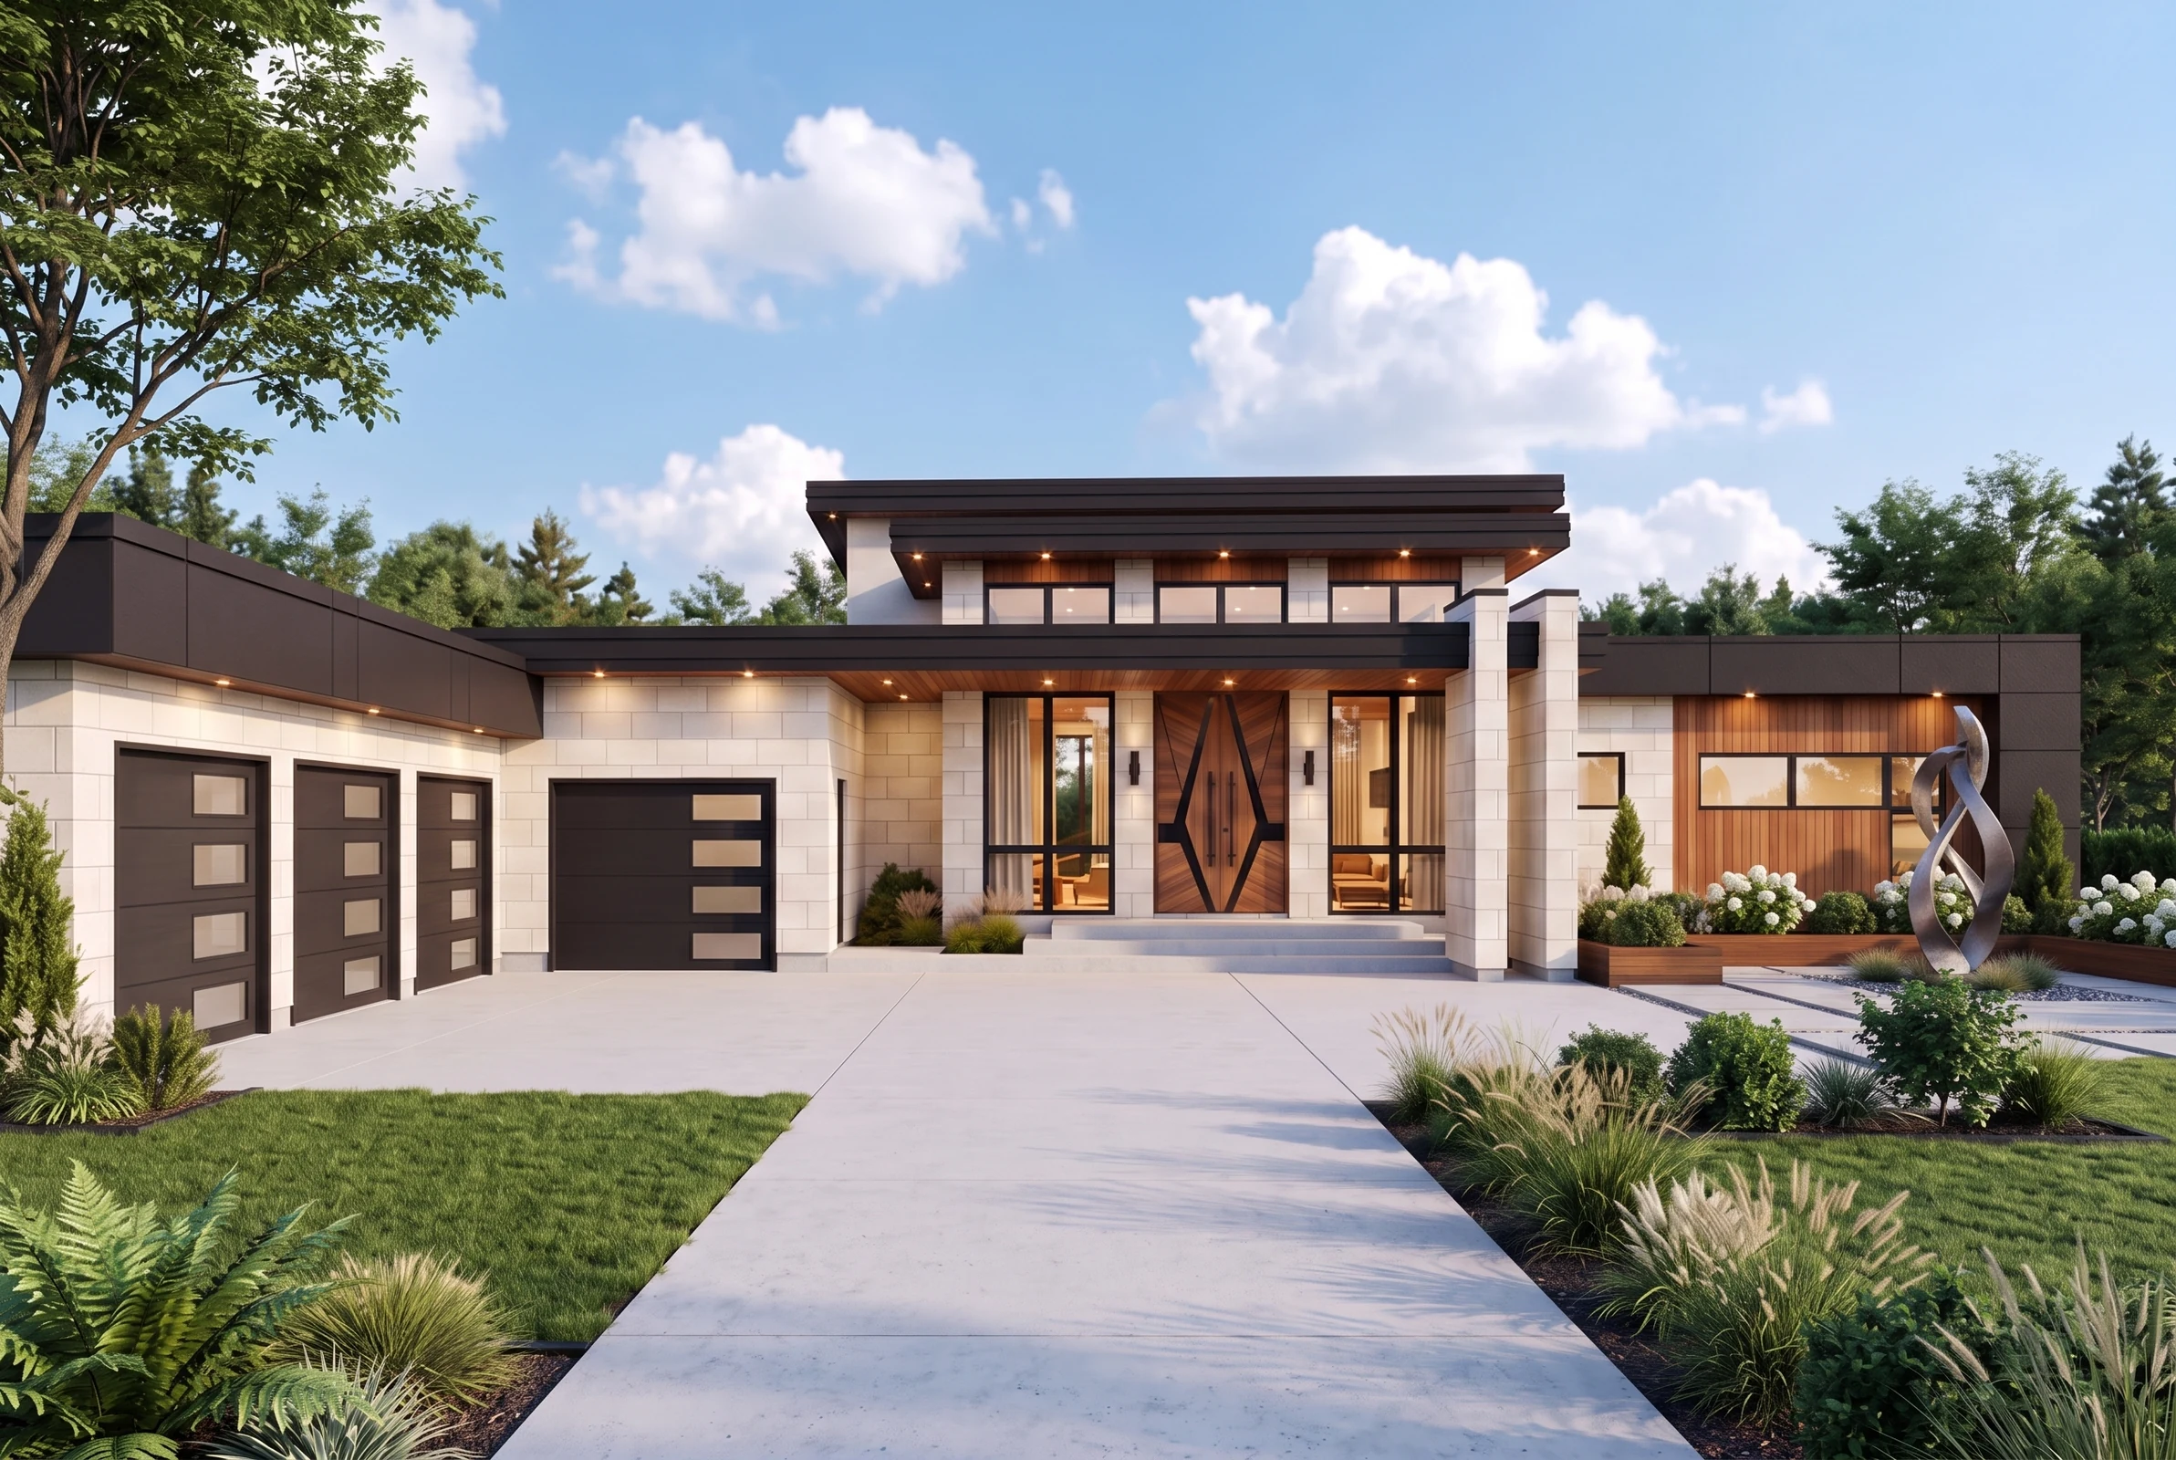
Front elevation of the modern bungalow, with a timber-lined porch, pale masonry and a sculptural entrance door.
The covered entrance gives the broad bungalow a clear centre. 02 / 08

A measured arrival

A sequence
of rising spaces.

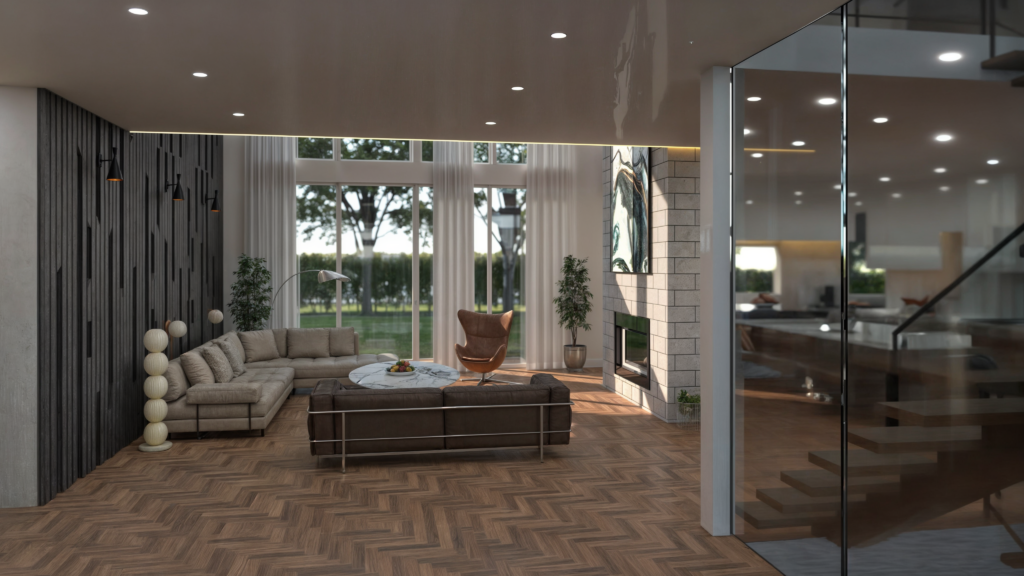
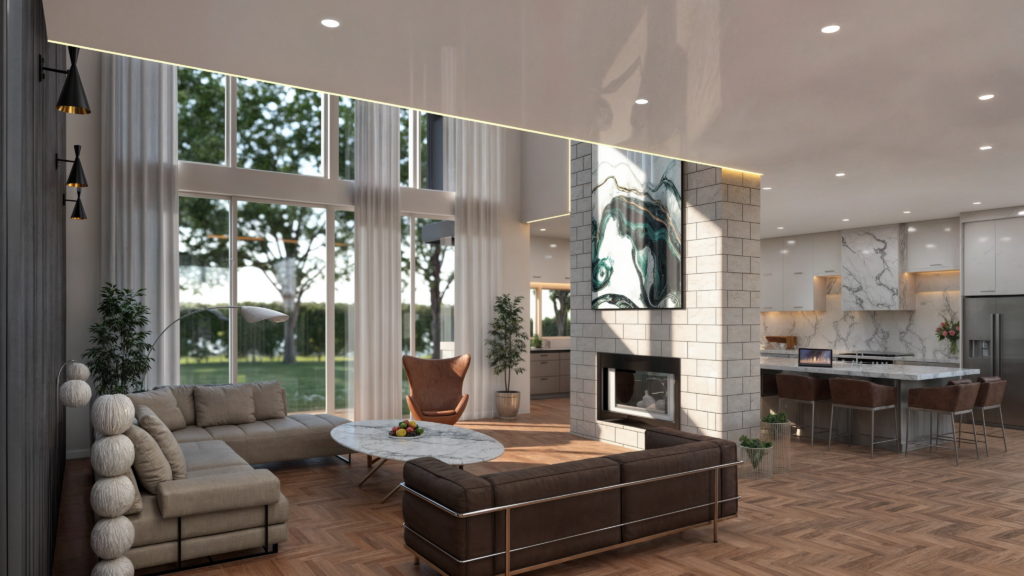
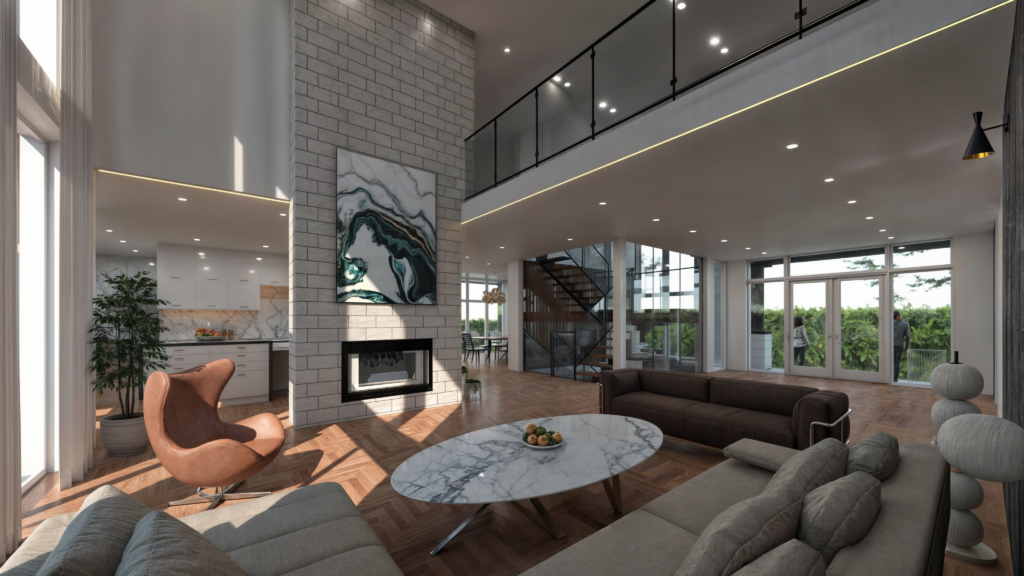
The entrance unfolds through a deliberate progression in height. A 12-foot covered front porch creates a sheltered threshold. Beyond the door, the foyer rises to 16 feet before opening into a living space with a dramatic 21-foot ceiling.

Each transition changes the feeling of the home: protected at the porch, welcoming at the entrance and expansive at its centre. The architecture gives the arrival a sense of occasion while keeping the route into the house clear and intuitive.

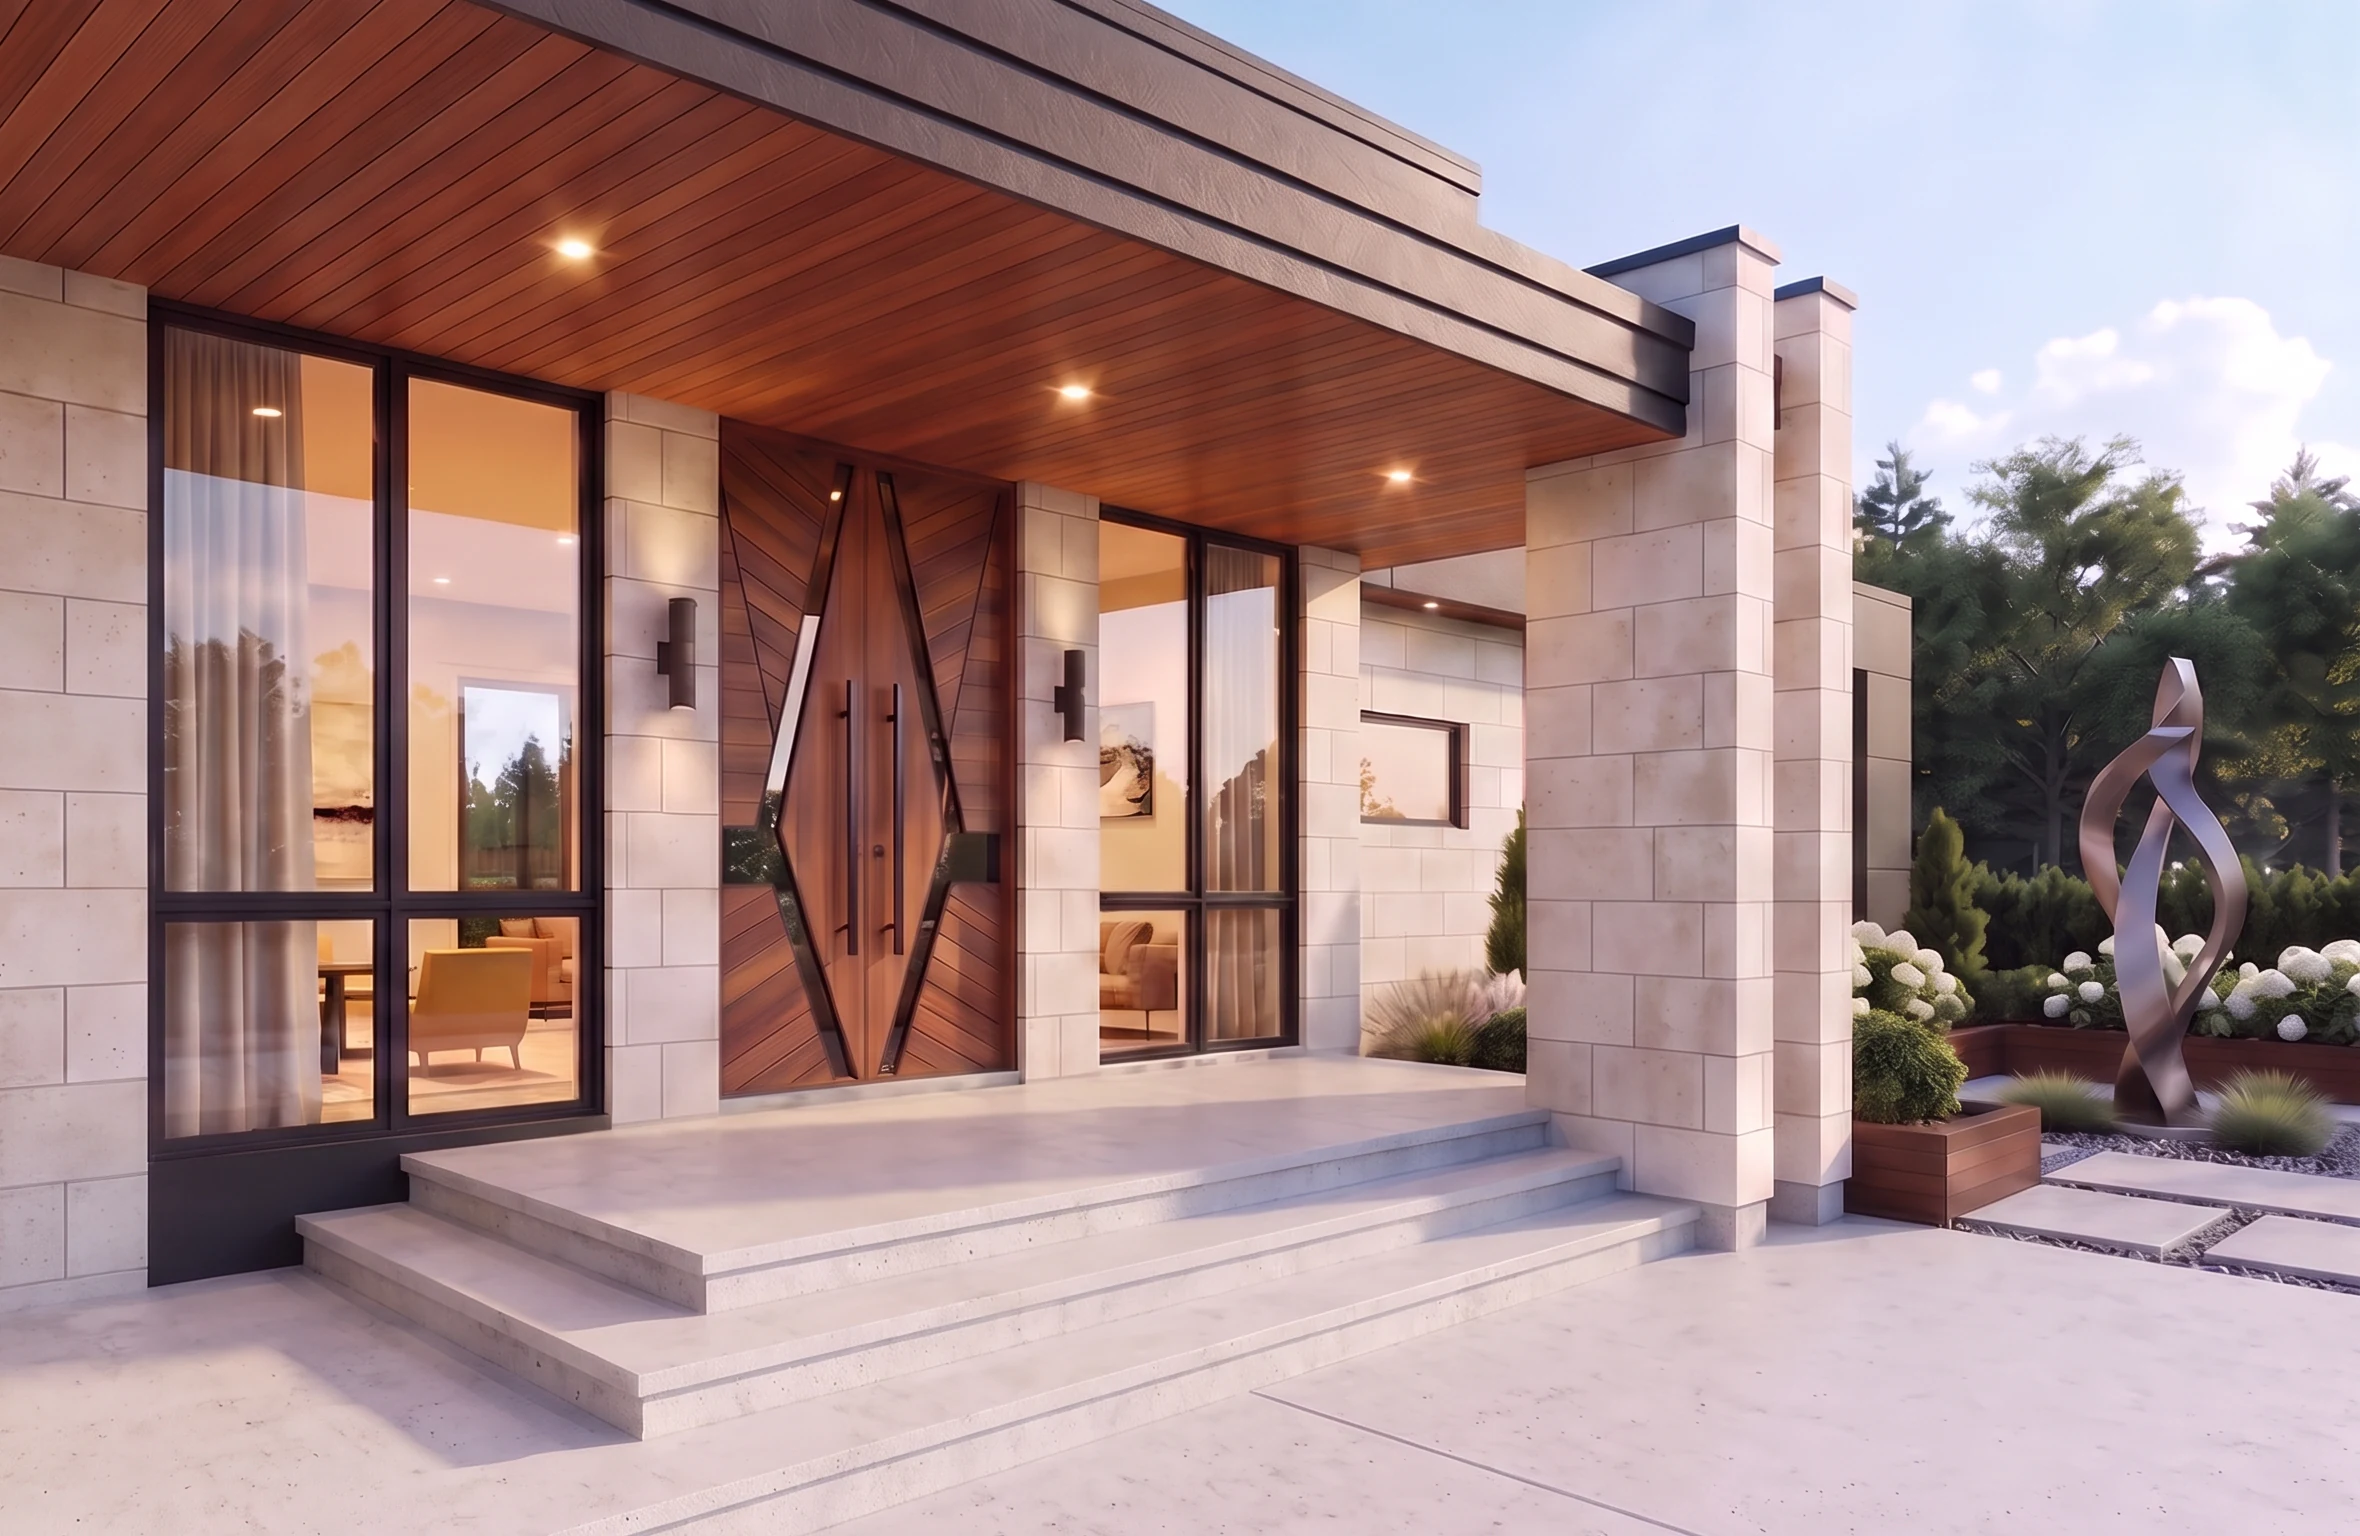
Close view of the entrance with a geometric timber door, tall windows, pale masonry columns and a wood-lined canopy.
Warm timber, tall glazing and pale masonry bring texture to the arrival. 03 / 08

The main floor

One level.
Different ways to live.

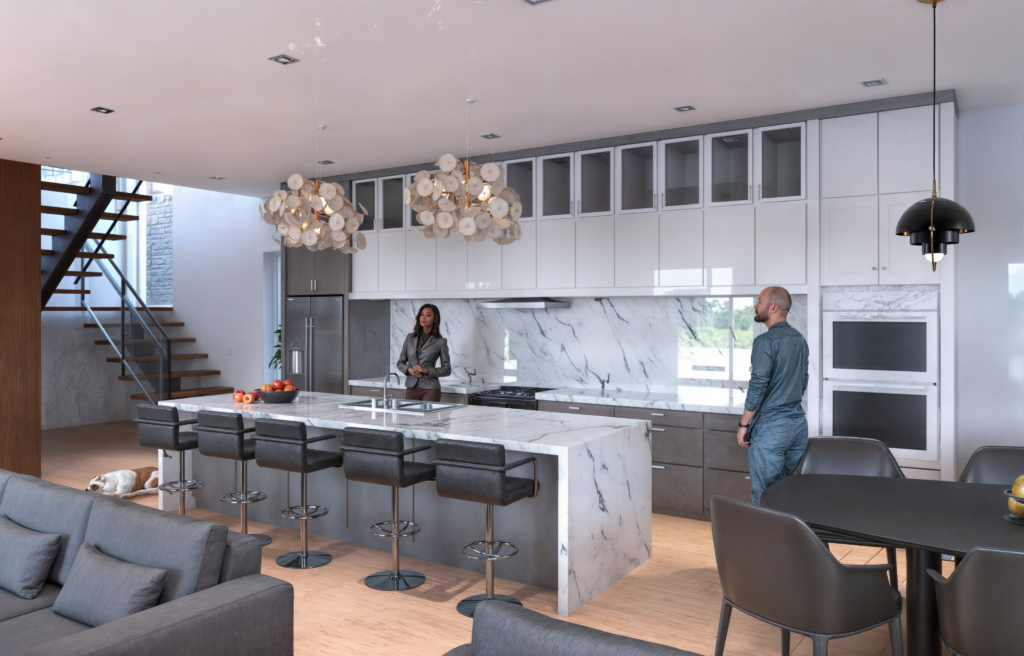
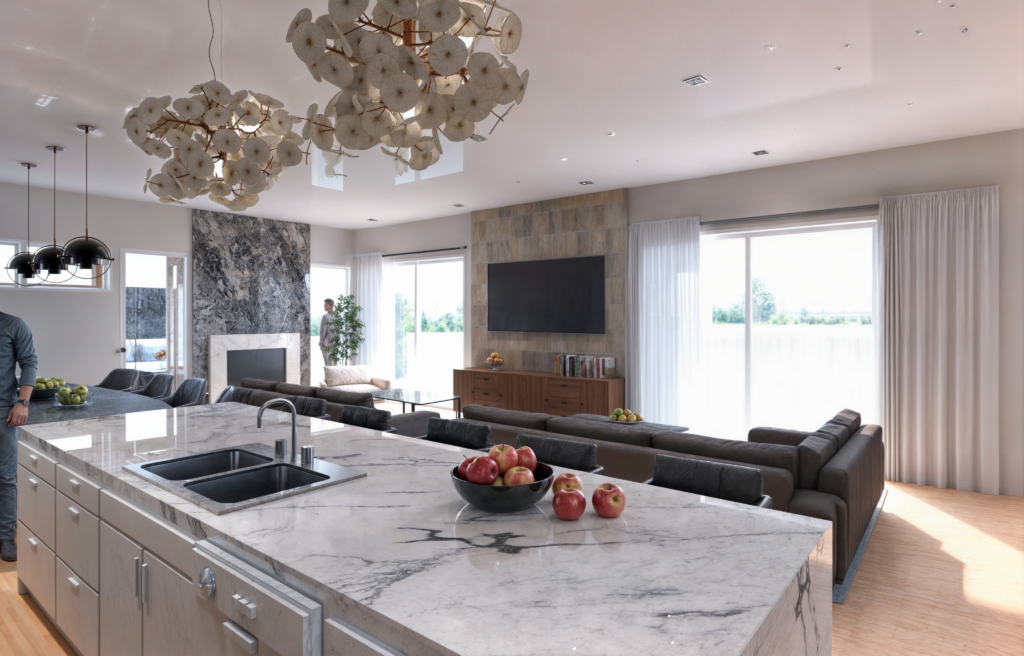
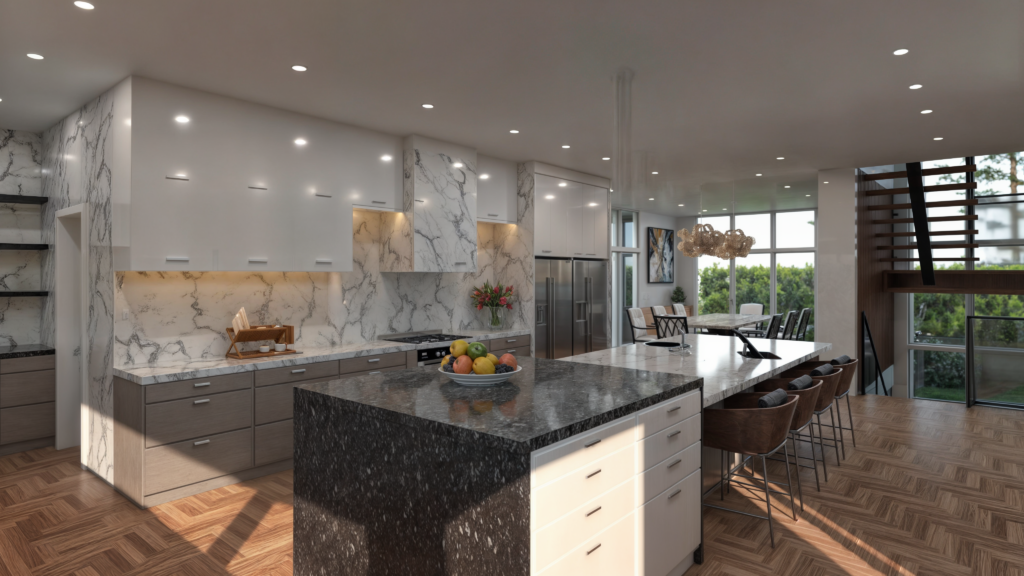
The central living space acts as the organising heart of the plan, connecting two distinct wings. A quieter bedroom wing supports privacy and rest, while the kitchen and dining spaces form the social side of the home. Three bedrooms, including the primary bedroom, and three bathrooms support the everyday needs of the household.

This arrangement allows a gathering to unfold without taking over the entire house. There is room to cook, talk and spend time together, alongside places where family members can step away and enjoy a quieter moment.

An integrated composition

Practical space.
A considered presence.

The four-car garage adds approximately 1,600 square feet and is integrated into the bungalow’s overall form. Its lower roofline extends the horizontal composition, allowing the taller entrance and living volume to remain the focus.

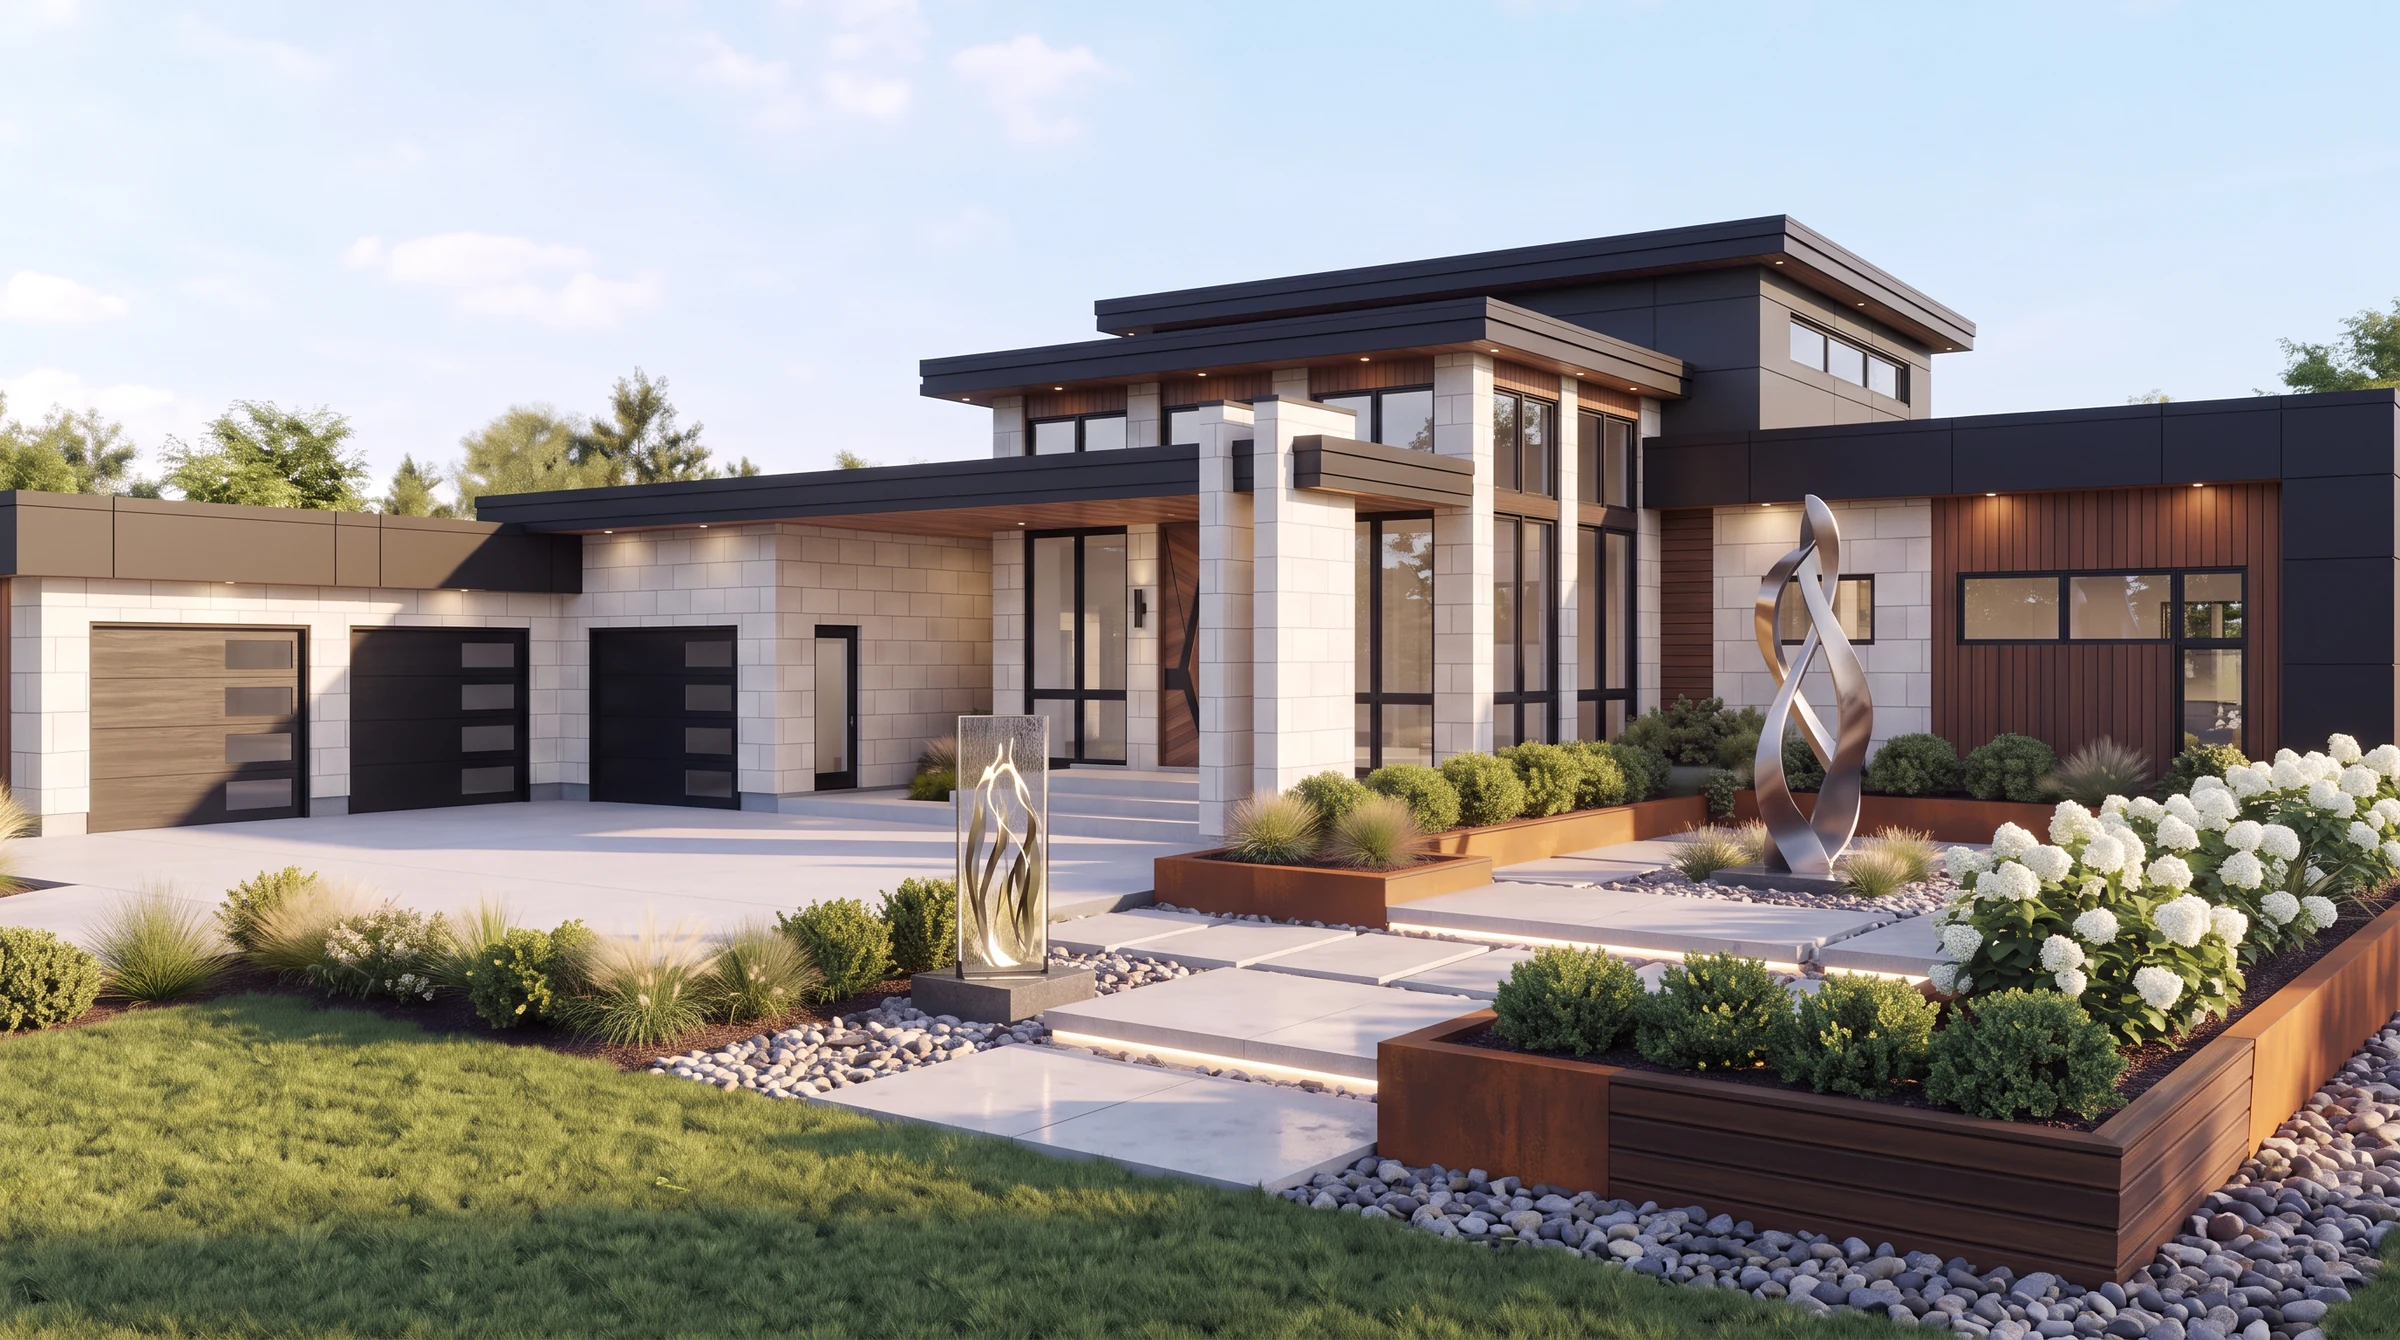
In the renderings, pale masonry, warm wood tones and dark cladding give the broad elevations depth and rhythm. The timber-lined canopy and distinctive entrance door bring warmth at the point of arrival, while planting, raised garden beds and sculpture create a welcoming foreground.

Elevated front rendering of Hillcroft Modern, with layered rooflines, four integrated garage bays and a landscaped arrival court.
Stepped roof planes express the changing heights within. 04 / 08
Front garden rendering with a sculpture, raised planters, illuminated steps and the bungalow beyond.
Planting and sculpture soften the approach to the house. 05 / 08

The heart of the design

Outside, brought
closer to home.

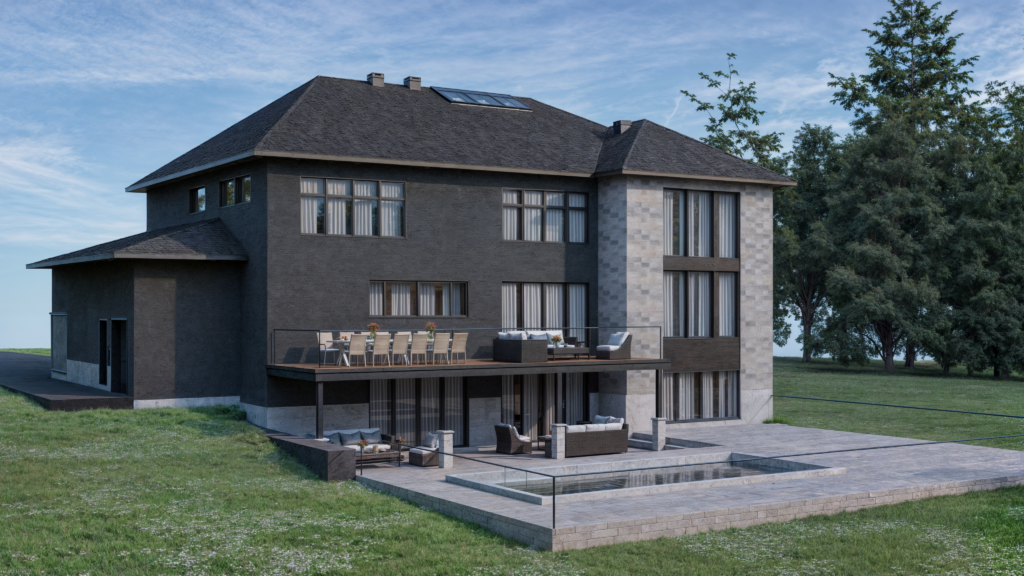
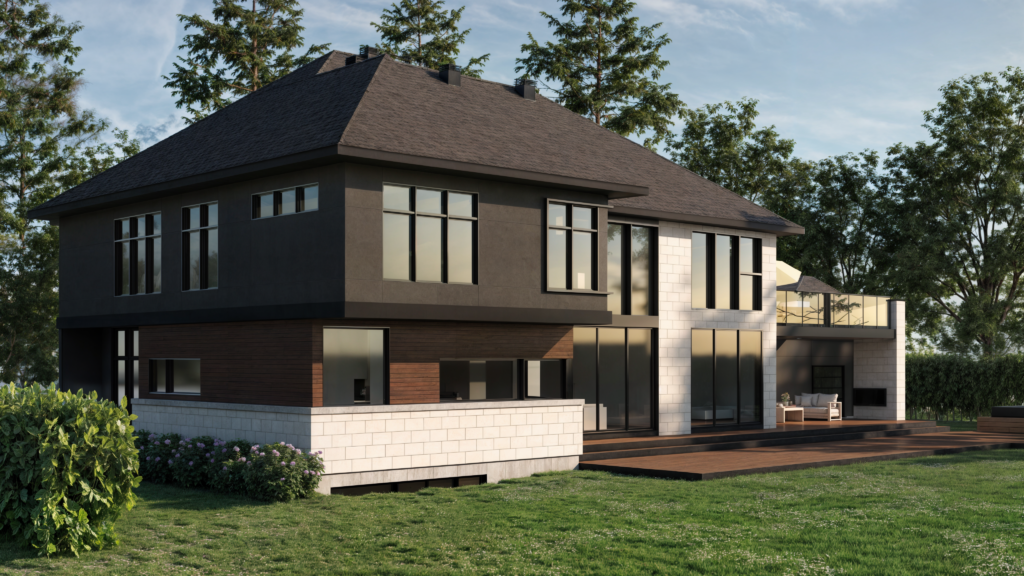

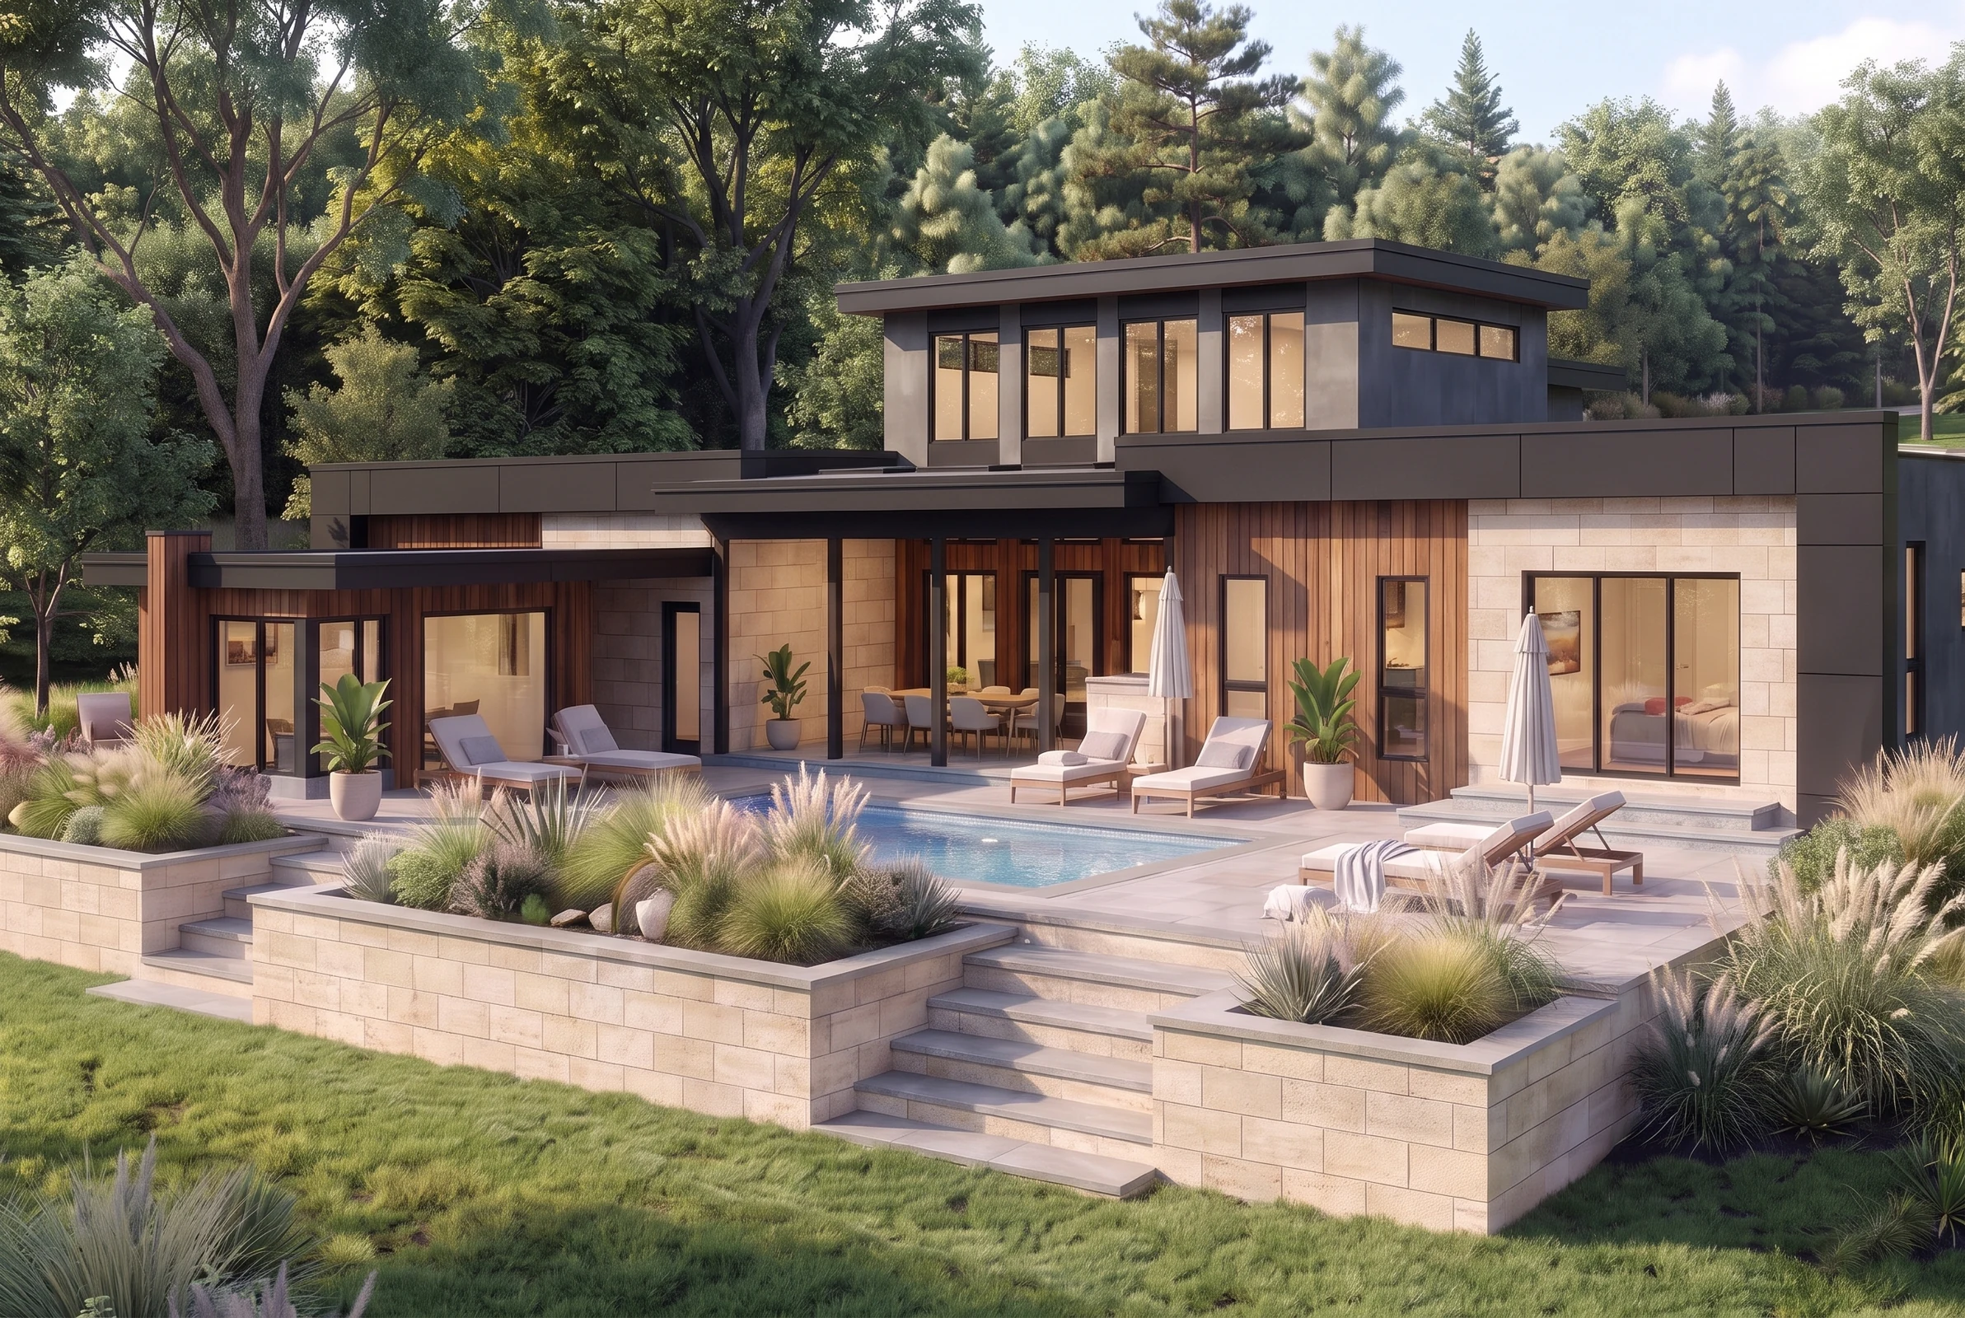
The covered rear lanai is the defining gesture of Hillcroft Modern. Recessed into the body of the house, it draws an outdoor room inward, creating a close connection between the main living spaces and life on the terrace.

This is a place for a long meal, a conversation in the shade or an evening that moves easily between indoors and out. The shelter of the roof gives the lanai a sense of enclosure, while its open edge keeps the pool, gardens and lakeside setting part of the experience.

For clients who love to entertain, that relationship is essential. The lanai becomes a natural meeting place: close to the activity inside, yet fully engaged with the outdoors.

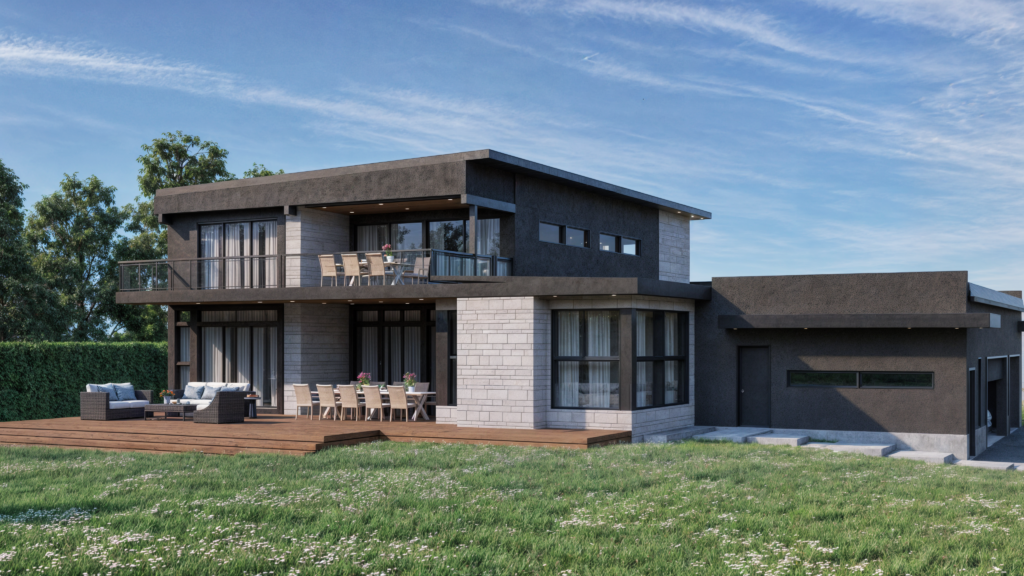
Rear view of the bungalow showing the recessed covered lanai, outdoor dining and pool terrace.
The lanai draws the outdoor room into the heart of the plan. 06 / 08
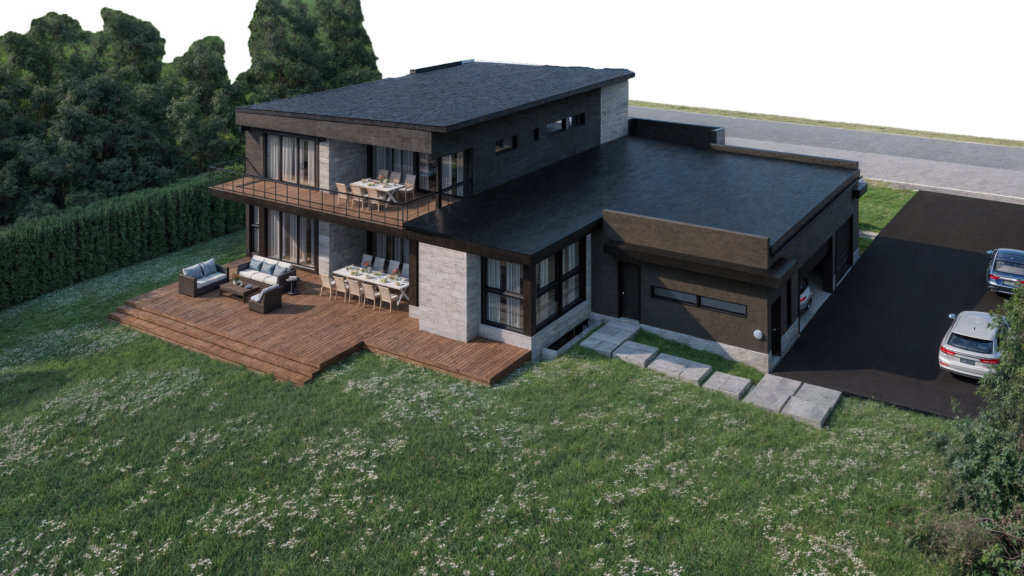
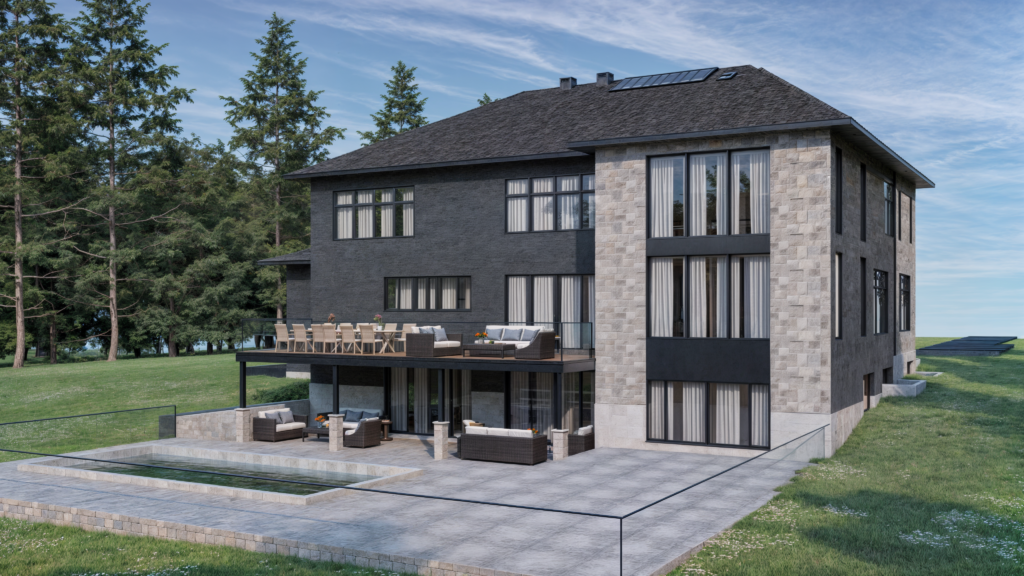
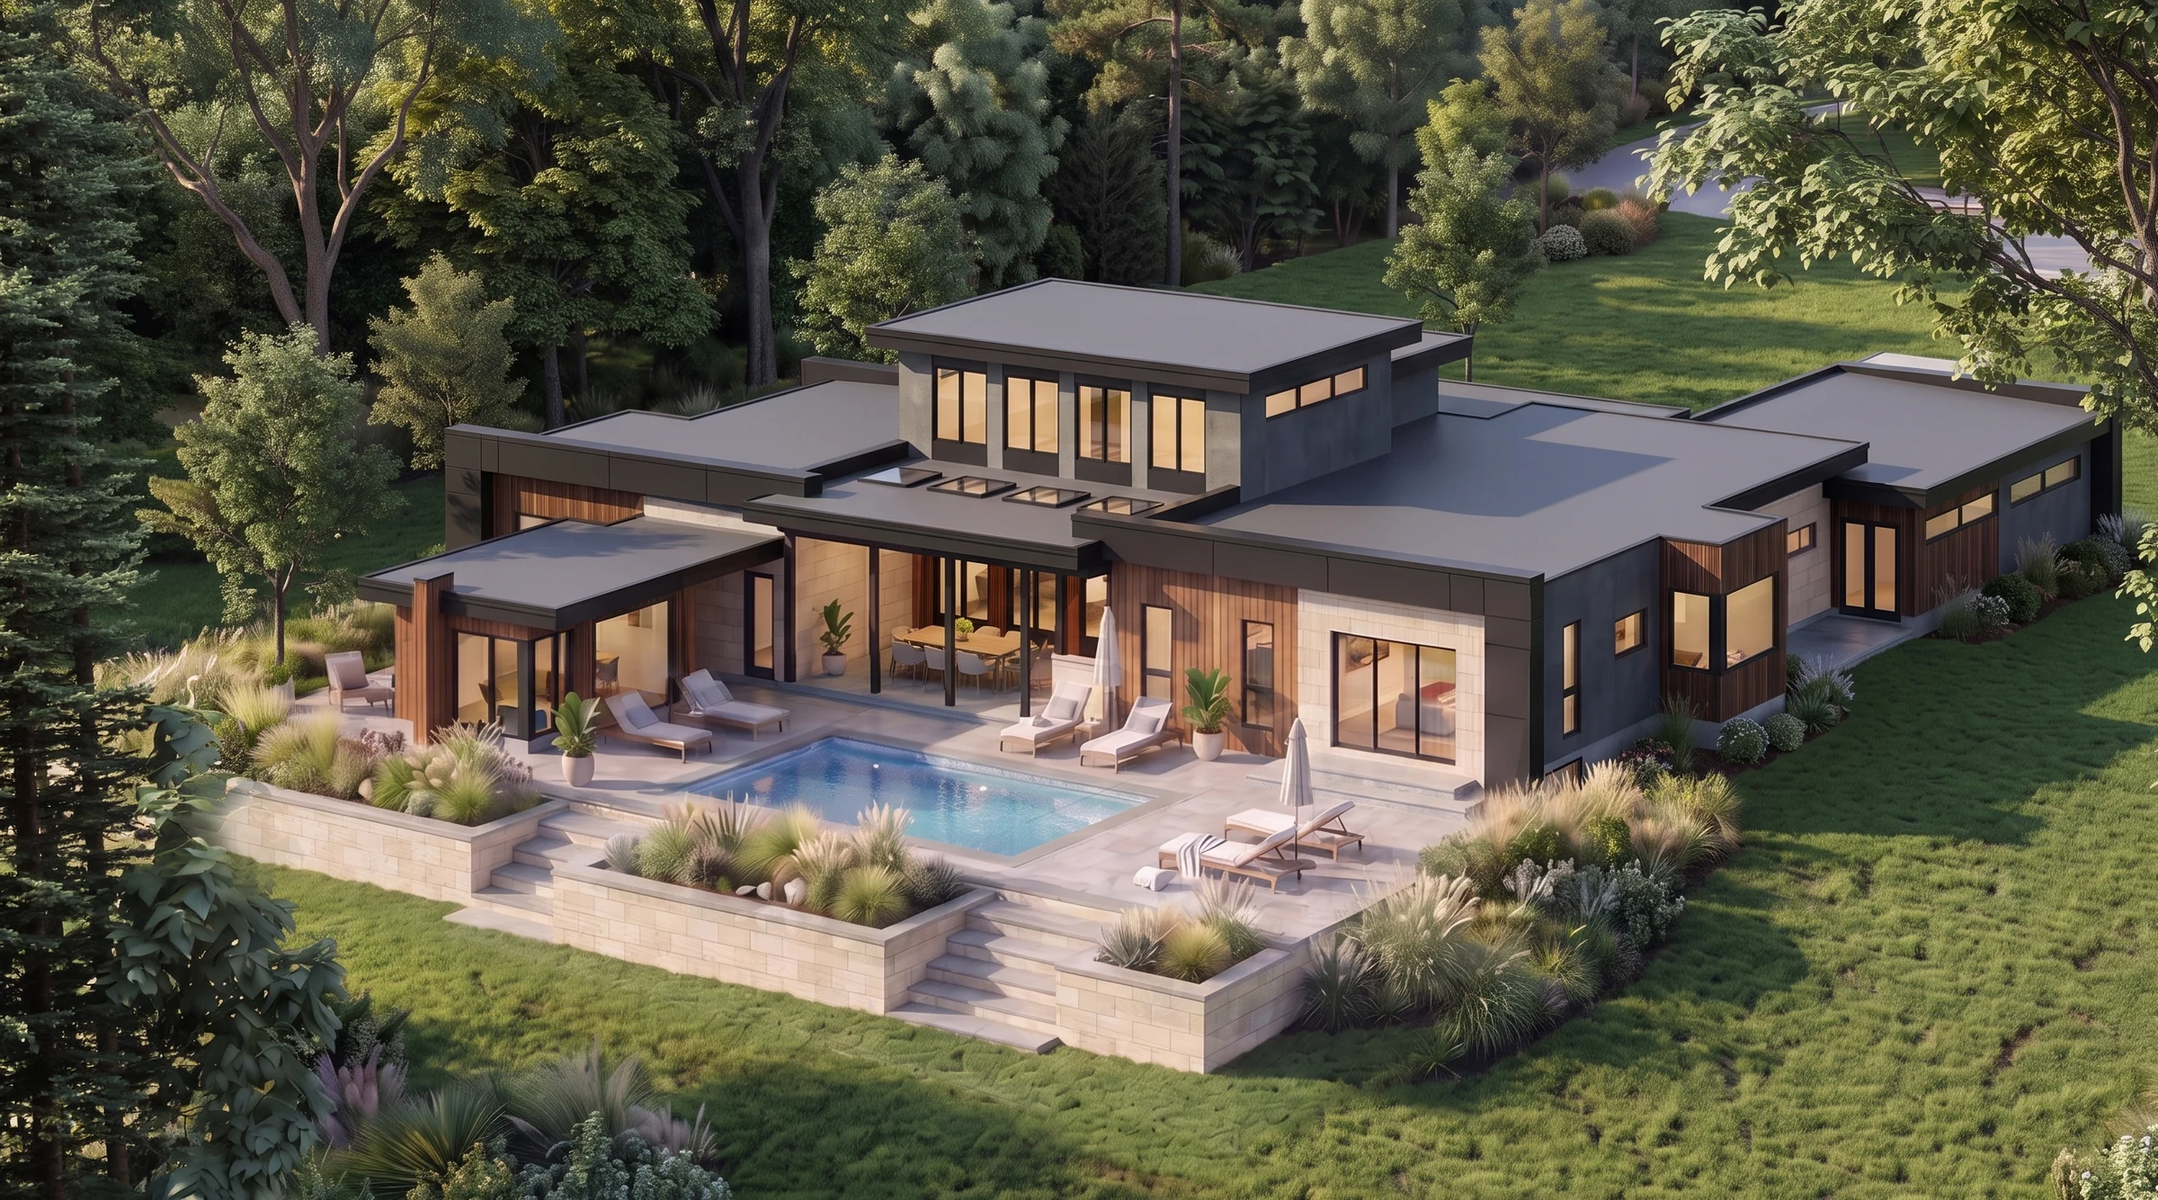
Aerial rear rendering showing the pool, terraces, covered outdoor spaces and wooded landscape.
The home opens onto a sequence of sheltered and sunlit places to gather. 07 / 08
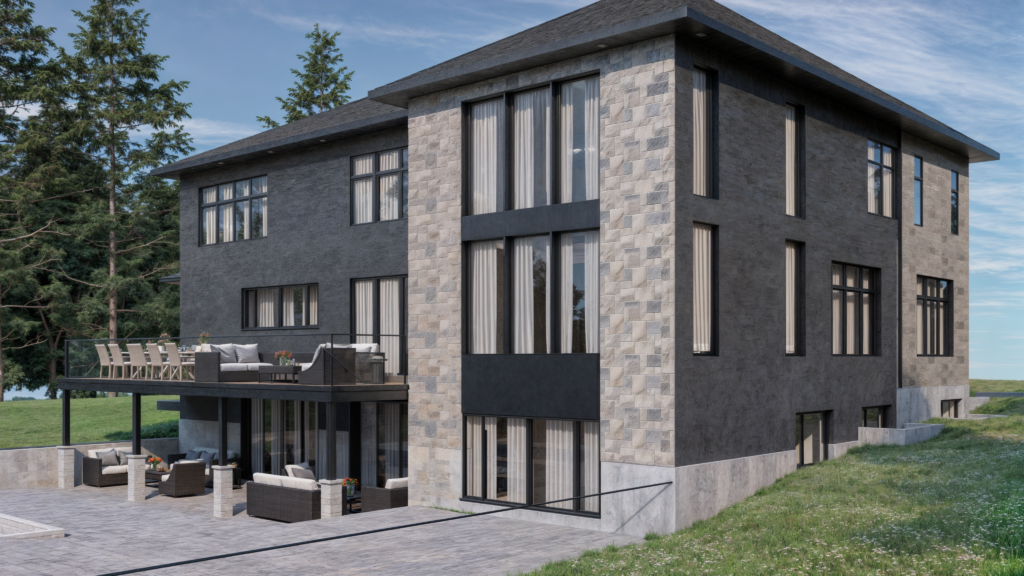
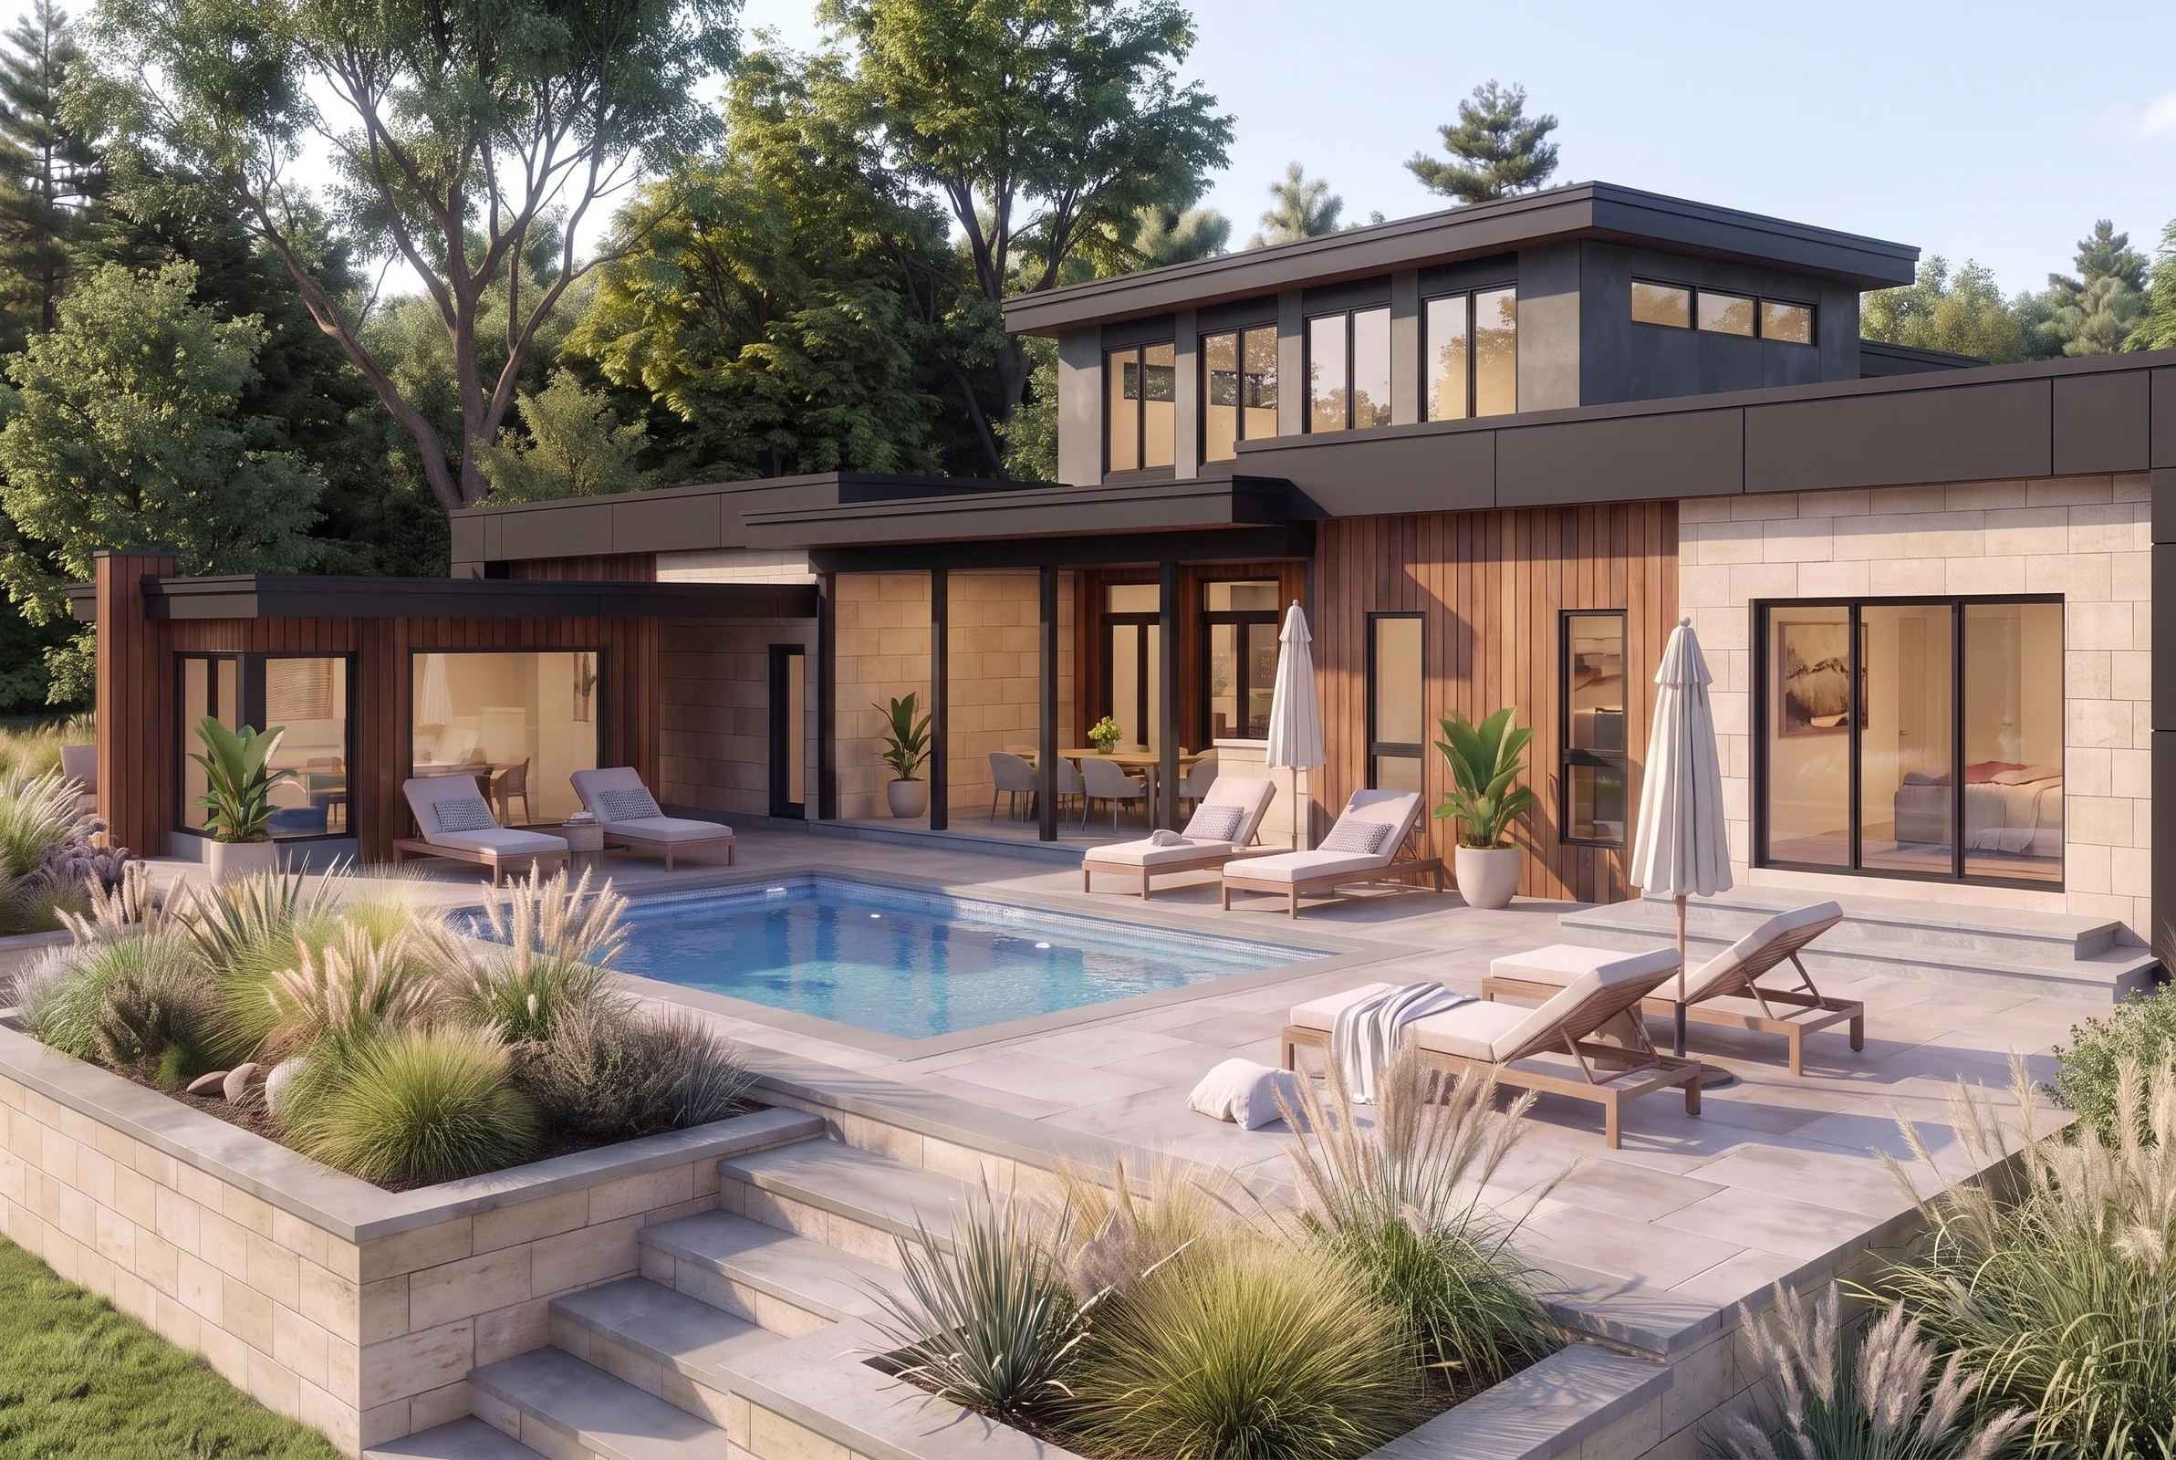
Poolside view of the covered dining lanai, large windows, loungers and landscaped terrace.
Poolside living connects entertaining, relaxation and the landscape. 08 / 08

Made for hosting

Life around
the pool.

The lanai opens onto a generous pool area, with a pool house forming part of the outdoor programme. Dining, lounging and gathering are considered together, giving guests different ways to enjoy the setting while remaining connected to the home.

Broad terraces, planting and steps create a gradual transition from the house to the landscape. The intention is a setting that works as well for a quiet afternoon as it does for a lively summer gathering—generous, comfortable and easy to share.

A second layer of living

Space for the things you enjoy.

A further 4,500 square feet in the finished basement extends the home’s possibilities. The programme includes a theatre room, gym, yoga room, office, storage and a dedicated recreation lounge—the clients’ own “man cave.”

Bringing these activities to the lower level gives work, exercise, entertainment and hobbies room of their own. It also allows the main floor to retain a calmer focus on daily living, gathering and the connection to the lake.

Comfort in every season

Light, warmth and thoughtful performance.

Large windows are central to the experience of the home, connecting the interior with daylight and the surrounding landscape. Energy-efficient European-style windows and spray-foam insulation are specified as part of the approach to improving thermal resistance and supporting year-round comfort.

These practical choices sit alongside the architectural ones. The aim is a home where openness and comfort work together, and where the spaces that make a strong first impression remain enjoyable in everyday use.

Project images shown are architectural renderings. Areas are approximate.

Rideau River Custom

Rideau River Custom

Modern Riverfront Residence
Manotick, Ontario

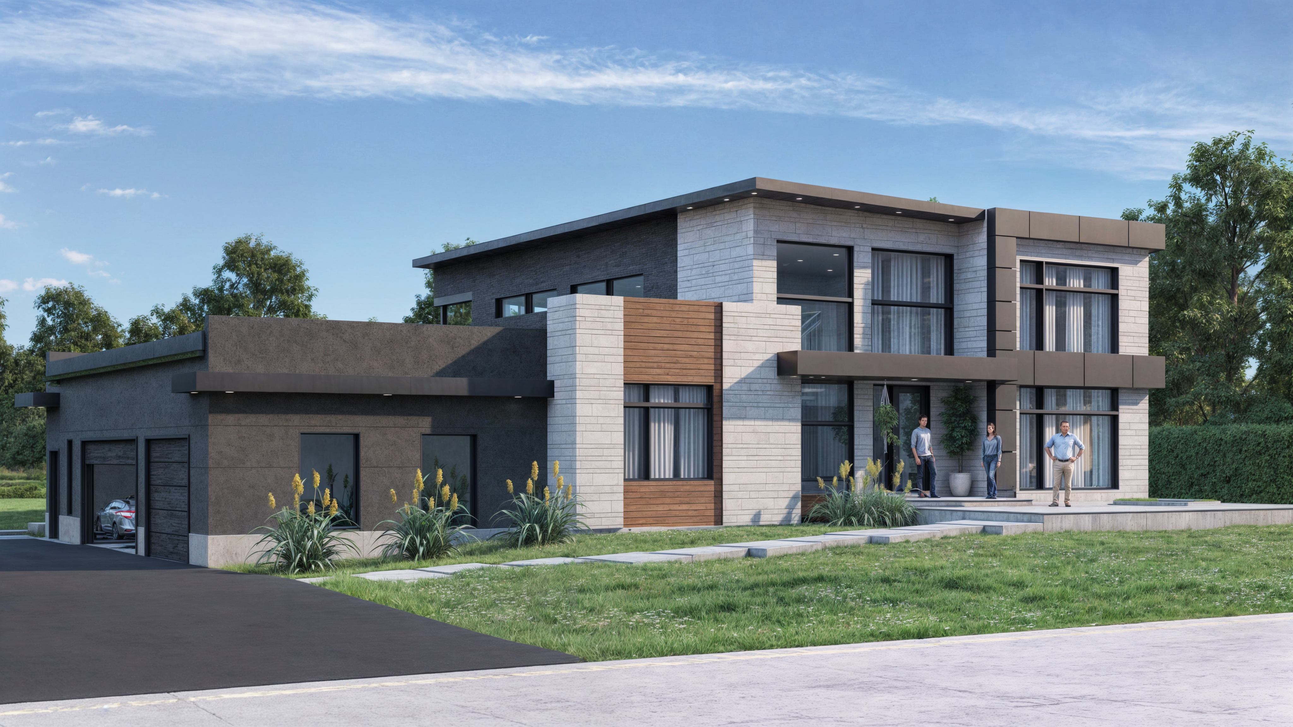
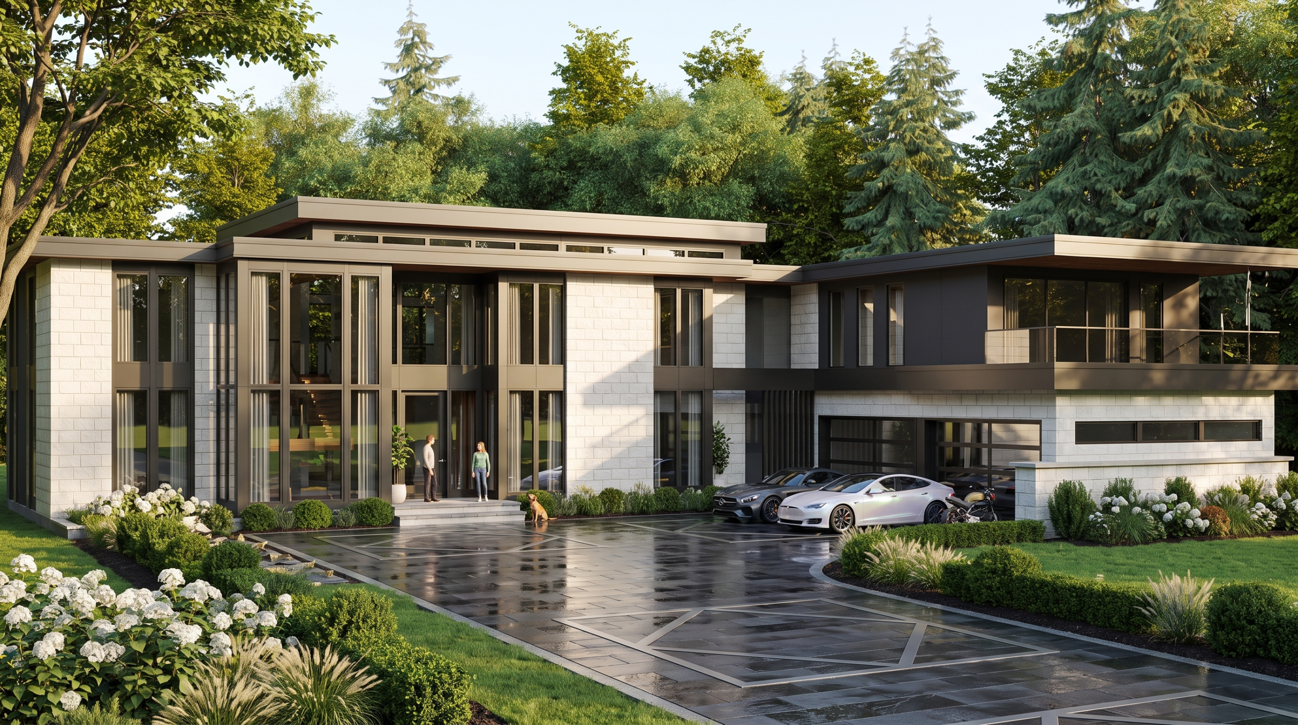
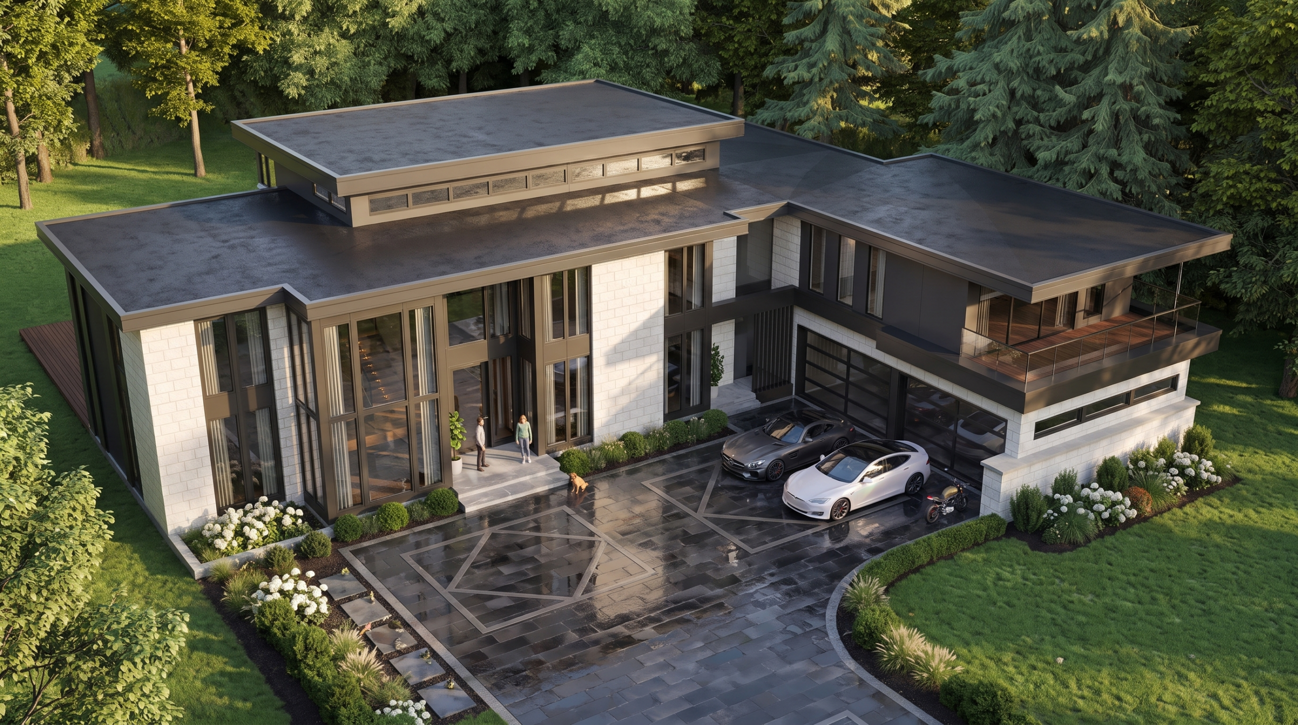
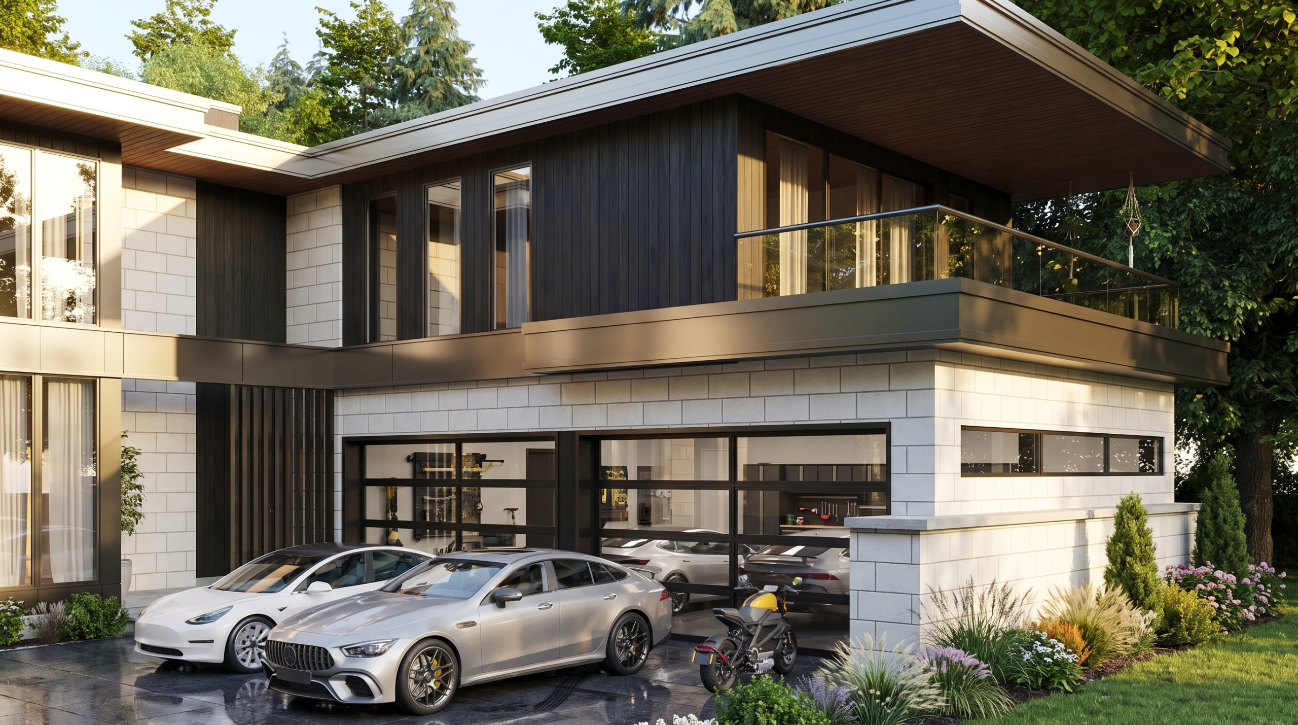
Elevated front view of a contemporary residence with layered flat roofs, pale stone and a landscaped driveway
Layered rooflines frame the arrival. 01 / 10

A calm presence.
A bold expression.

Layered volumes, natural materials and generous glazing shape a contemporary home connected to its riverfront setting. Strong horizontal rooflines and deep overhangs bring a sense of calm to a residence of remarkable scale.

8,000+

Sq. ft.

5

Bedrooms

7

Bathrooms

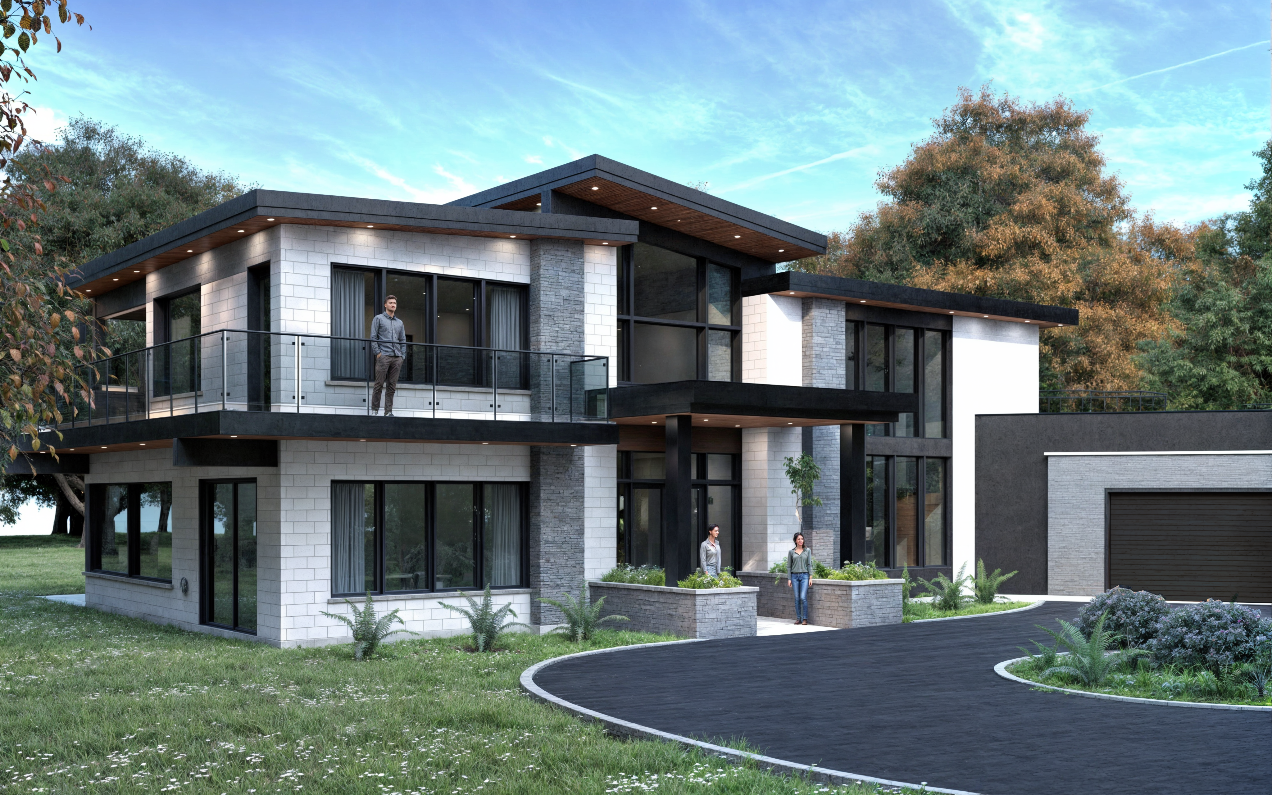
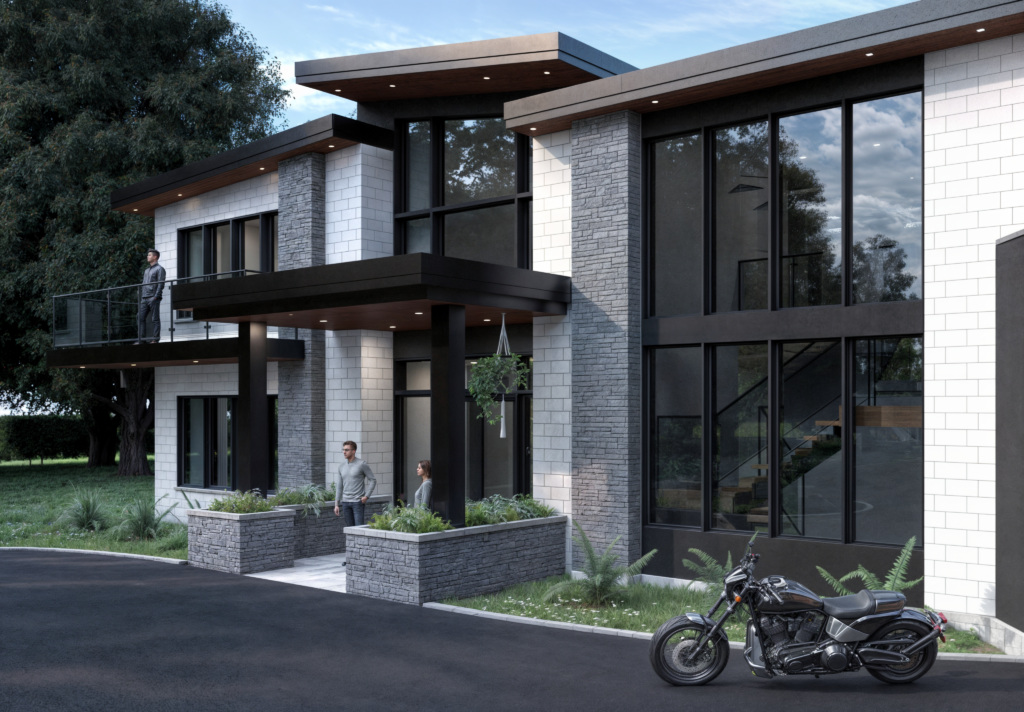
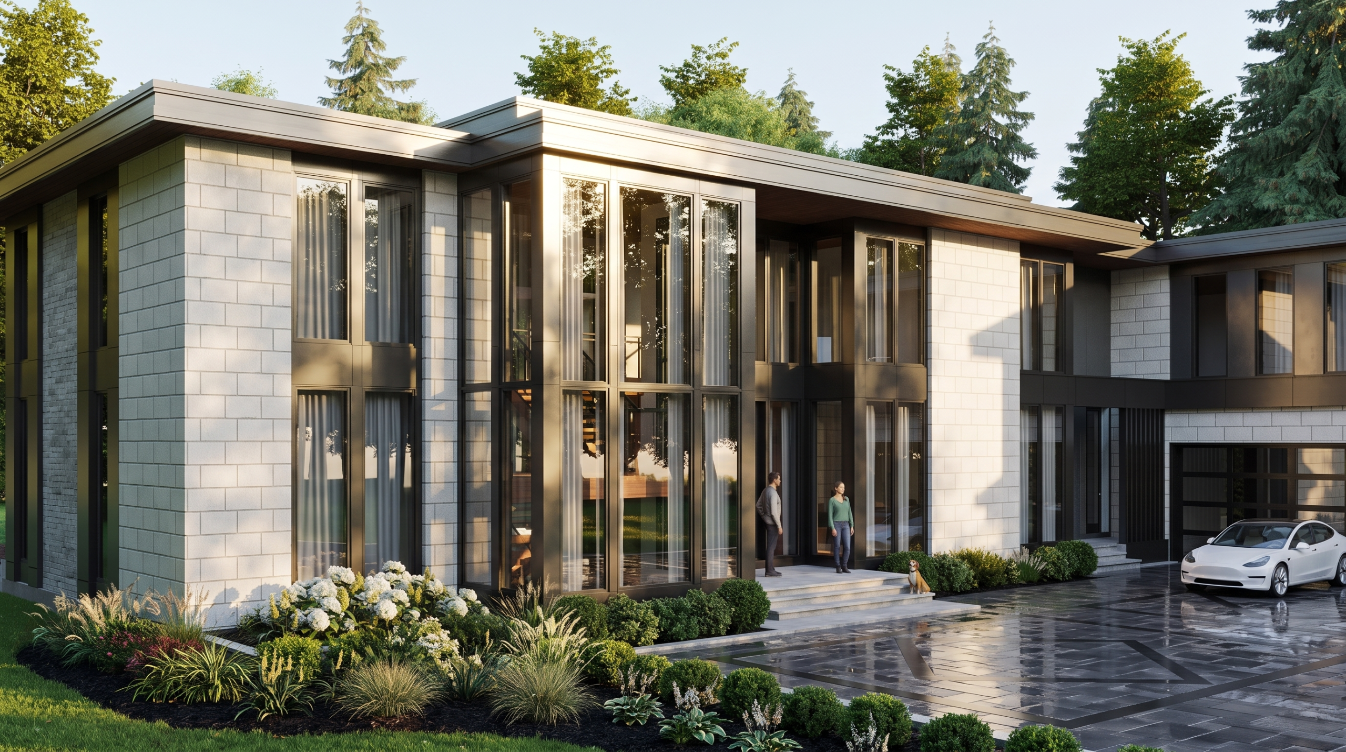
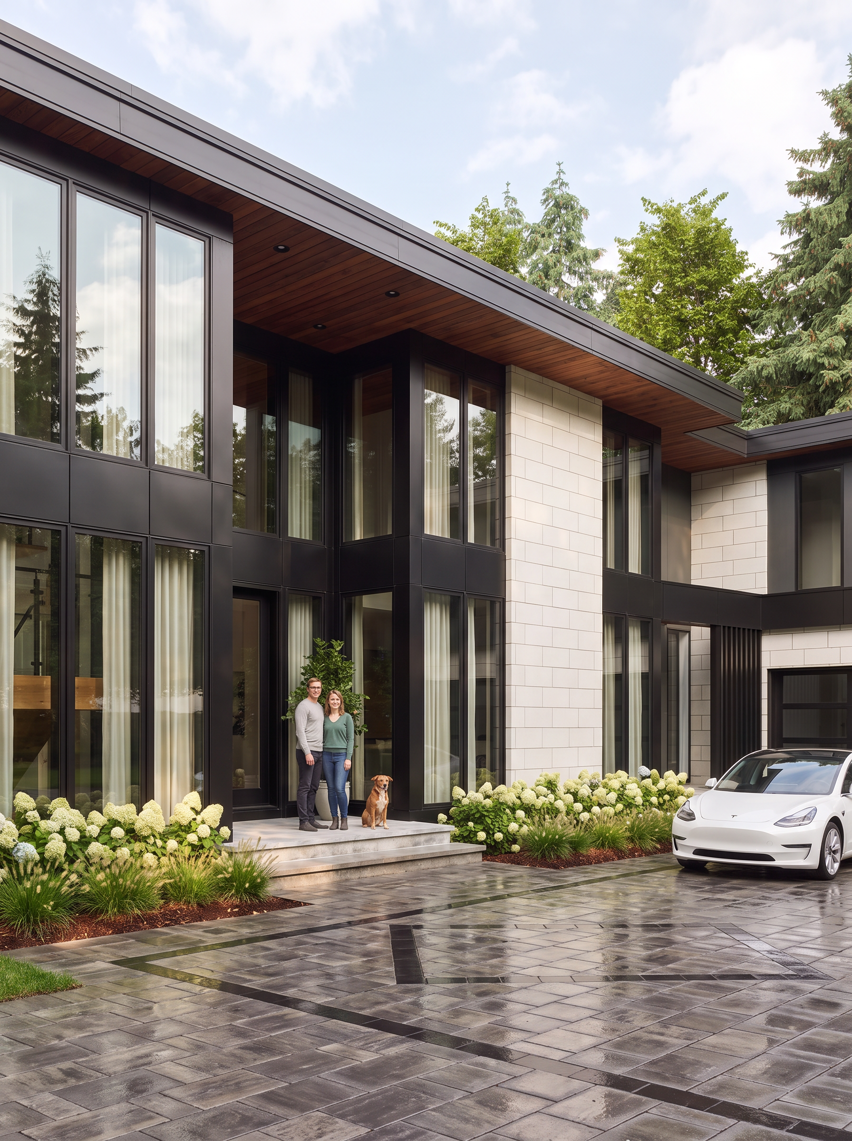
Angled front elevation with pale stone walls, double-height windows and dark architectural frames
Light stone and tall glazing give the front elevation a calm, generous rhythm. 02 / 10
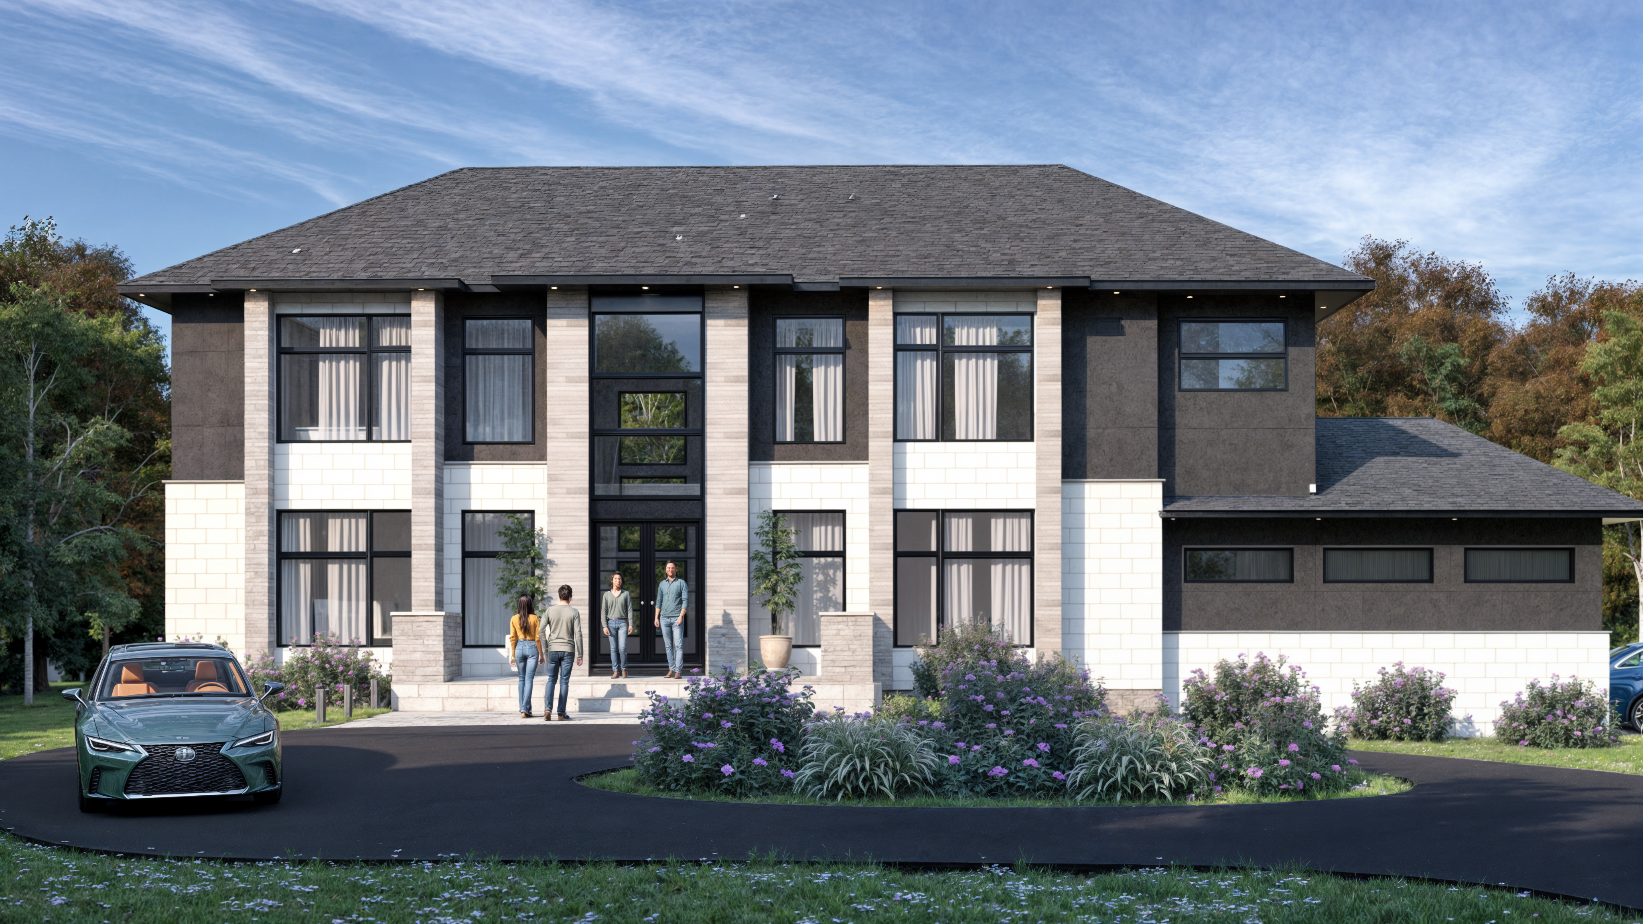
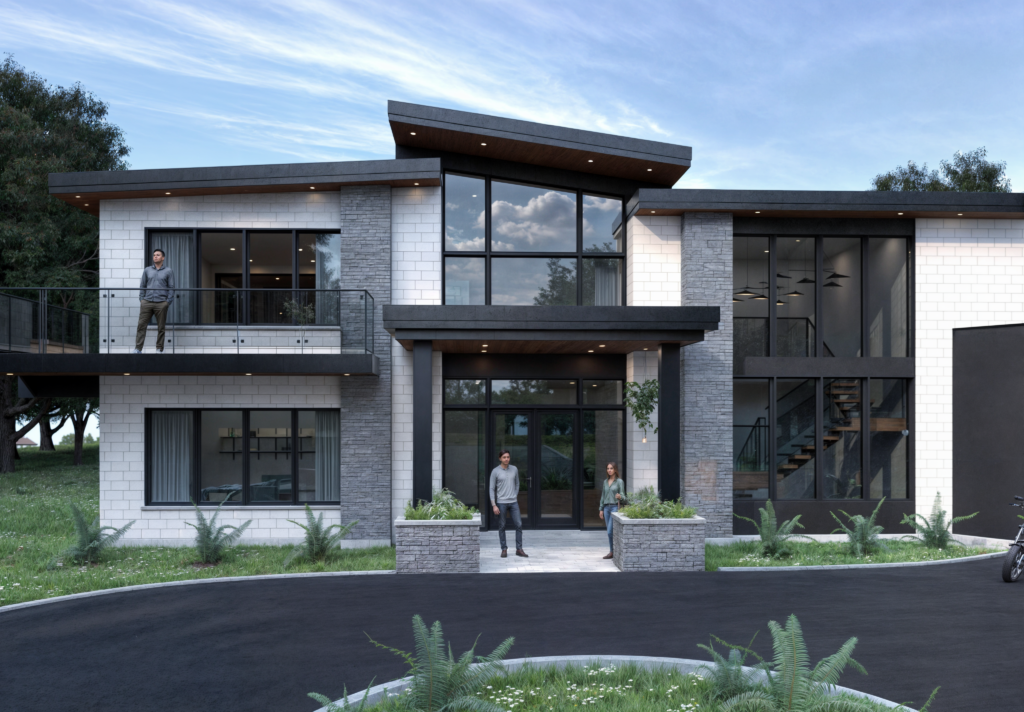
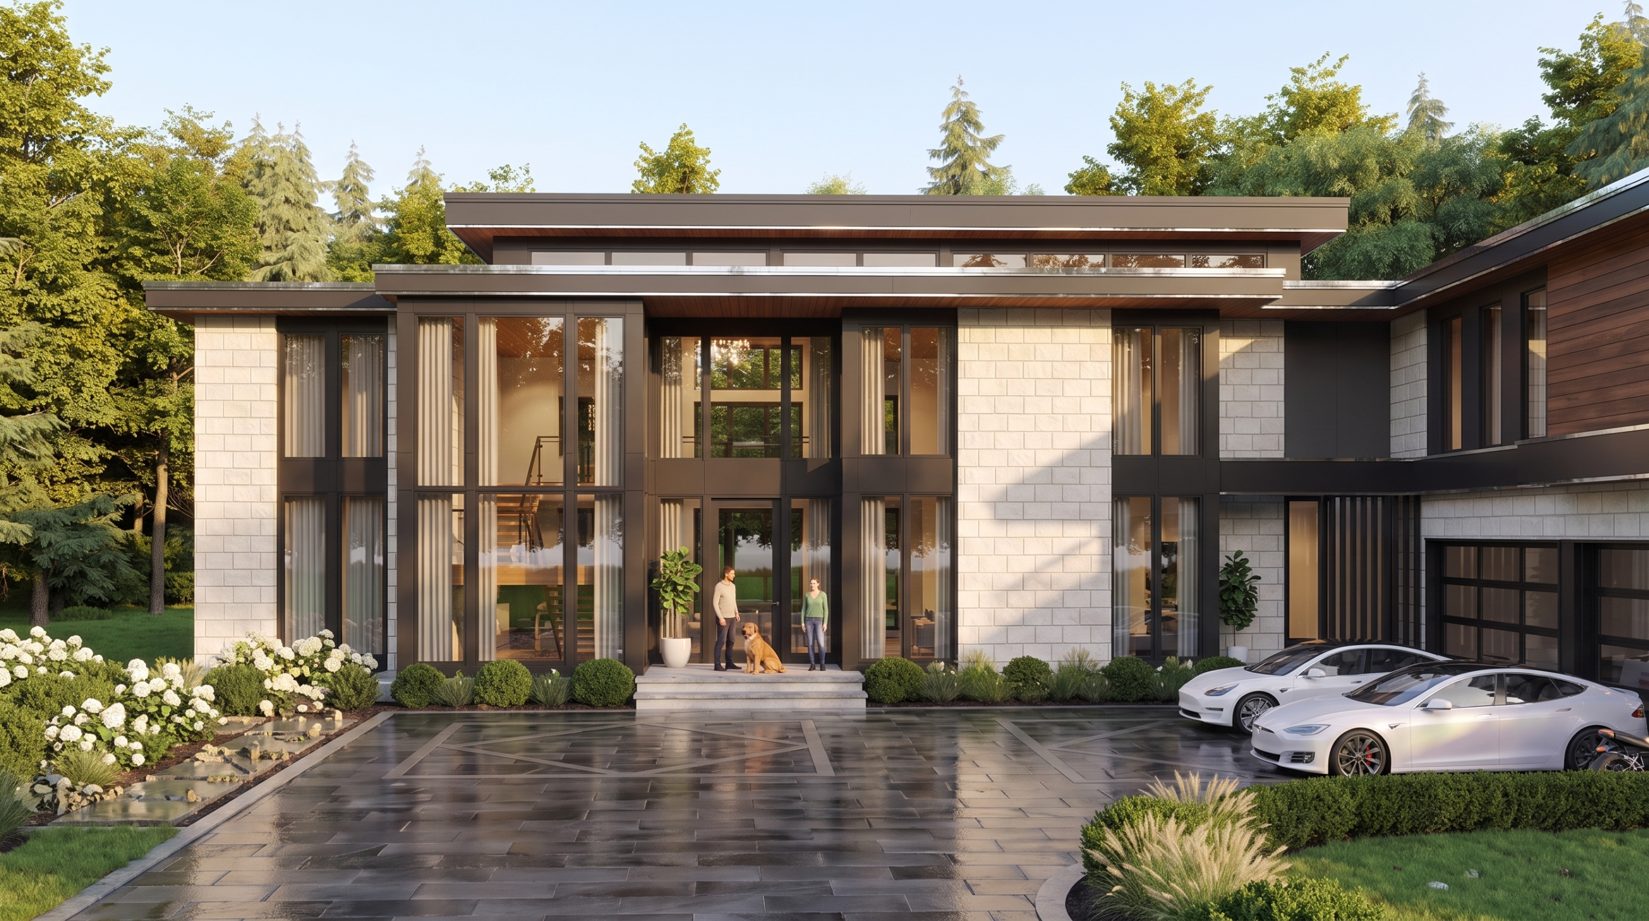
Straight-on view of the glazed double-height entrance and garage wing
The double-height entrance anchors the composition. 03 / 10

The exterior palette

Material, light,
proportion.

Light natural stone meets dark architectural cladding and warm wood accents. The garage wing and upper terrace form part of the composition, held together by the long, quiet line of the roof.

Dark-clad upper terrace above a pale stone garage with glazed doors
The garage wing and upper terrace are integrated into the architecture. 04 / 10
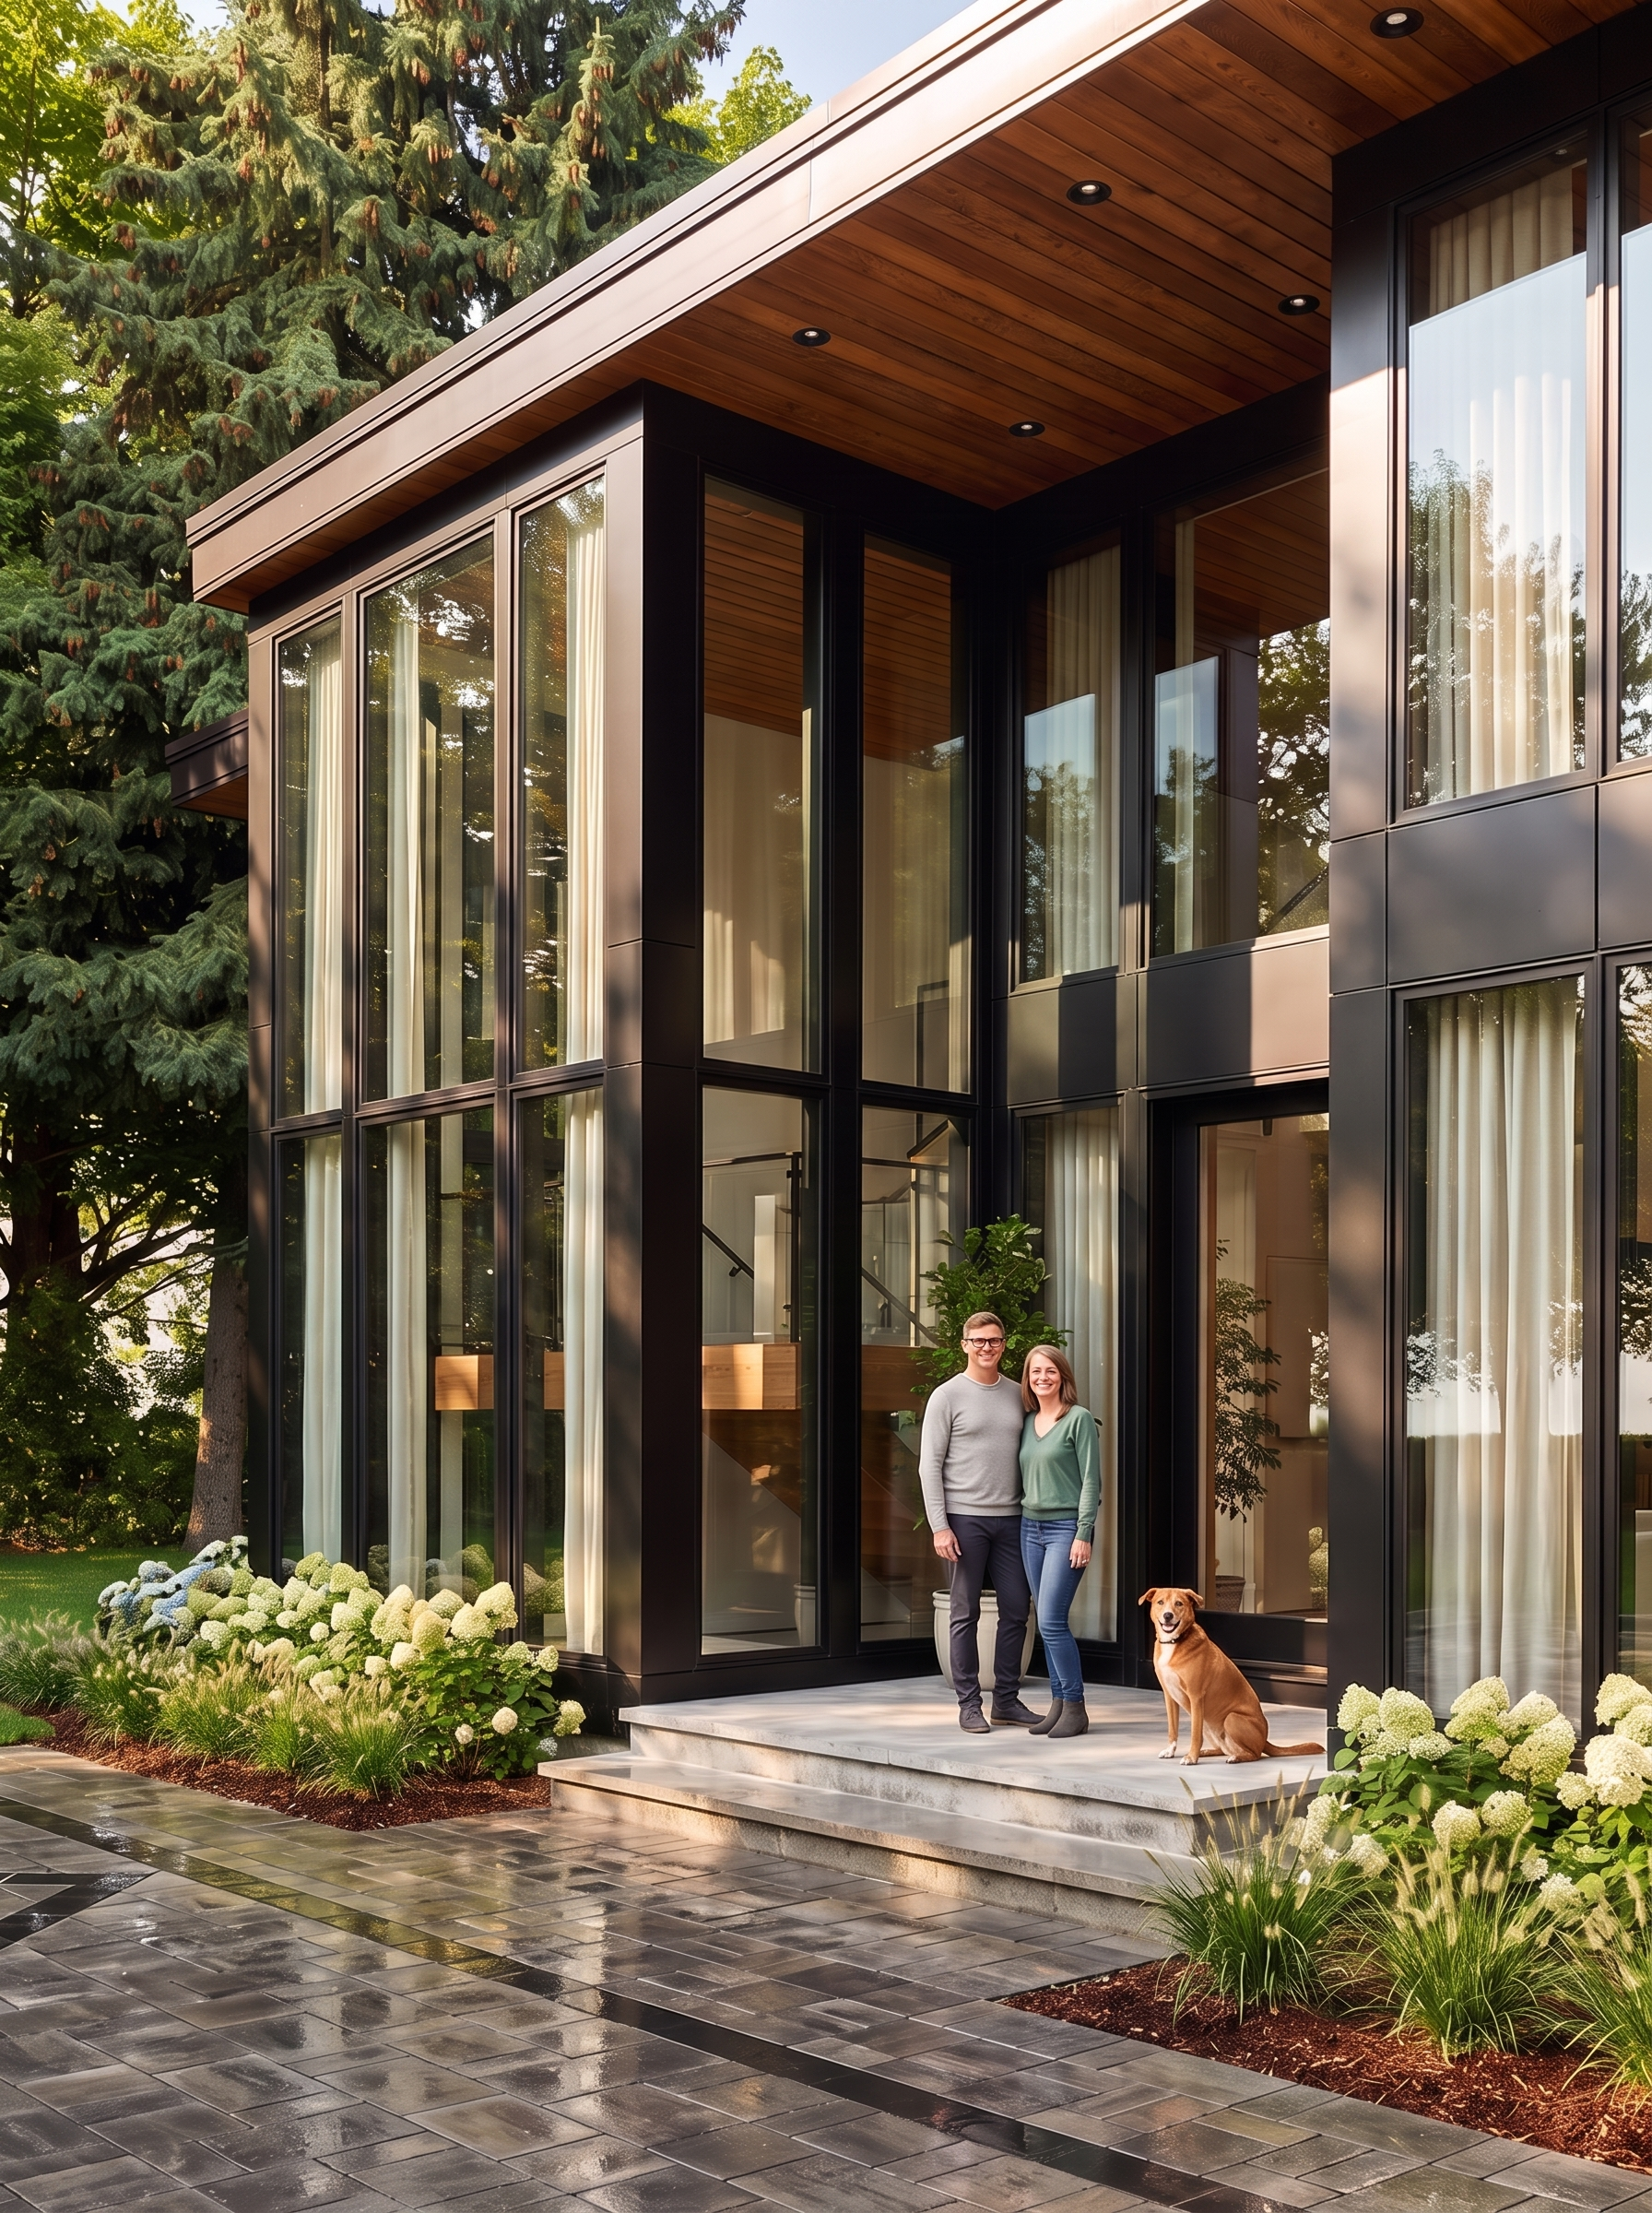
Portrait view of the entrance beneath a timber-lined roof overhang
Deep overhangs and warm timber soften the entrance. 05 / 10

A considered arrival

An entrance
shaped by light.

A double-height entrance anchors the home. Pale stone, slender dark frames and the warmth of the timber soffit give this generous space a distinctly residential character.

Bold architecture.
A warm welcome.

Full-height glazing reveals the scale of the entrance, while broad stone steps and soft planting bring the experience back to a human scale.

Portrait detail of the tall glazed entrance, stone steps and surrounding planting
Slender dark frames draw the eye upward through two storeys of glass. 06 / 10

The project film

Experience
the residence.
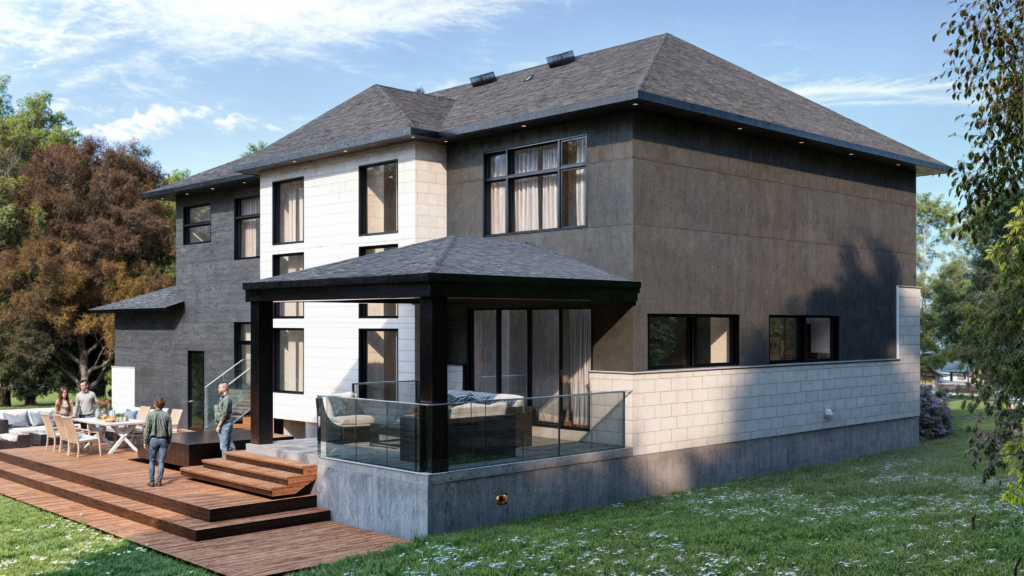
Take a closer look at the design, its setting and the details that bring it to life.

Rideau River Custom · Project film

Life outdoors

Open to
the landscape.

Covered terraces and generous outdoor living areas extend the home toward the river. Dining, entertaining and quiet retreat become part of the same connection between inside and out.

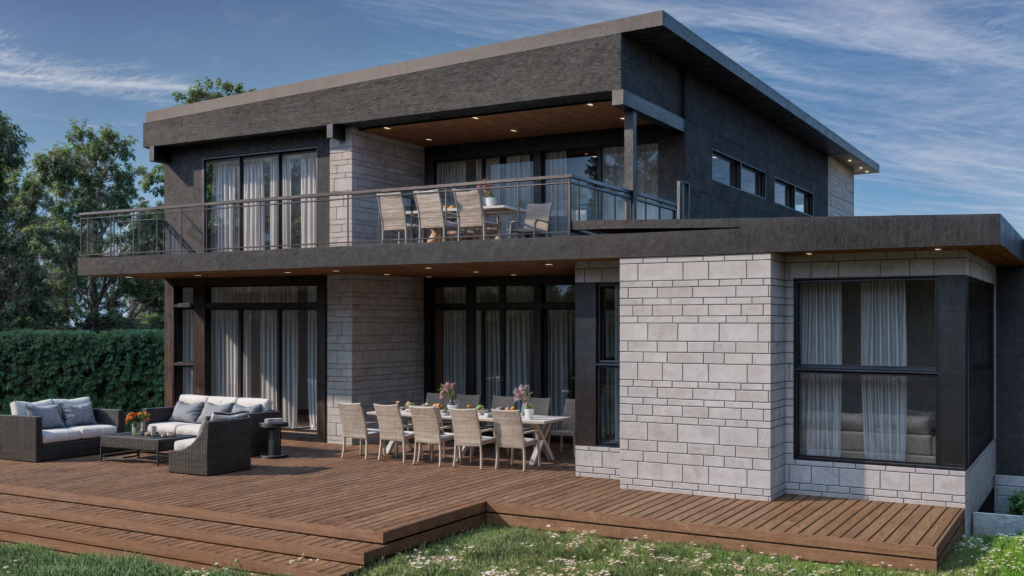
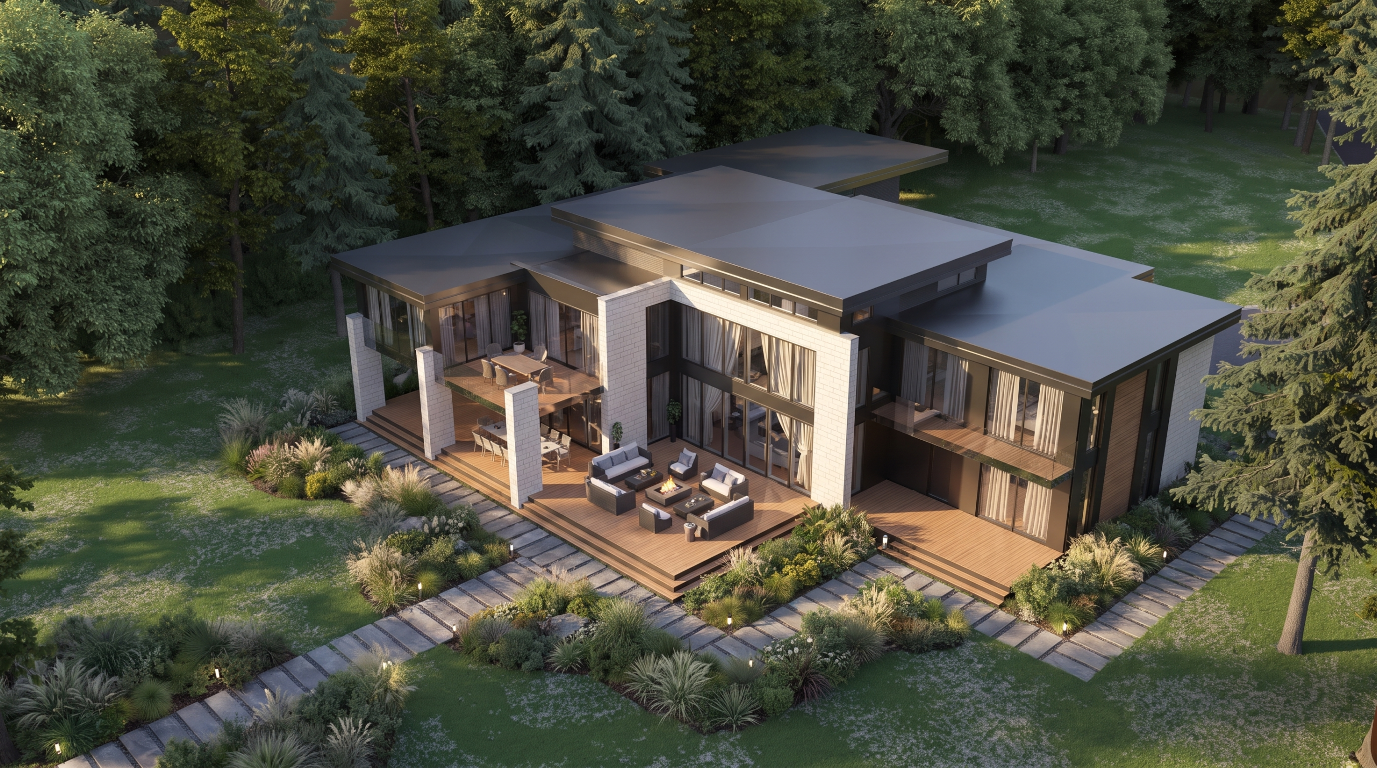
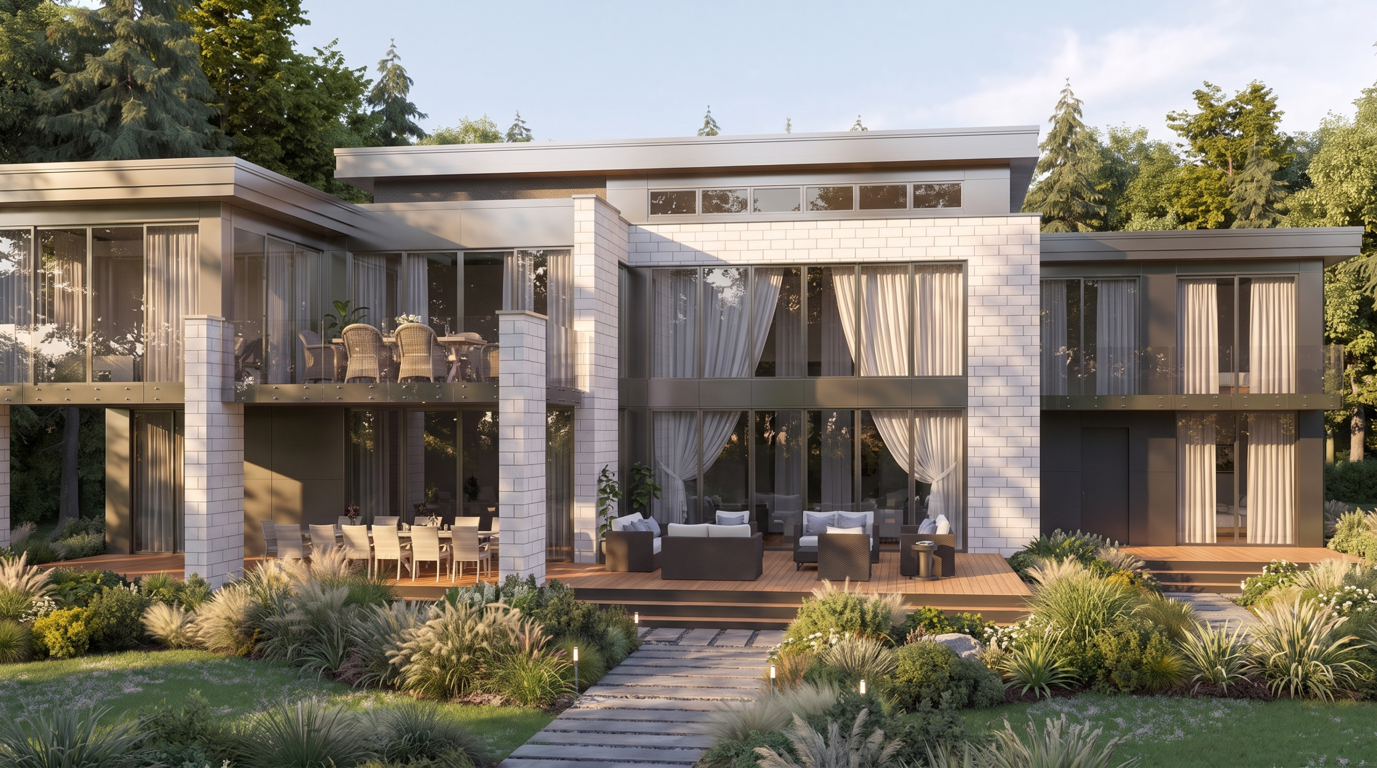
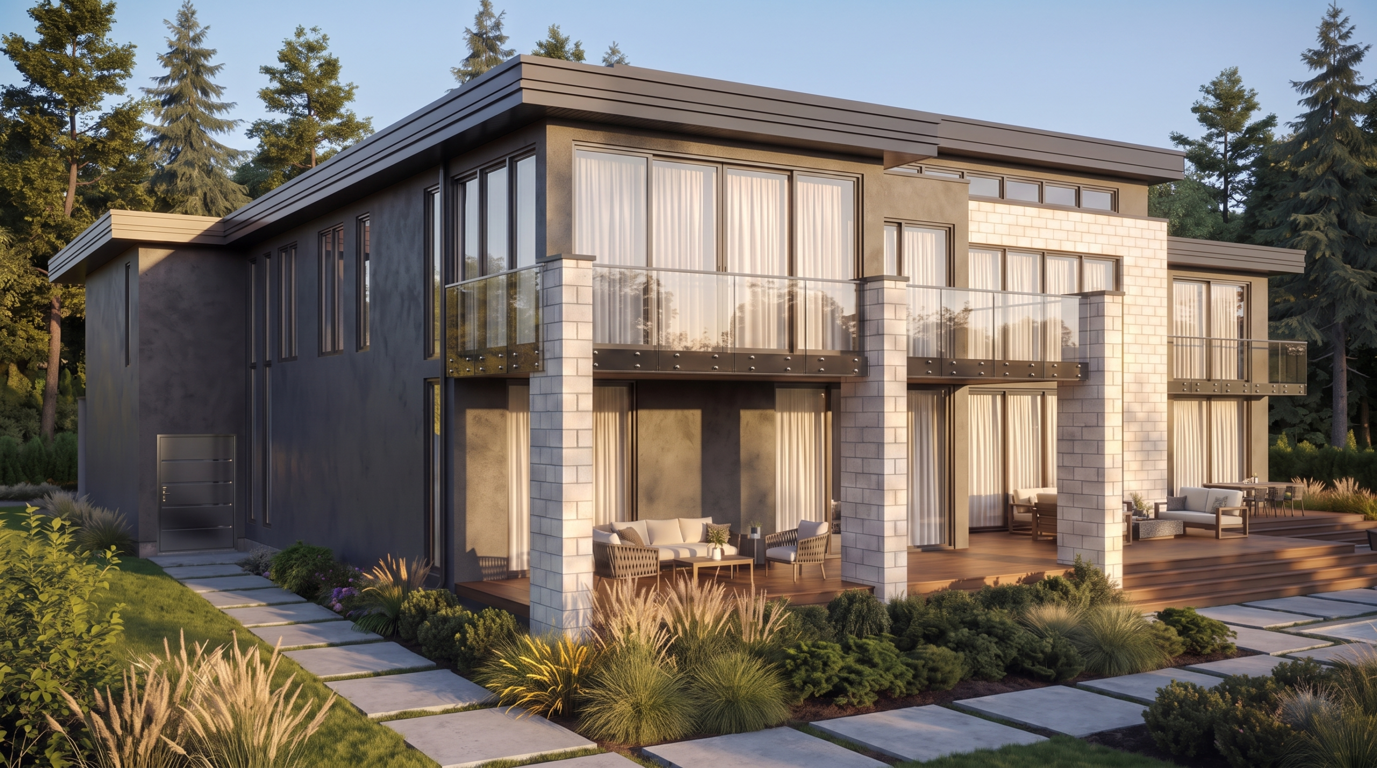
Elevated rear view showing covered terraces, outdoor seating and layered roof planes
Covered terraces extend family life into the landscape. 07 / 10
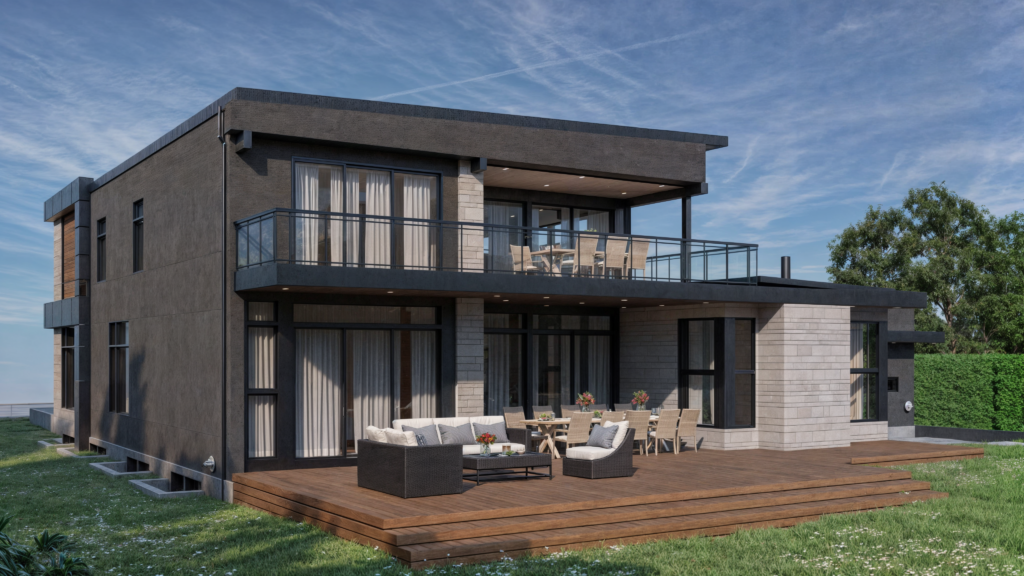
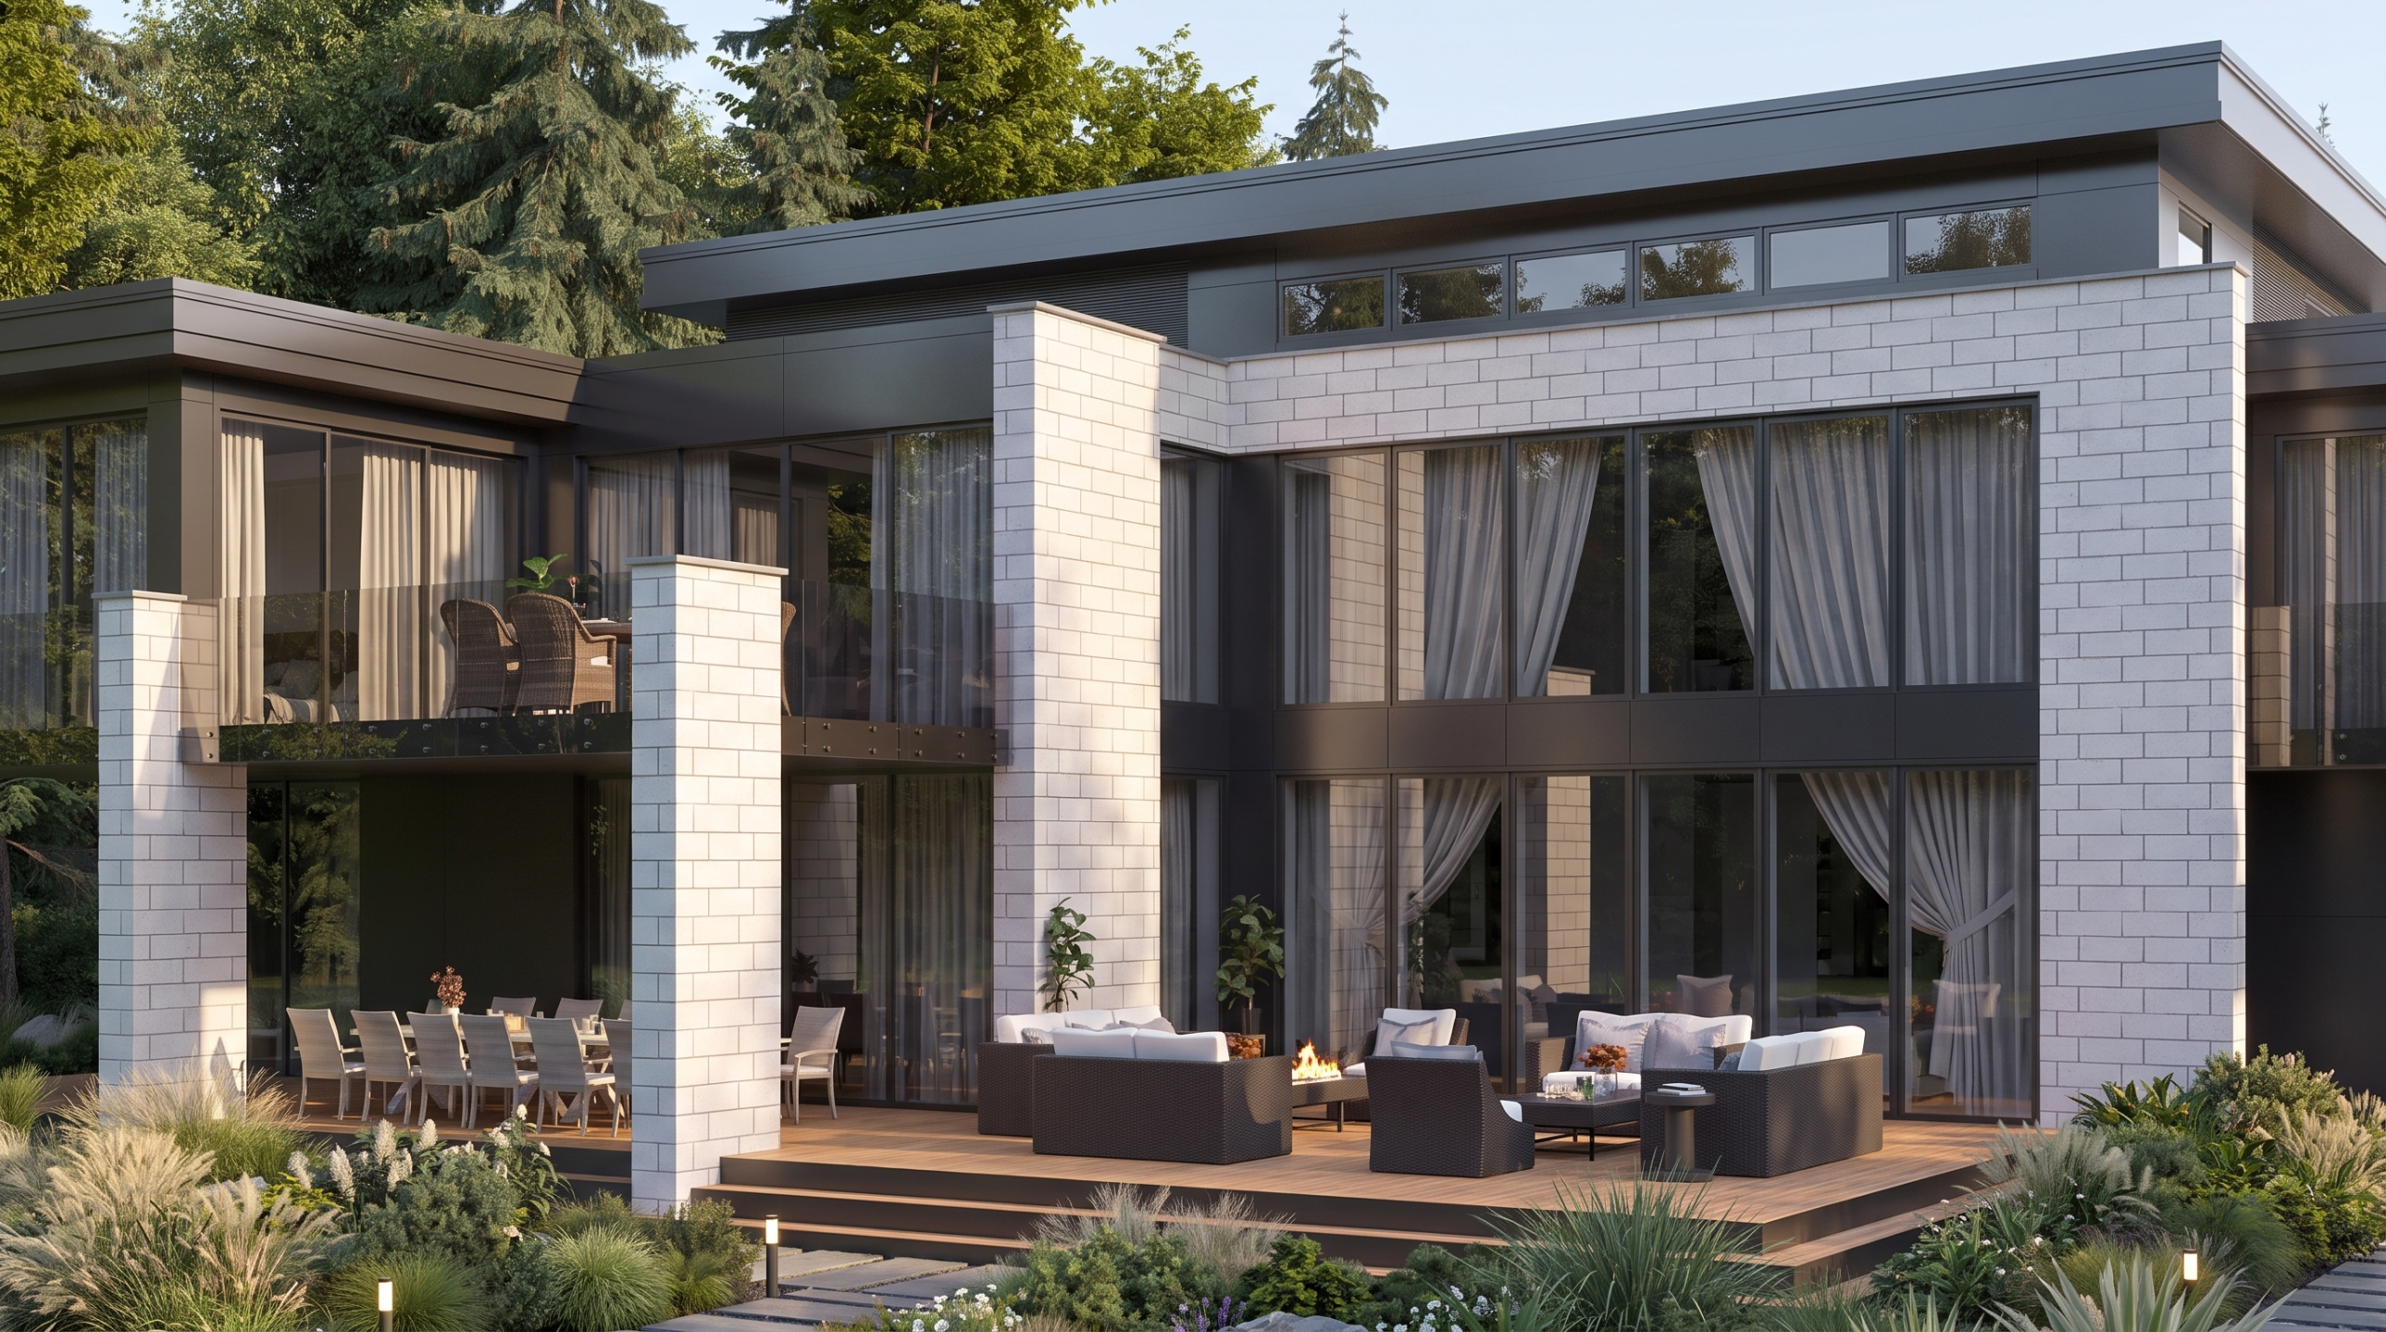
Rear elevation with large glazing, pale stone piers and terraces opening toward the garden
Two-storey glazing connects the living spaces to the garden. 08 / 10
Rear outdoor lounge and dining terrace framed by tall stone piers
A sheltered lounge and dining terrace make room for gathering outdoors. 09 / 10
Oblique rear view of the upper balcony and sheltered outdoor dining area
An upper balcony and covered dining area create layers of outdoor living. 10 / 10

Generous in scale.
Grounded in everyday life.

Five bedrooms and seven bathrooms are complemented by an office, theatre room, golf simulator and wine cellar. An elevator, two staircases and multiple service spaces support daily life. Throughout, the design remains focused on proportion, natural light and a warm family atmosphere.

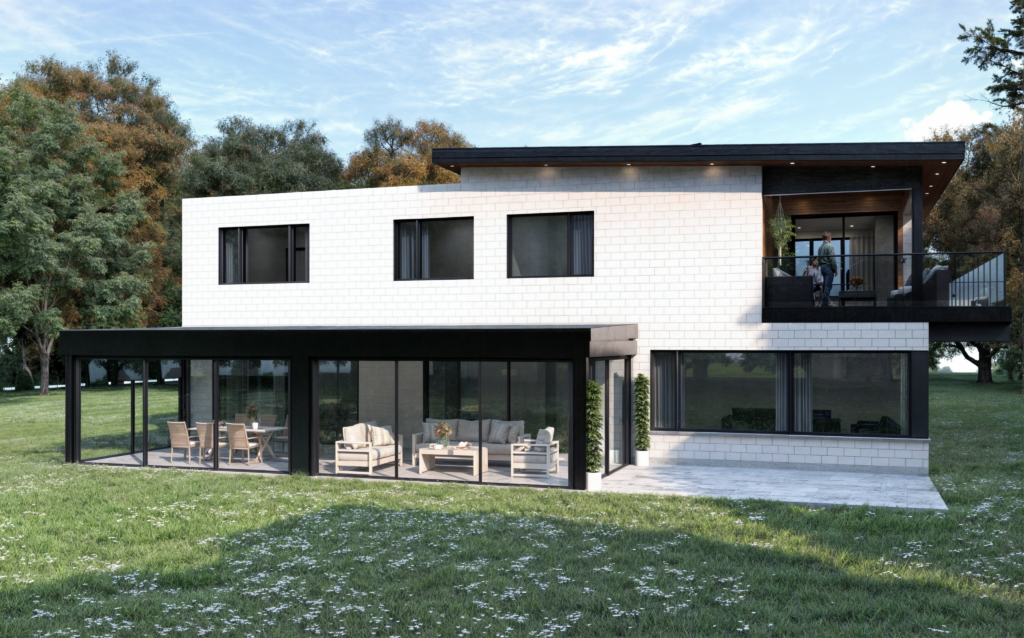
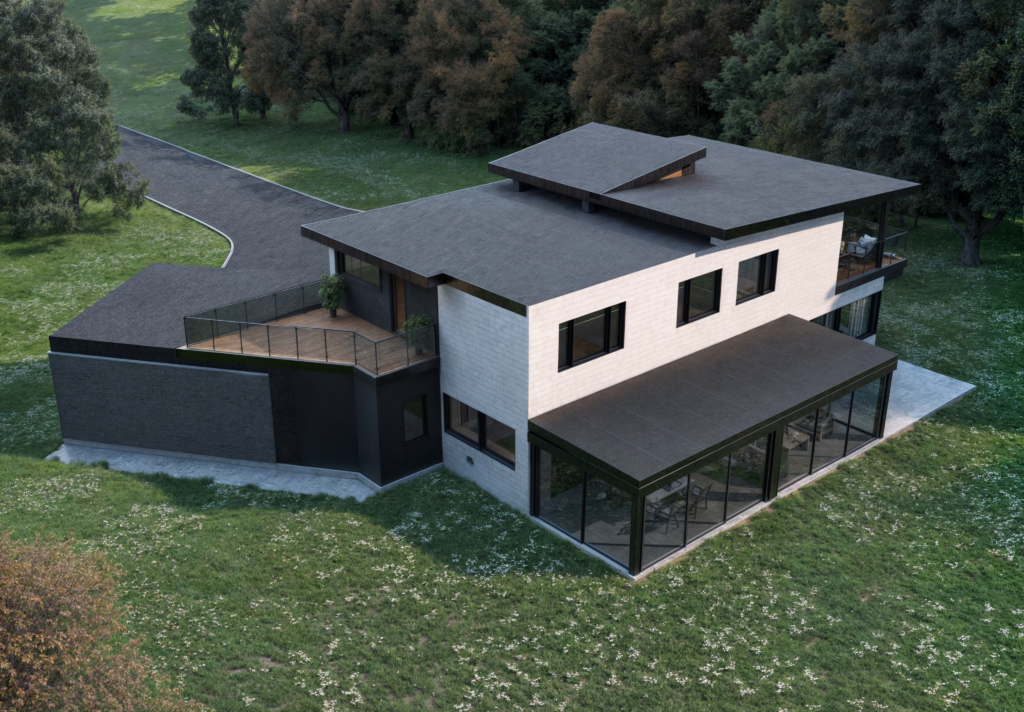
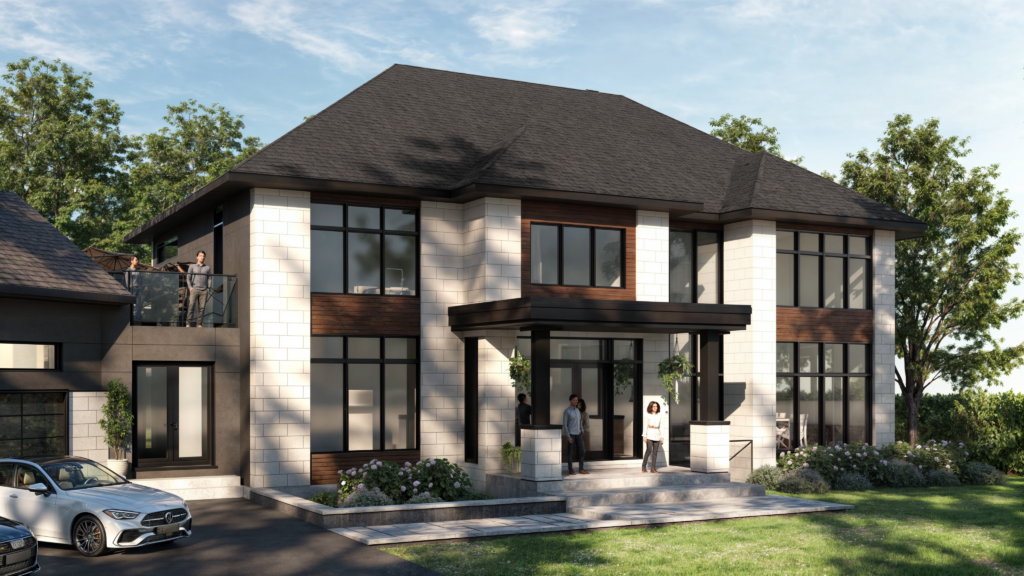
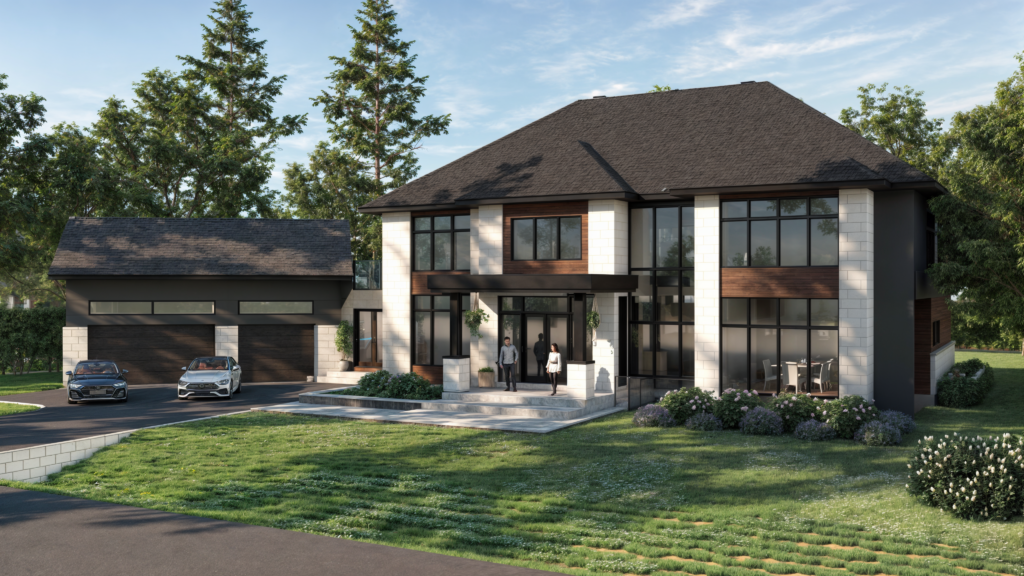
Manotic Modern

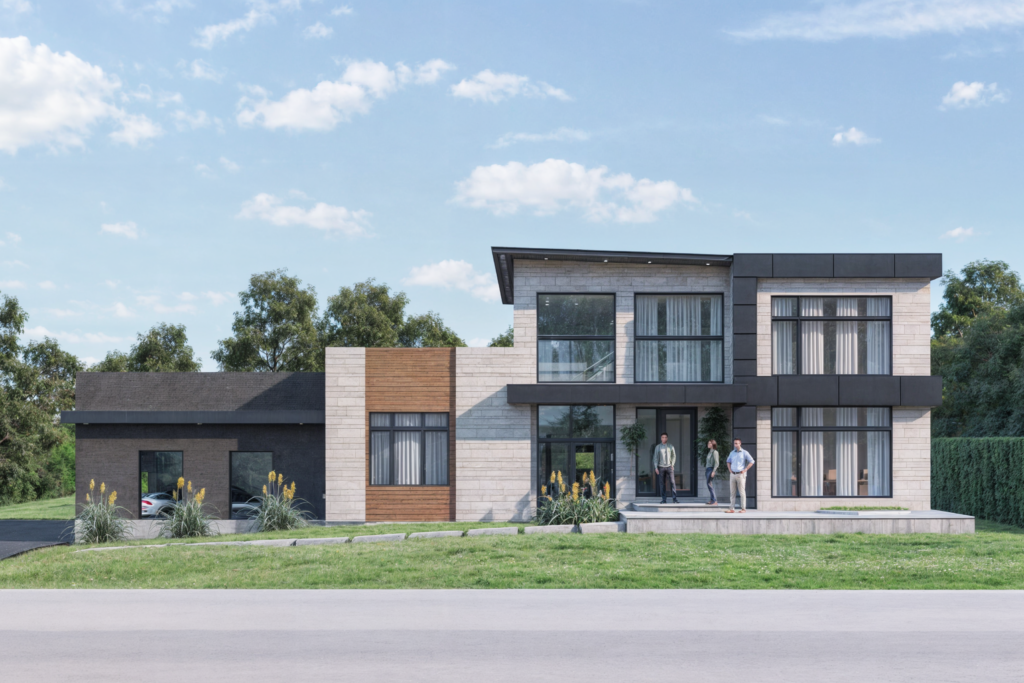
Manotick Modern exemplifies refined contemporary living, meticulously designed to embody both elegance and functionality. This distinguished family residence embraces an open-plan concept, seamlessly integrating  glass elements that flood the interior with abundant natural light, creating a harmonious connection with the surrounding landscape. 

The main level is adorned with luxurious heated ceramic flooring, offering both comfort and sophistication, while the upper floor showcases rich hardwoods, elevating the sense of warmth and refinement. A spacious rear balcony provides a tranquil retreat, ideal for appreciating the outdoor vistas. Beneath this elevated space, a sheltered porch offers a cozy haven for relaxation.

The garage roof is thoughtfully designed for conversion into a green roof, contributing to the home’s sustainable, eco-conscious character. The backyard further enhances the property, offering extensive potential for outdoor leisure and activities. With high-end finishes throughout and the inclusion of a one-bedroom apartment that offers a potential income stream, this residence is a versatile investment for both current and future needs.

A true testament to modern architectural design, Manotick Modern stands as an exemplary residence in Ottawa’s charming Manotick community, blending luxury with sustainability.

Edwards Modern

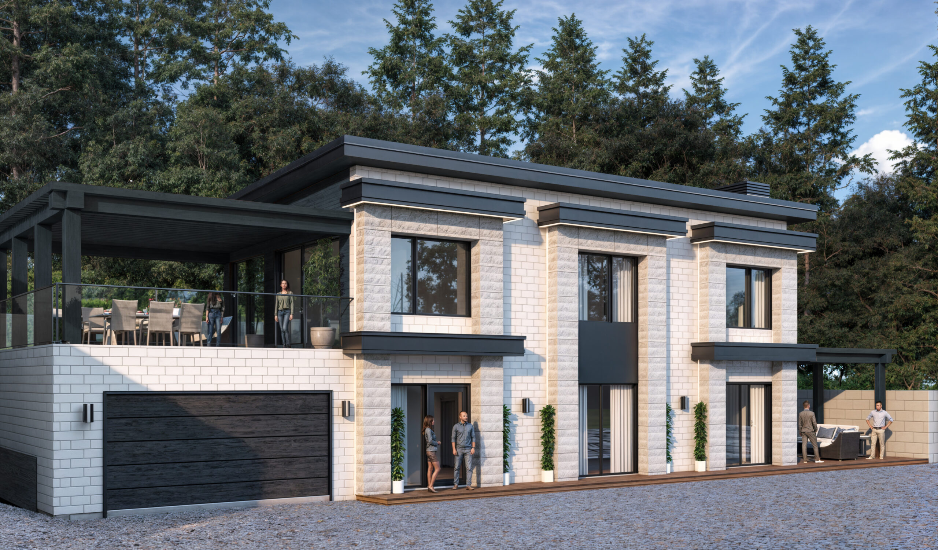
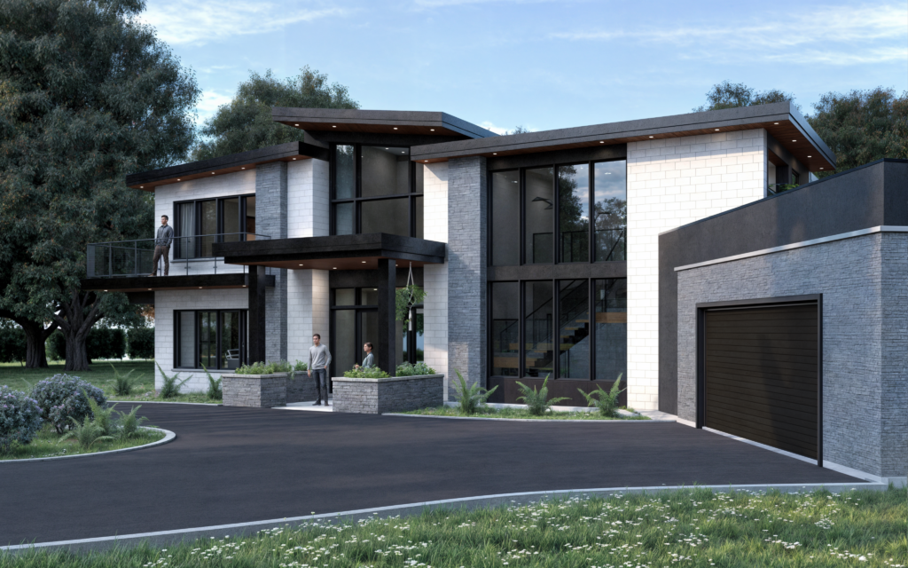
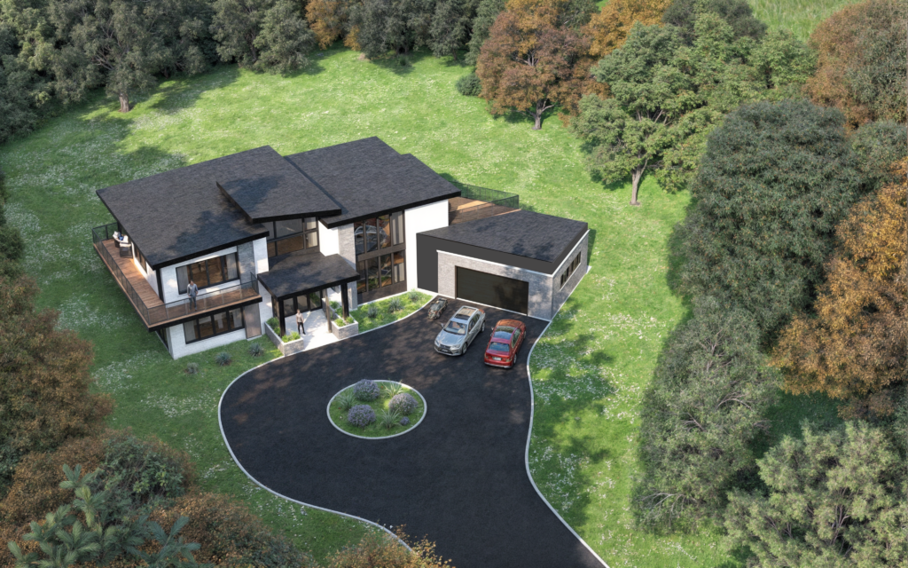
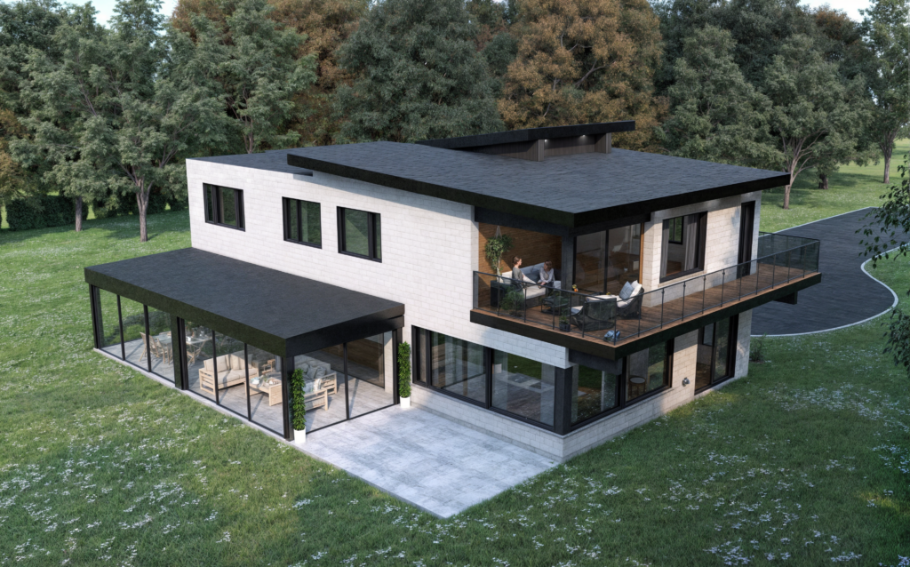
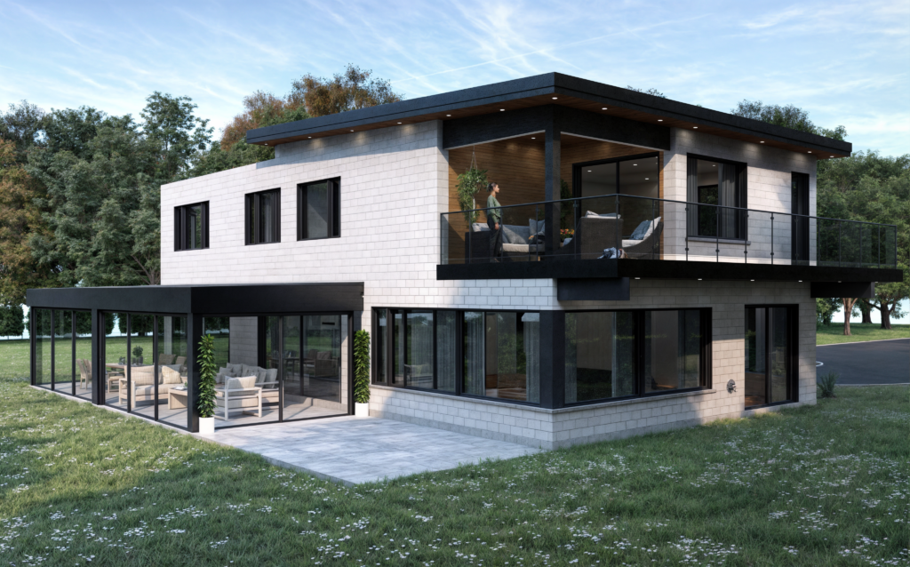
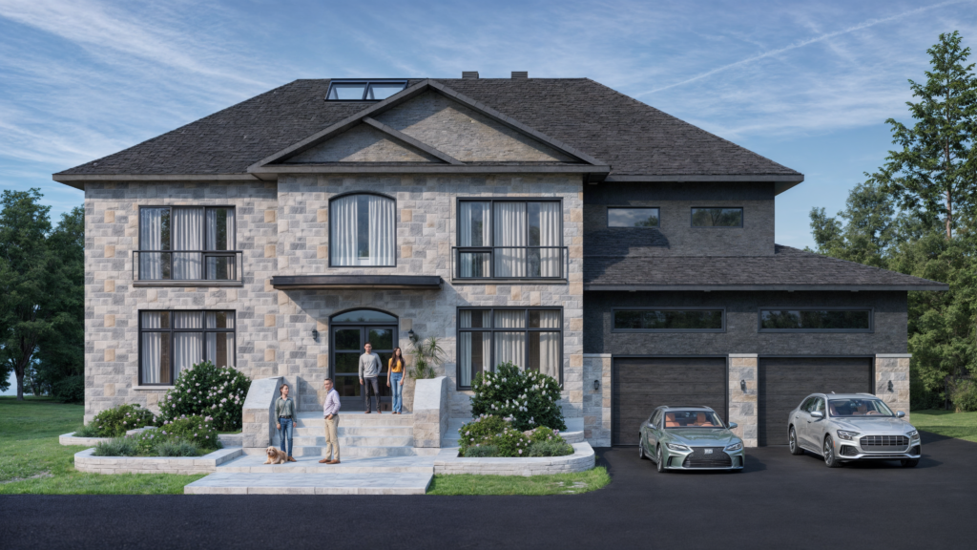
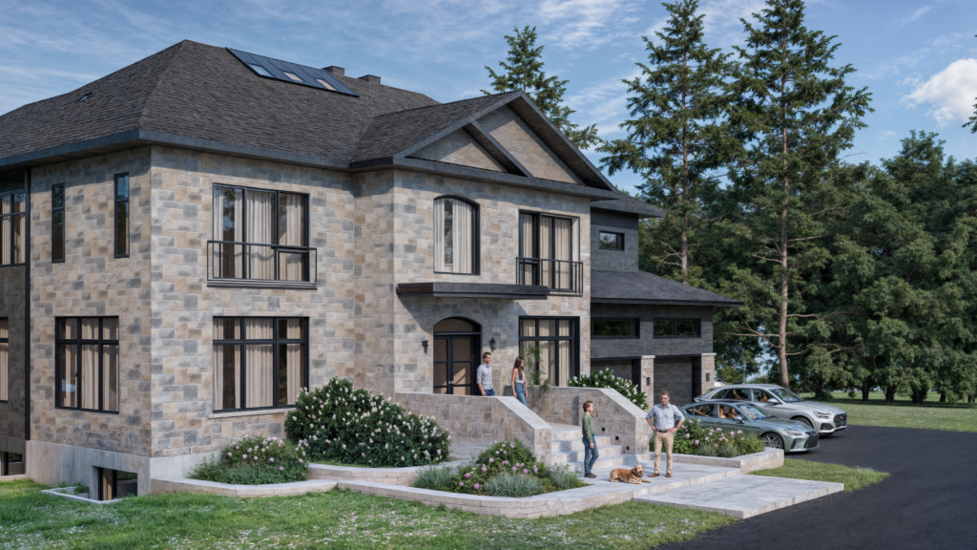
This distinguished project in Edwards, Ontario presents a striking modern design, incorporating a raised slab-on-grade foundation complemented by a double attached garage. The home’s layout emphasizes luxury and comfort, with a spacious master suite featuring an opulent ensuite bathroom and walk-in closet. Two additional bedrooms share a well-appointed bathroom, catering to the needs of a growing family.

The main level, spanning 2,000 square feet, is a masterclass in open-concept living, blending seamlessly into expansive communal spaces that include a formal living room, family room, and dining area. A light-filled breakfast nook and a functional office space further elevate the home’s versatility. A thoughtfully designed mudroom and mechanical room enhance the home’s practical layout, ensuring maximum efficiency and convenience. A striking glass stairwell acts as a focal point, allowing natural light to permeate and enhance the open flow of the space.
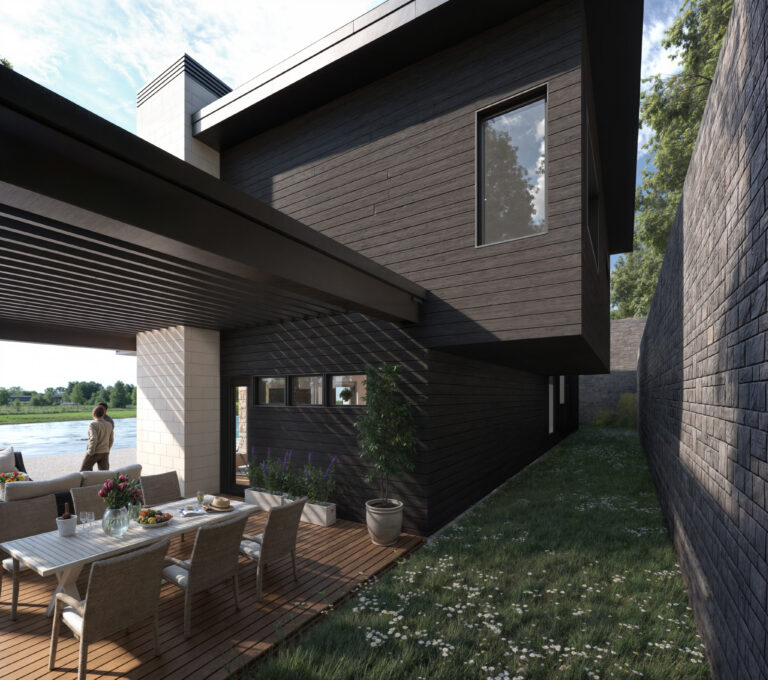
The second story, offering 1,800 square feet of sophisticated living area, includes a private master retreat with an exclusive balcony, providing an intimate outdoor space for relaxation. Two additional bedrooms are also featured, with the option to add a third balcony, creating additional opportunities for outdoor living. The exterior of the residence is enveloped in refined masonry, providing both aesthetic appeal and durability, while spray foam insulation ensures exceptional energy efficiency throughout the home.

The roofing system, consisting of an SBS 2-ply membrane, offers long-term protection and durability, ensuring a sustainable approach to modern design. Oversized windows are incorporated throughout, enhancing both the aesthetics and functionality of the home by maximizing natural light. A wrap-around sunroom with patio doors completes this contemporary design, offering a seamless transition between indoor and outdoor living.

This residence blends modern aesthetics with functional living, standing as an exemplary piece of architecture within Ottawa’s vibrant Edwards community.

Hawkesbury Villa

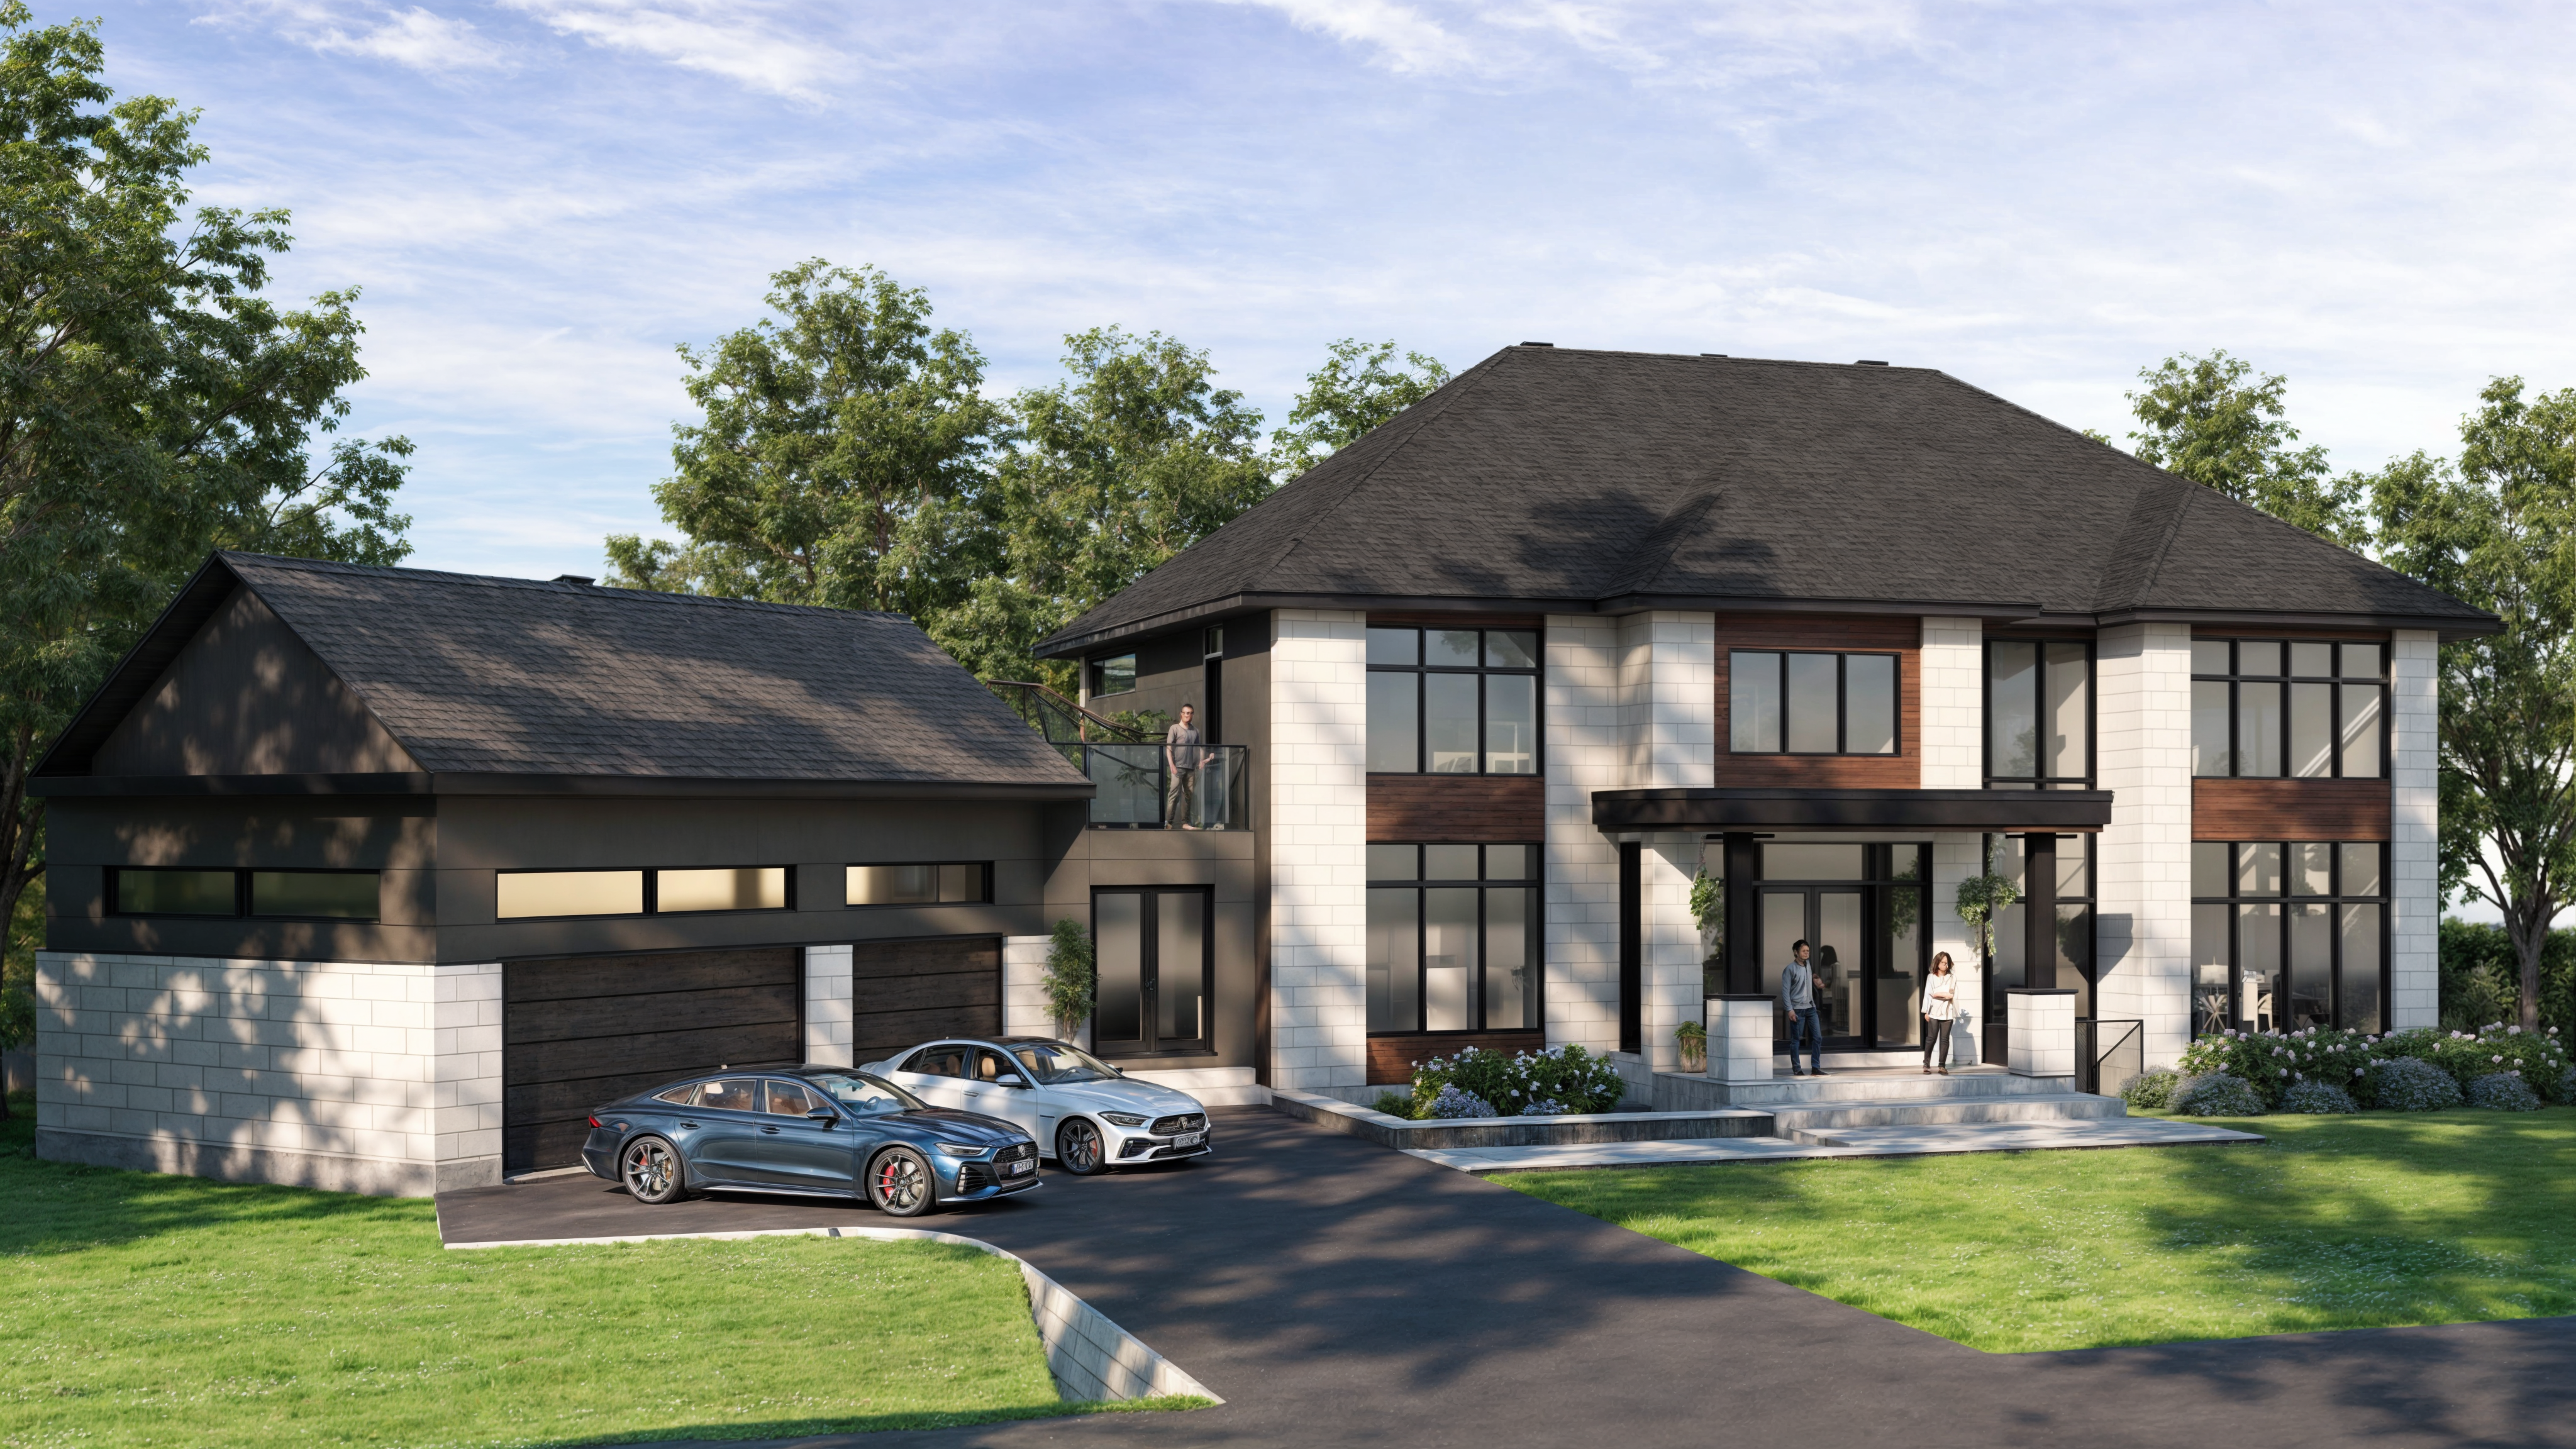
Hawkesbury Villa, an exquisite custom-built residence by ZG Architecture, is a refined masterpiece located on Front Street, harmoniously blending contemporary design with the timeless elegance of Hawkesbury’s historic charm. This unique 7,000-square-foot home spans two meticulously designed floors, each offering 3,500 square feet of luxurious living space.

The main level features an open-concept floor plan, where a magnificent oak curved stairwell serves as a striking architectural feature, gracefully connecting the grand living room, family room, and a dedicated office. The kitchen, a true culinary haven, is complemented by a full pantry and adjoins a formal dining room with direct access to a balcony, offering sweeping views of the lush backyard. The living room’s impressive double-height ceilings contribute to the airy and spacious ambiance, further elevating the home’s sense of grandeur.

On the second floor, the master suite is an opulent retreat, accompanied by three additional generously sized bedrooms, each featuring custom walk-in closets and private ensuite bathrooms. A small office space, located near the lofted area, overlooks the living room below, creating an open, connected feel throughout the home.

The fully finished walkout basement, with soaring 10-foot ceilings, provides an array of versatile spaces, including a kitchenette, additional dining and living areas, a gym, a guest bedroom, and a full laundry room. A state-of-the-art theater room adds a touch of luxury, while a dedicated mechanical room and cold storage space ensure maximum functionality.

A stunning 12×12 skylight atrium serves as a central focal point, bathing the home in natural light and offering a sense of openness and connection to the outdoors. With its exquisite features and timeless design, Hawkesbury Villa stands as a true architectural gem, seamlessly reflecting the rich history and character of Hawkesbury.

Manotic South Contemporary


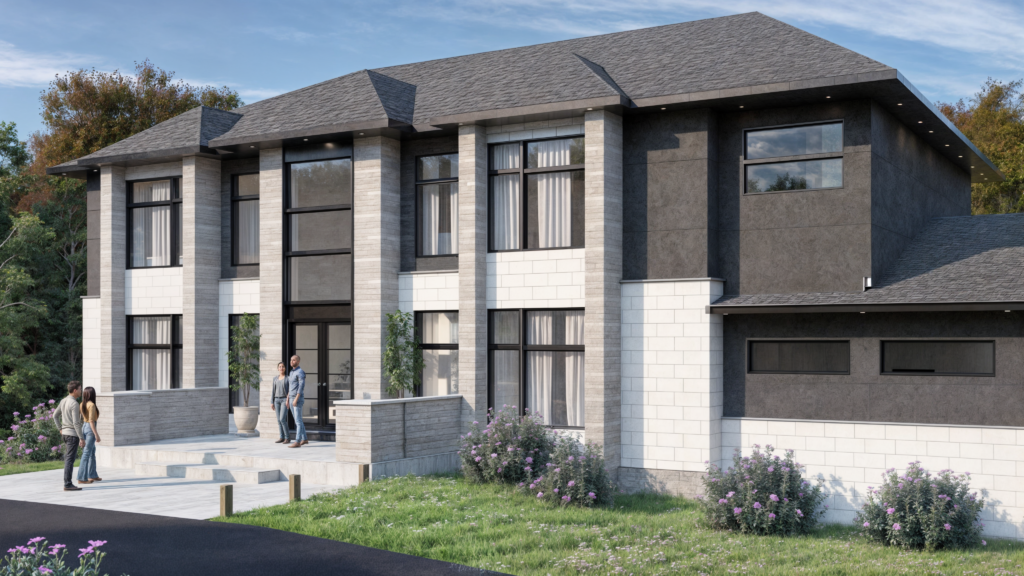
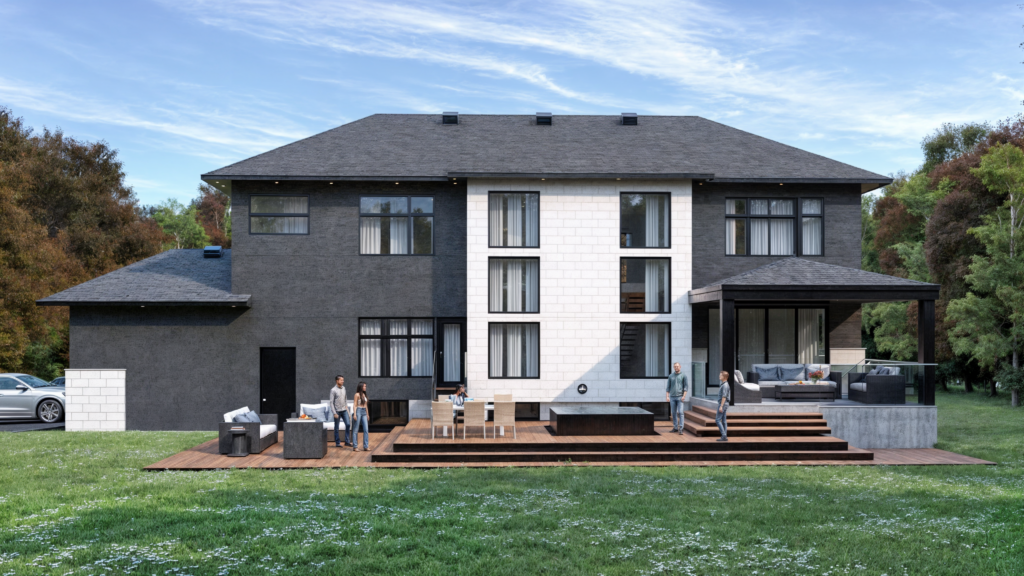
Manotick South Contemporary, nestled in the picturesque southern region of Manotick, near the river, is set on a one-acre wooded lot that provides a tranquil forested backdrop. This extraordinary residence, designed and constructed by ZG Architecture, seamlessly blends traditional charm with modern architectural sophistication. Every aspect of the design and build process has been carefully considered, reflecting ZG Architecture’s unwavering commitment to excellence in both craftsmanship and innovation.

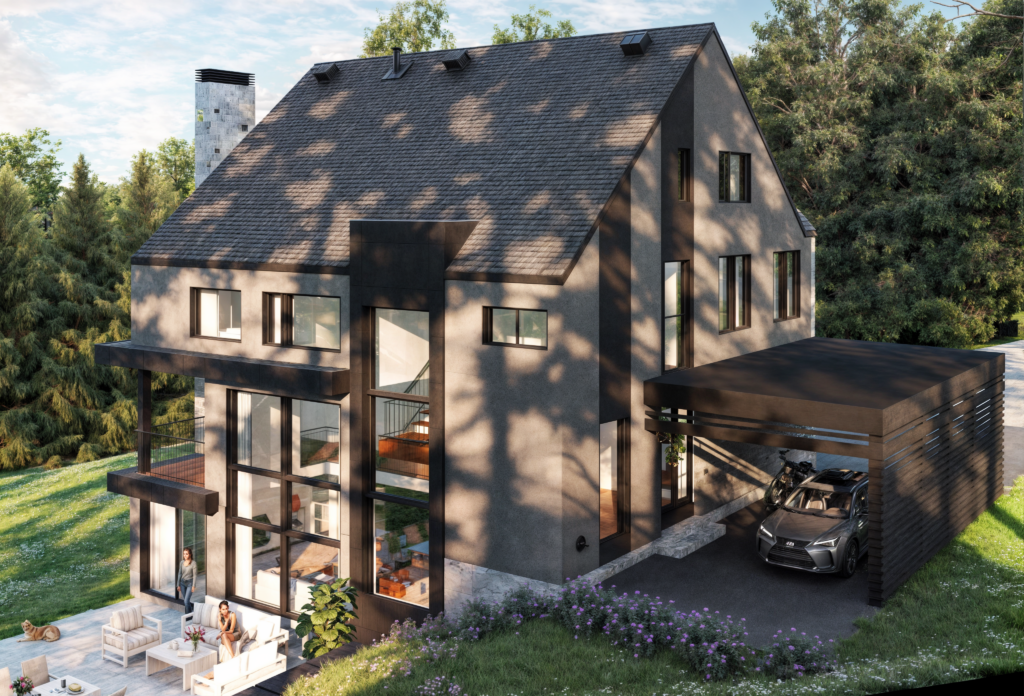
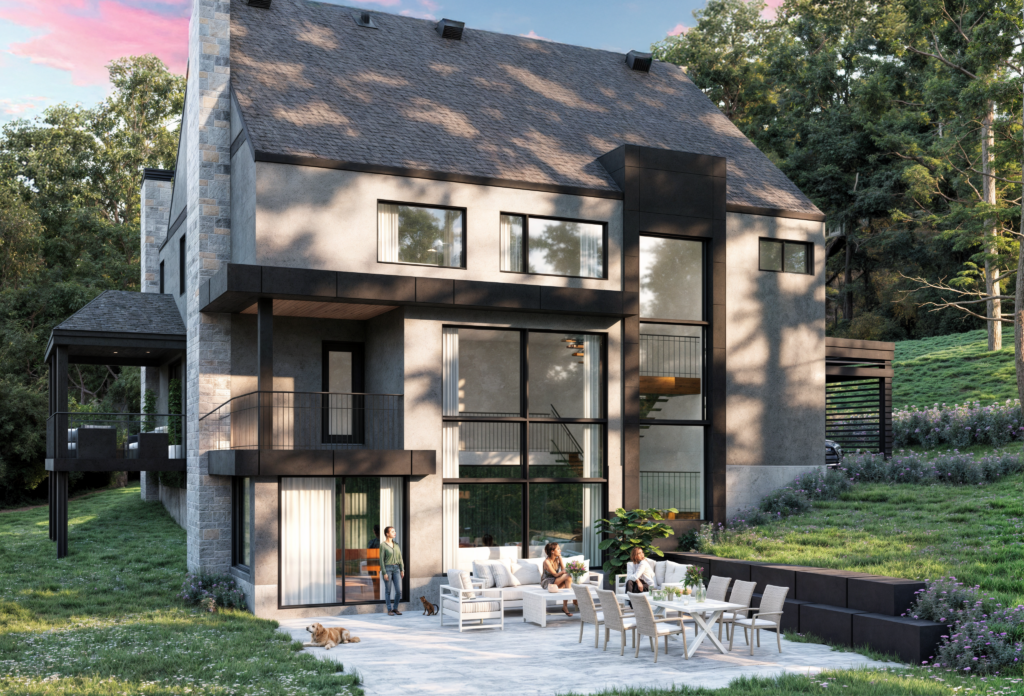
The 2,000-square-foot main floor features an open-concept layout, highlighted by a striking architectural hallway that directs the eye toward large windows framing the serene views of the backyard forest. The space includes a thoughtfully positioned office, a gourmet kitchen with a pantry, and an elegant dining room that opens onto a covered porch, ideal for both casual and formal gatherings. The living room is designed with an open-to-above ceiling, connected by a sleek catwalk from the front hallway, enhancing the sense of openness and light.

The master suite, located on the main floor, serves as a private retreat with direct access to the outdoors, a spacious walk-in closet, and a fully appointed ensuite. The second floor is designed with both privacy and comfort in mind, featuring a corner master suite, two additional luxurious master suites—each with walk-in closets and ensuite bathrooms—and a conveniently located laundry room.

The fully finished basement offers versatile spaces for entertainment and relaxation, including a home theater, an entertainment area, a guest bedroom, a full washroom with a sauna, and a well-appointed mechanical and storage room.

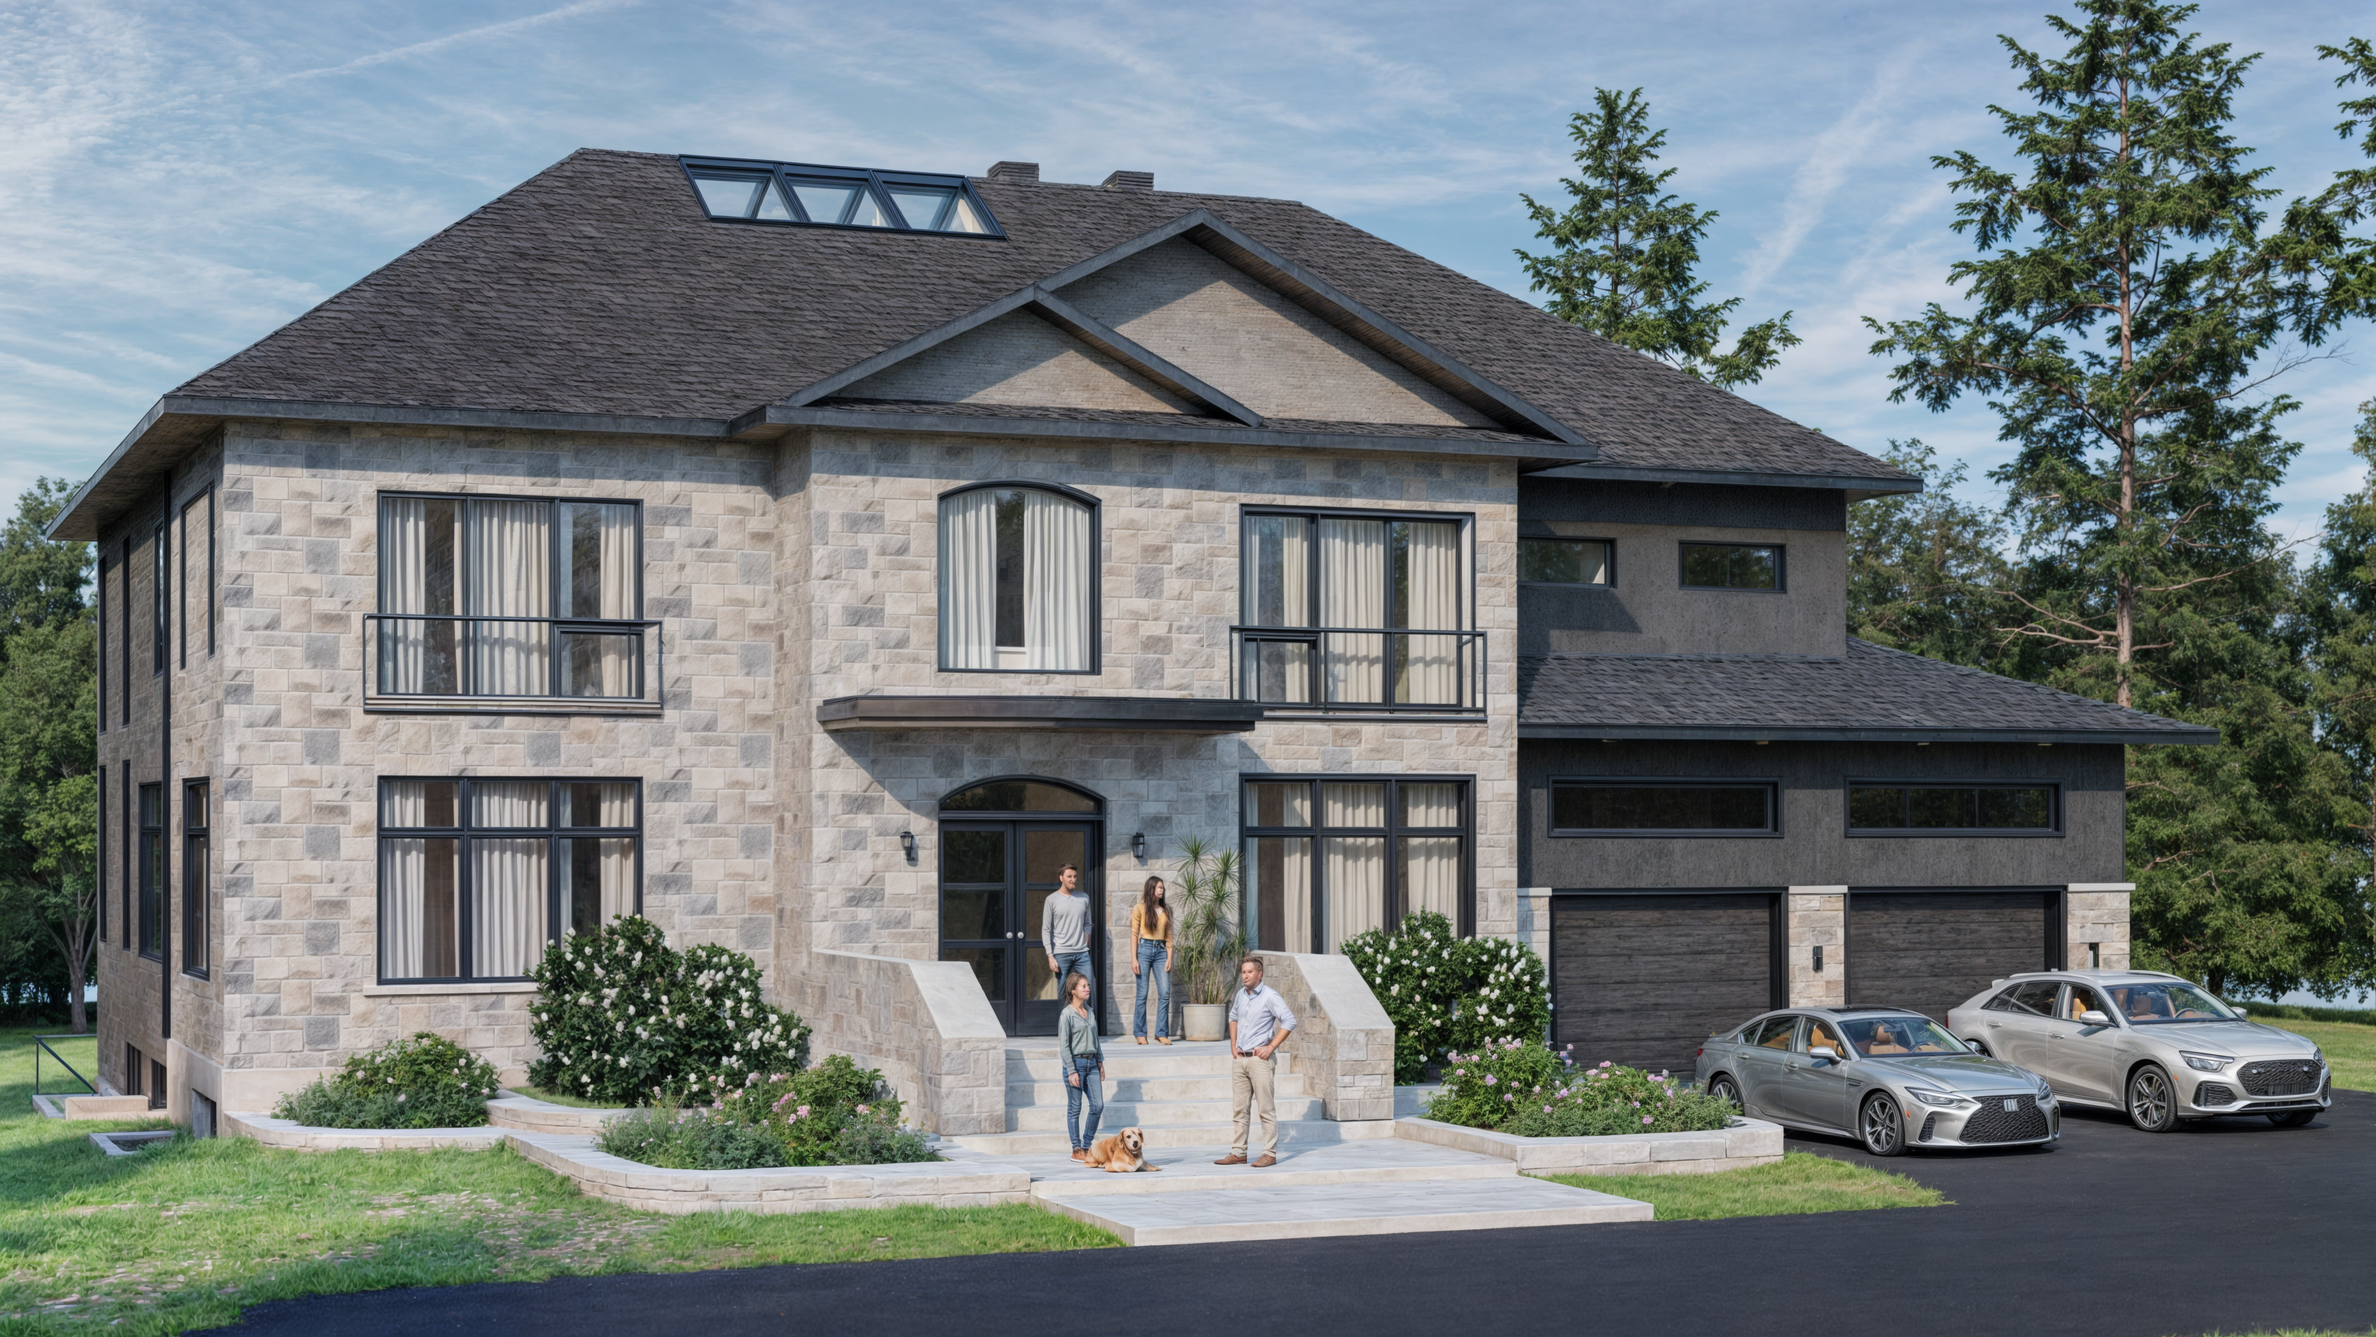
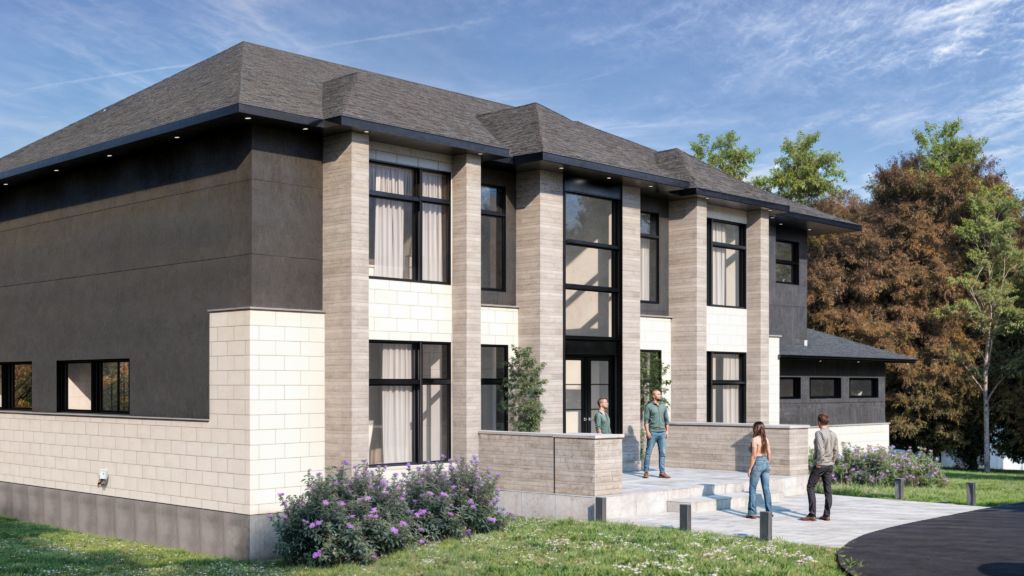
The exterior of the home is adorned with a combination of stone and stucco, complemented by windows and meticulously detailed architectural elements that enhance the home’s modern yet timeless appeal. Manotick South Contemporary stands as a true testament to the exceptional quality and innovative design that defines ZG Architecture, offering a harmonious blend of modern luxury and natural beauty.

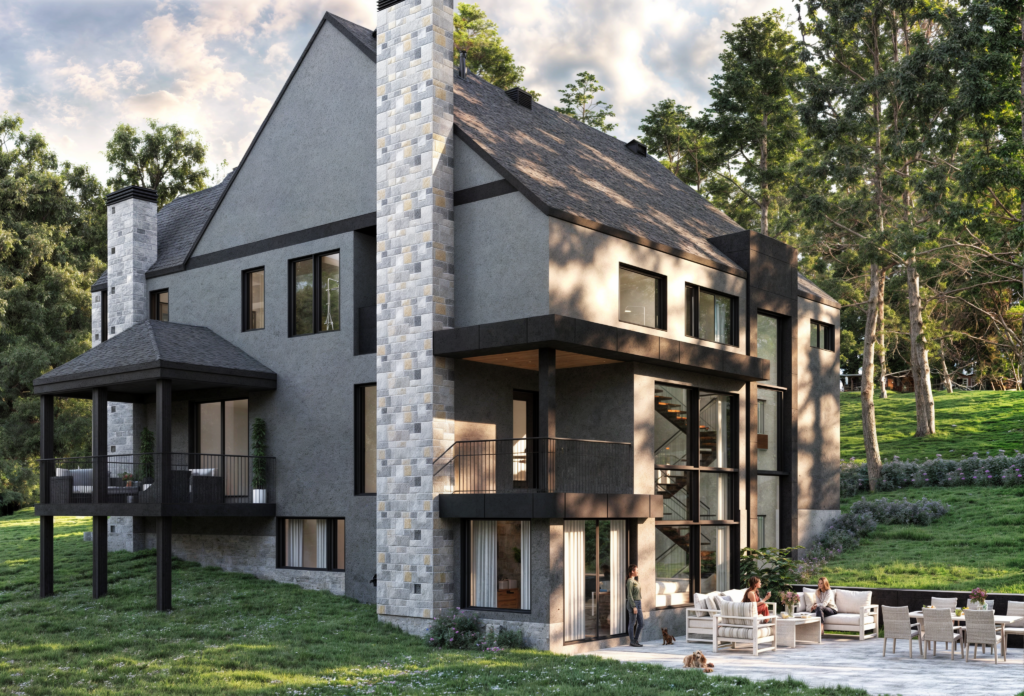
Gatineau Riverside Chalet

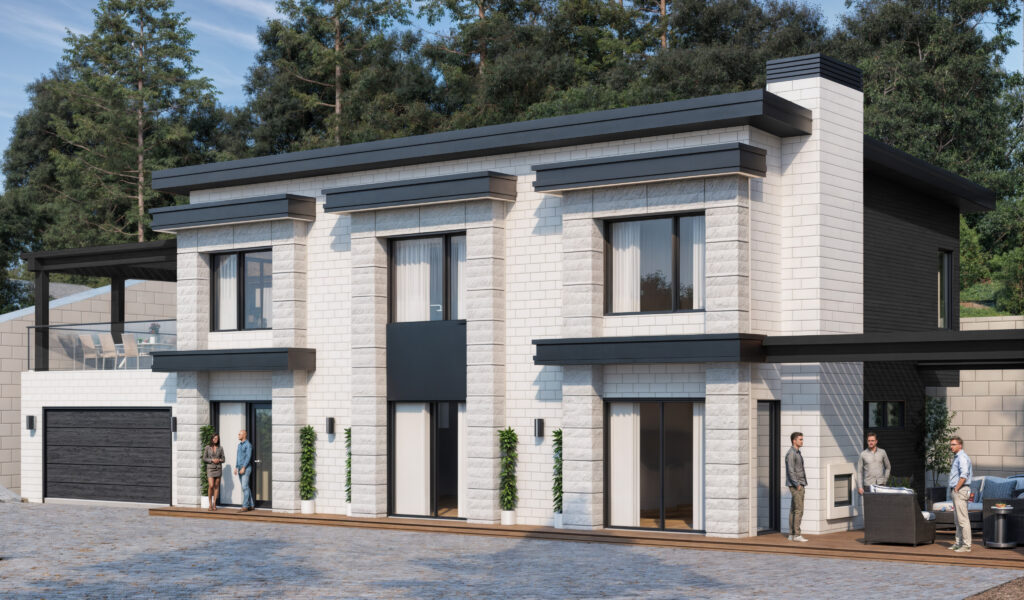
This modern cottage on Saint Louis Street in Gatineau, designed by ZG Architecture, is nestled on a steep lot that offers breathtaking views of the river. Created as an idyllic summer retreat, the design thoughtfully integrates the home with its natural surroundings, ensuring a seamless connection with the landscape. Current renderings featured on the website present a sophisticated exterior palette of white tones with contrasting black elements; however, an alternative design option is being explored, incorporating earthy tones and natural wood materials to further complement the environment.

The home is built on a slab-on-grade foundation with an attached double-car garage, ensuring both functionality and aesthetic appeal. Inside, the main floor embraces an open-concept layout, combining the kitchen, dining, and living areas into a harmonious, free-flowing space. The design is accentuated by oak chevron wood floors, which add warmth and texture to the modern aesthetic, and integrated lighting that enhances the home’s natural light throughout the day. A covered pergola connects the kitchen and living room, creating an inviting transition between the interior and exterior, while wrap-around windows allow for panoramic views and ample natural light.

An open staircase leads to a second-story loft above the garage, which includes a private patio—perfect for small gatherings and relaxation. This level, encompassing 1,300 square feet, houses two well-proportioned bedrooms that share a bathroom, a compact laundry area, and an expansive master suite with his-and-hers walk-in closets and a luxurious ensuite bathroom.

With its evolving exterior design that seeks to harmonize with the natural environment, this residence represents the ideal modern retreat on the river—an elegant blend of contemporary living and the beauty of the surrounding landscape.

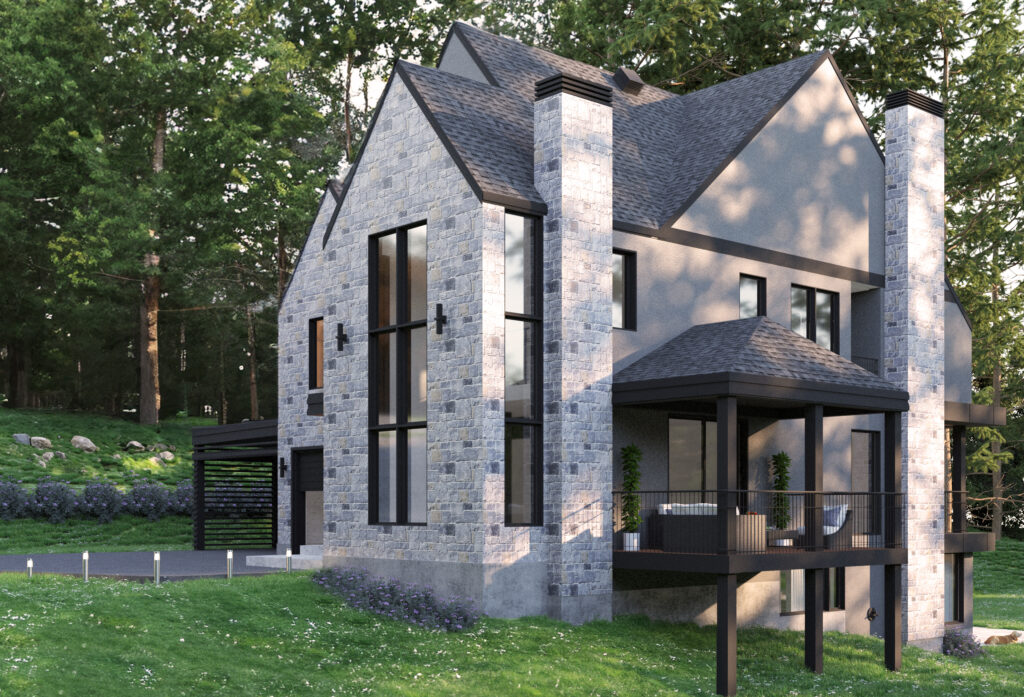
Bi-Generational Gatineau

This bi-generational modern masterpiece in Wakefield, Quebec, designed by ZG Architecture, masterfully integrates two distinct living spaces under a single roof. Set amidst the tranquil Wakefield Forest, with sweeping views of the serene river, the residence epitomizes a seamless fusion of contemporary design and the surrounding natural beauty.

The front unit, designed specifically for elderly parents, offers a luxurious yet intimate 1,500-square-foot apartment, complete with its own private garage. The grand entrance opens into an elegant dining room and a sophisticated kitchen, setting the tone for the refined interior. The living area, encased in expansive windows and adorned with a striking cathedral ceiling, creates an atmosphere of openness and light, enhancing the sense of grandeur and comfort.

The main unit, spanning three levels, is equally impressive, featuring a welcoming main hallway flooded with natural light. The loft space, accessed via a staircase, boasts a private balcony—ideal for morning reflections or quiet moments of respite. The expansive living room, designed with an open-to-above ceiling, allows light to cascade throughout, emphasizing the home’s airy ambiance. Adjacent, the kitchen and dining areas are complemented by a functional storage room/office and a dedicated mechanical room. On the second floor, two generously sized bedrooms share a bathroom, while the master suite offers a luxurious ensuite bathroom, a walk-in closet, and a private balcony. The attic space provides a serene loft area, further enhancing the home’s versatility. Additionally, the carport roof is designed to be transformed into an additional balcony, offering a unique outdoor retreat.
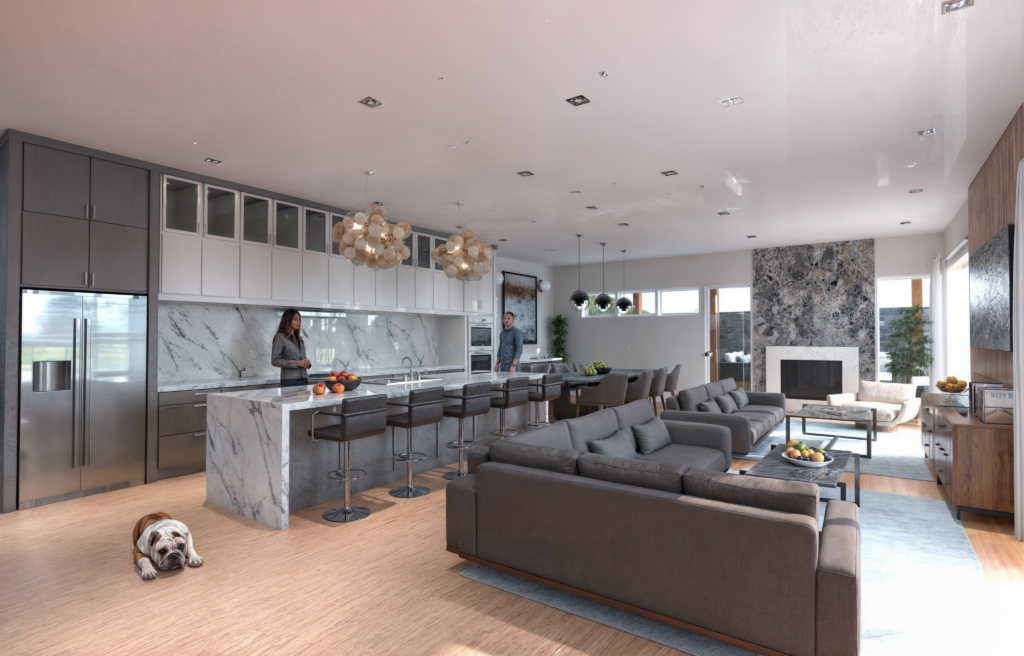
The front unit’s second floor features a master ensuite with a full washroom and custom closet, an open office/laundry area, and a captivating open-to-below space that showcases the cathedral ceiling and a striking fireplace, serving as a visual focal point for the entire unit.

With 3,000 square feet of living space in the main unit and 1,500 square feet in the front unit, this residence represents the pinnacle of luxurious, functional living. It stands as a true testament to thoughtful design and craftsmanship, offering a harmonious balance of modern living and natural elegance in the heart of Wakefield.