A contemporary family residence Manotick · Ottawa, Ontario
Layered volumes, warm timber and a welcoming approach. 01 / 08
A bold presence. A home for everyday life.
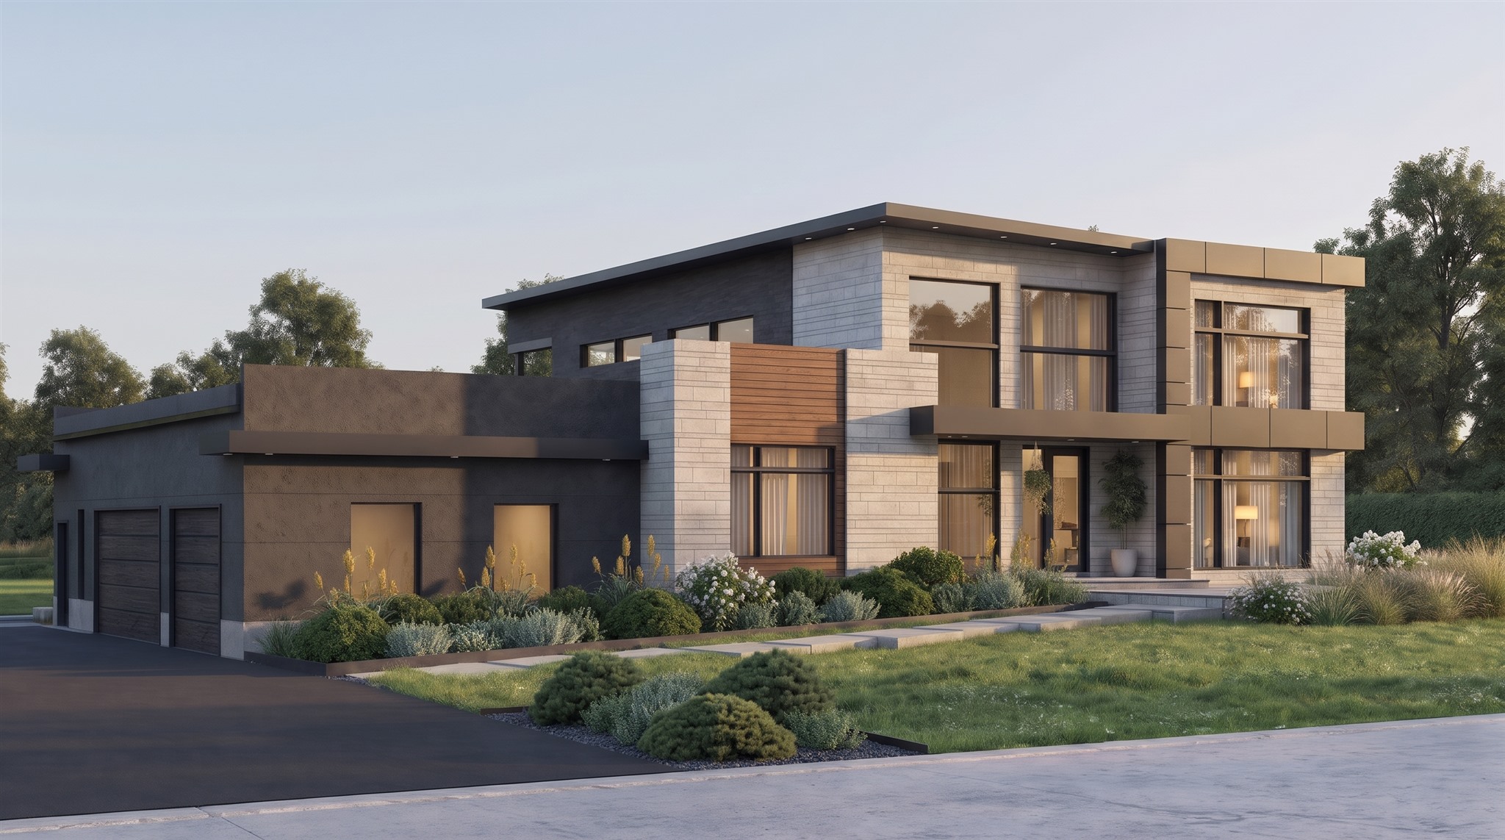
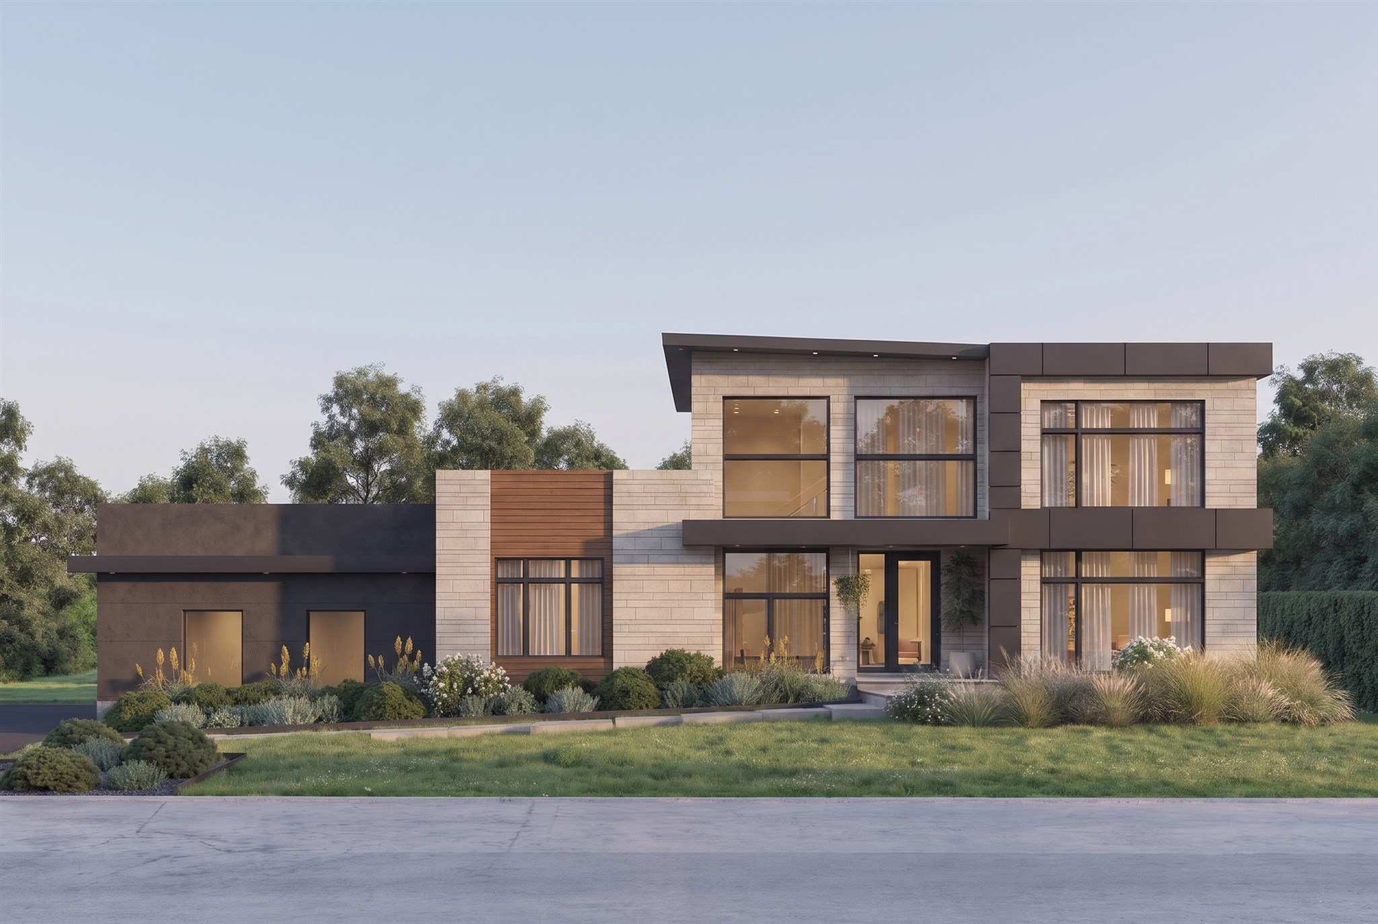
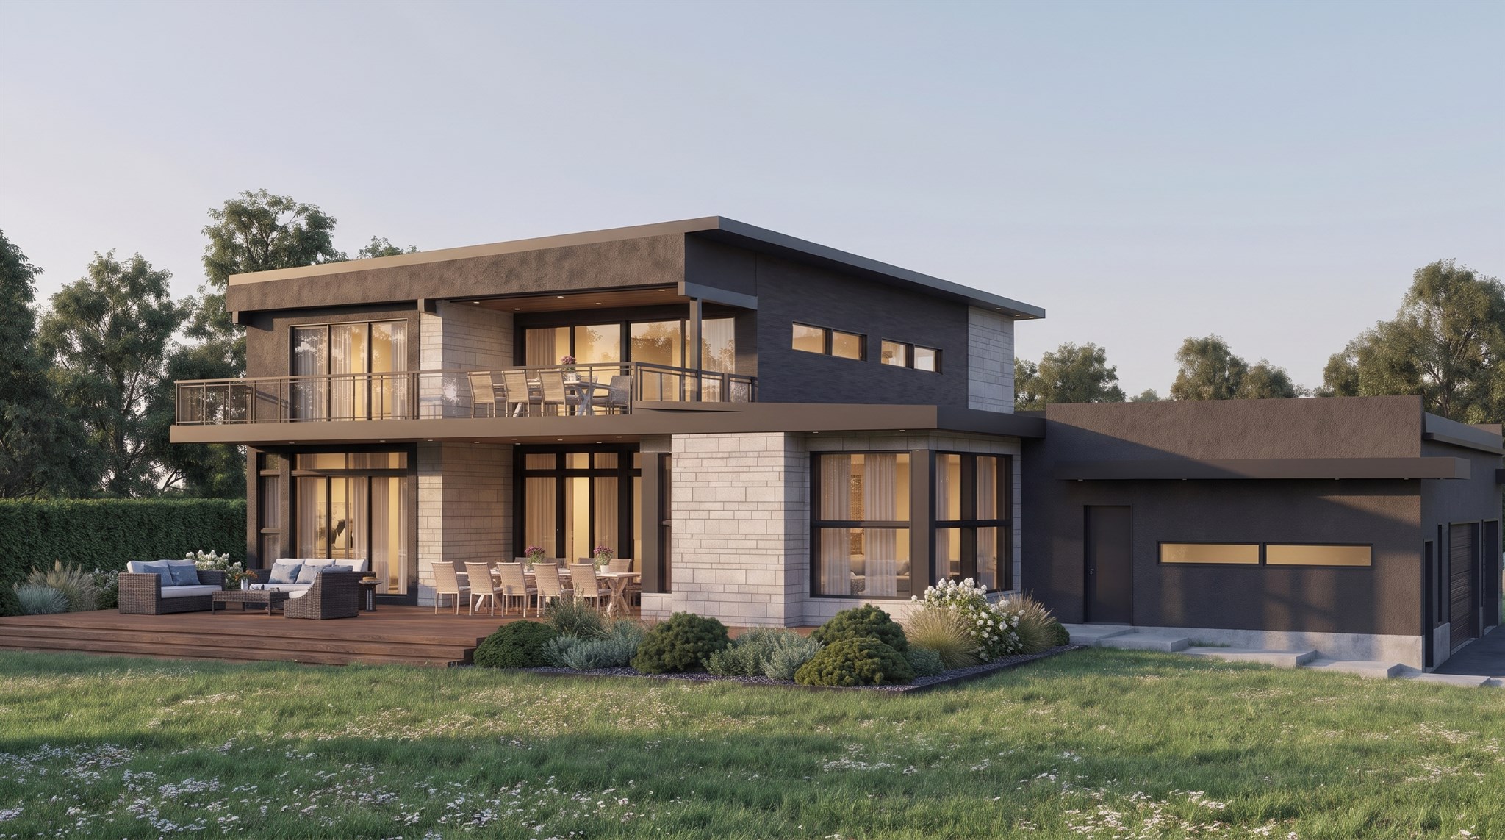
In Ottawa’s Manotick community, this custom home brings together a confident contemporary exterior and a practical approach to family living. Pale masonry, dark horizontal bands and warm timber accents give the street-facing elevation a clear rhythm. Generous glazing opens the home to daylight, while the lower garage wing keeps the overall composition grounded.
The design brings three priorities into balance: open, connected living spaces; comfortable places to enjoy the outdoors; and flexibility for the years ahead. An upper balcony, a sheltered ground-level terrace and a one-bedroom apartment extend what the home can offer beyond its main living spaces.
2
Storeys
1
Bedroom apartment
2
Outdoor levels
A measured balance of light stone, dark frames and generous glazing. 02 / 08
The architectural character
Character through contrast.
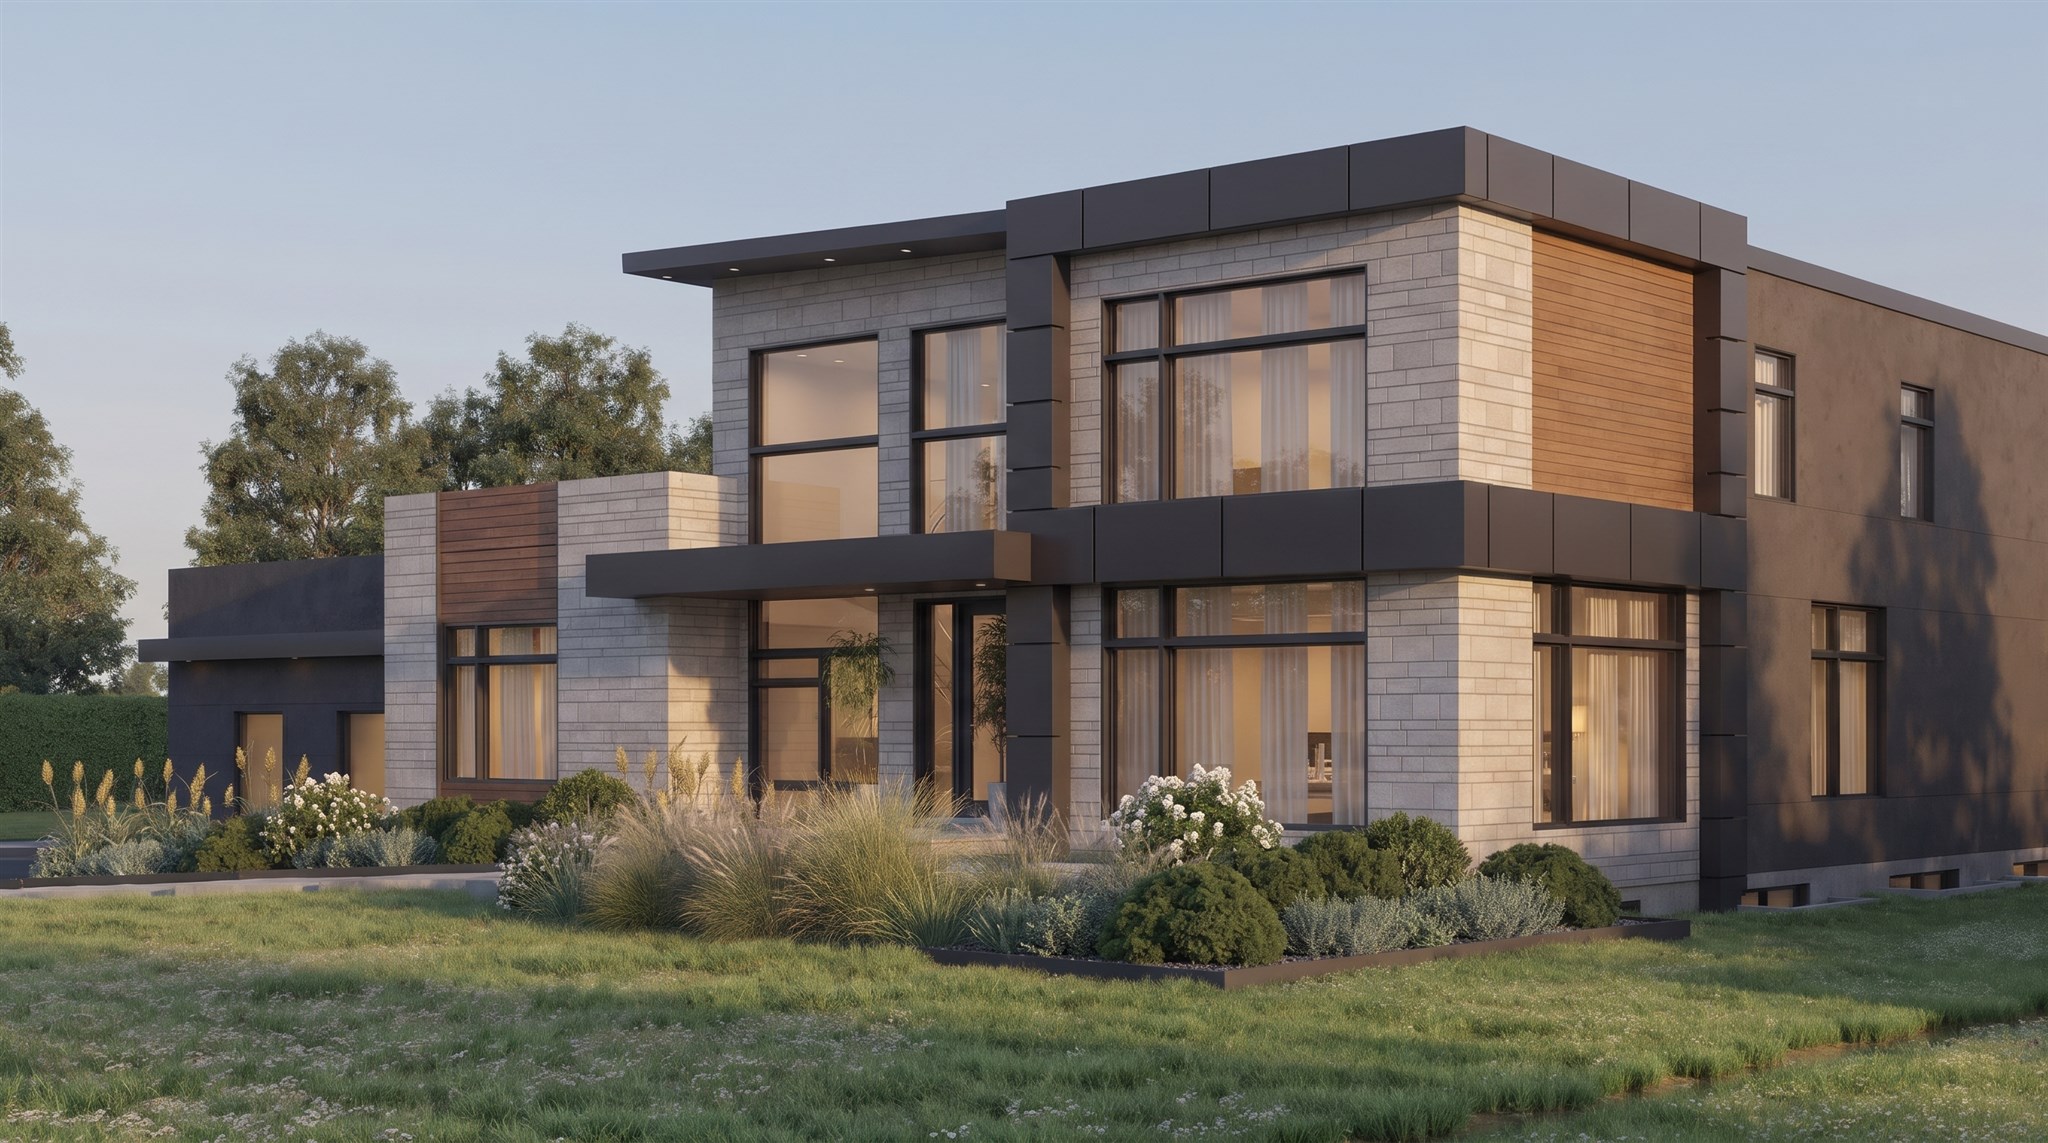
The front elevation is composed as a series of overlapping planes. Light masonry frames the tall windows, dark fascia bands draw the eye horizontally, and timber inserts introduce a warmer note at the entrance. The contrast gives the house definition without relying on decorative excess.
From the approach, the lower garage volume and taller living accommodation read as parts of one coherent design. Changes in depth create shadow and shelter, making the entrance legible and giving the facade a different character as the light moves through the day.
Material contrasts give the street-facing elevation depth and rhythm. 03 / 08
Everyday living
Open to light. Connected to life.
The open-plan concept supports the familiar rhythms of family life: preparing a meal, sharing a conversation and moving between connected spaces. Large areas of glazing bring daylight into that experience and keep the surrounding landscape present from within.
Heated ceramic flooring is specified for the main level, with hardwood on the upper floor. Together, these finishes balance practical everyday use with warmth underfoot and a more intimate character upstairs.
A coherent whole
Practical space. Considered design.
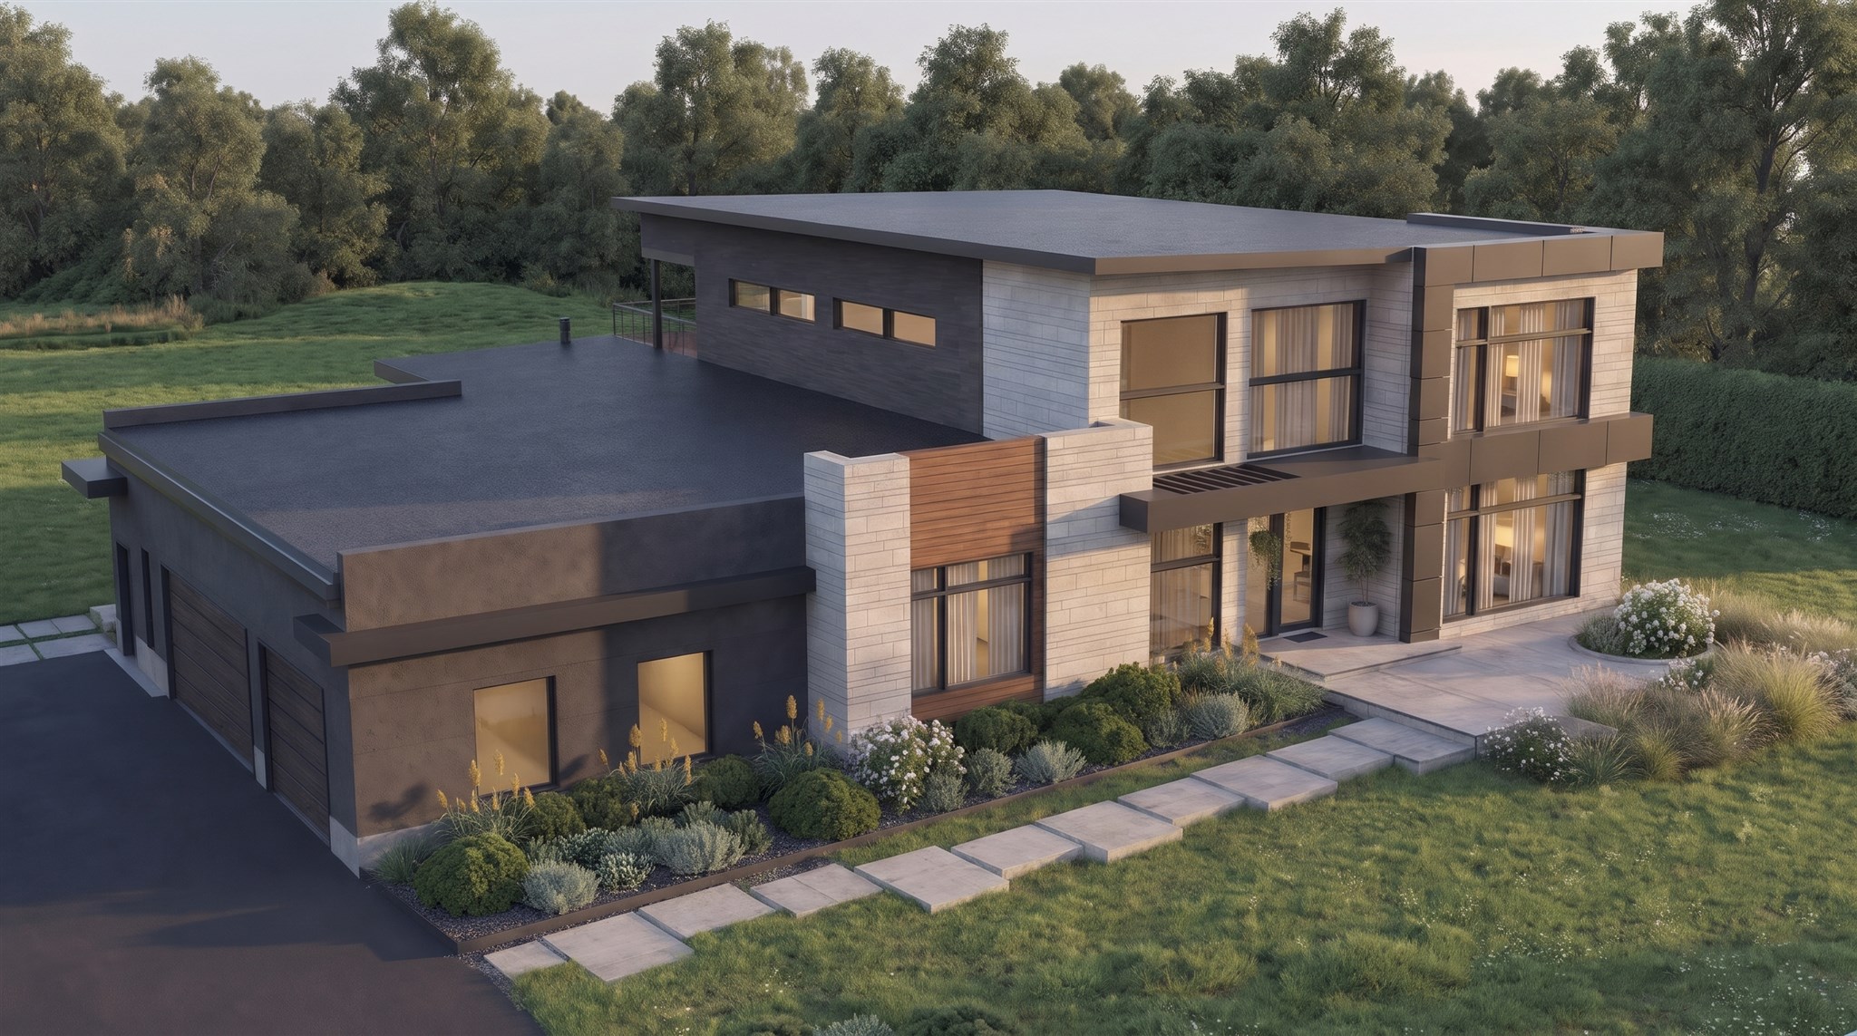
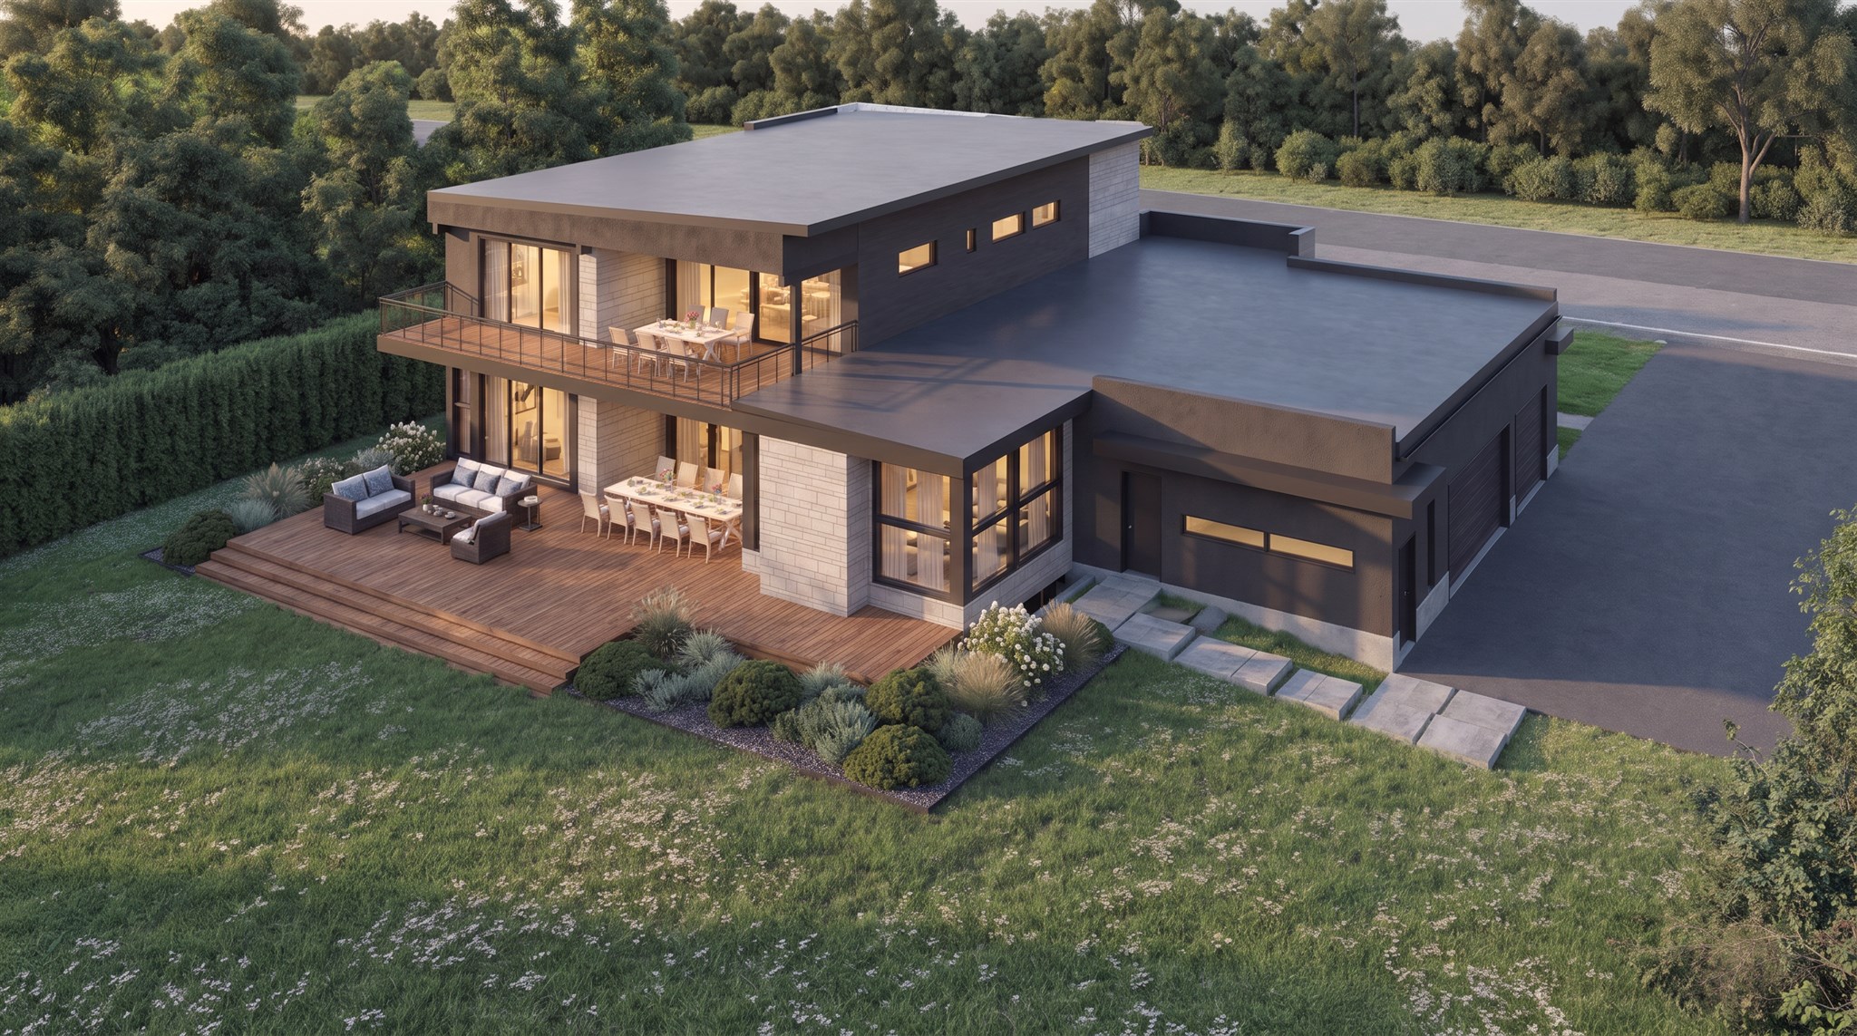
The garage is integrated into the architecture rather than treated as a separate object. Its lower roof and quieter wall surfaces allow the two-storey residence to remain the focus, while the same restrained palette connects the different volumes.
Our approach is to make the practical parts of a home contribute to its overall quality. Here, proportion, material transitions and the position of openings work together to create a clear composition from both the street and the garden.
The lower garage wing anchors the taller living spaces. 04 / 08
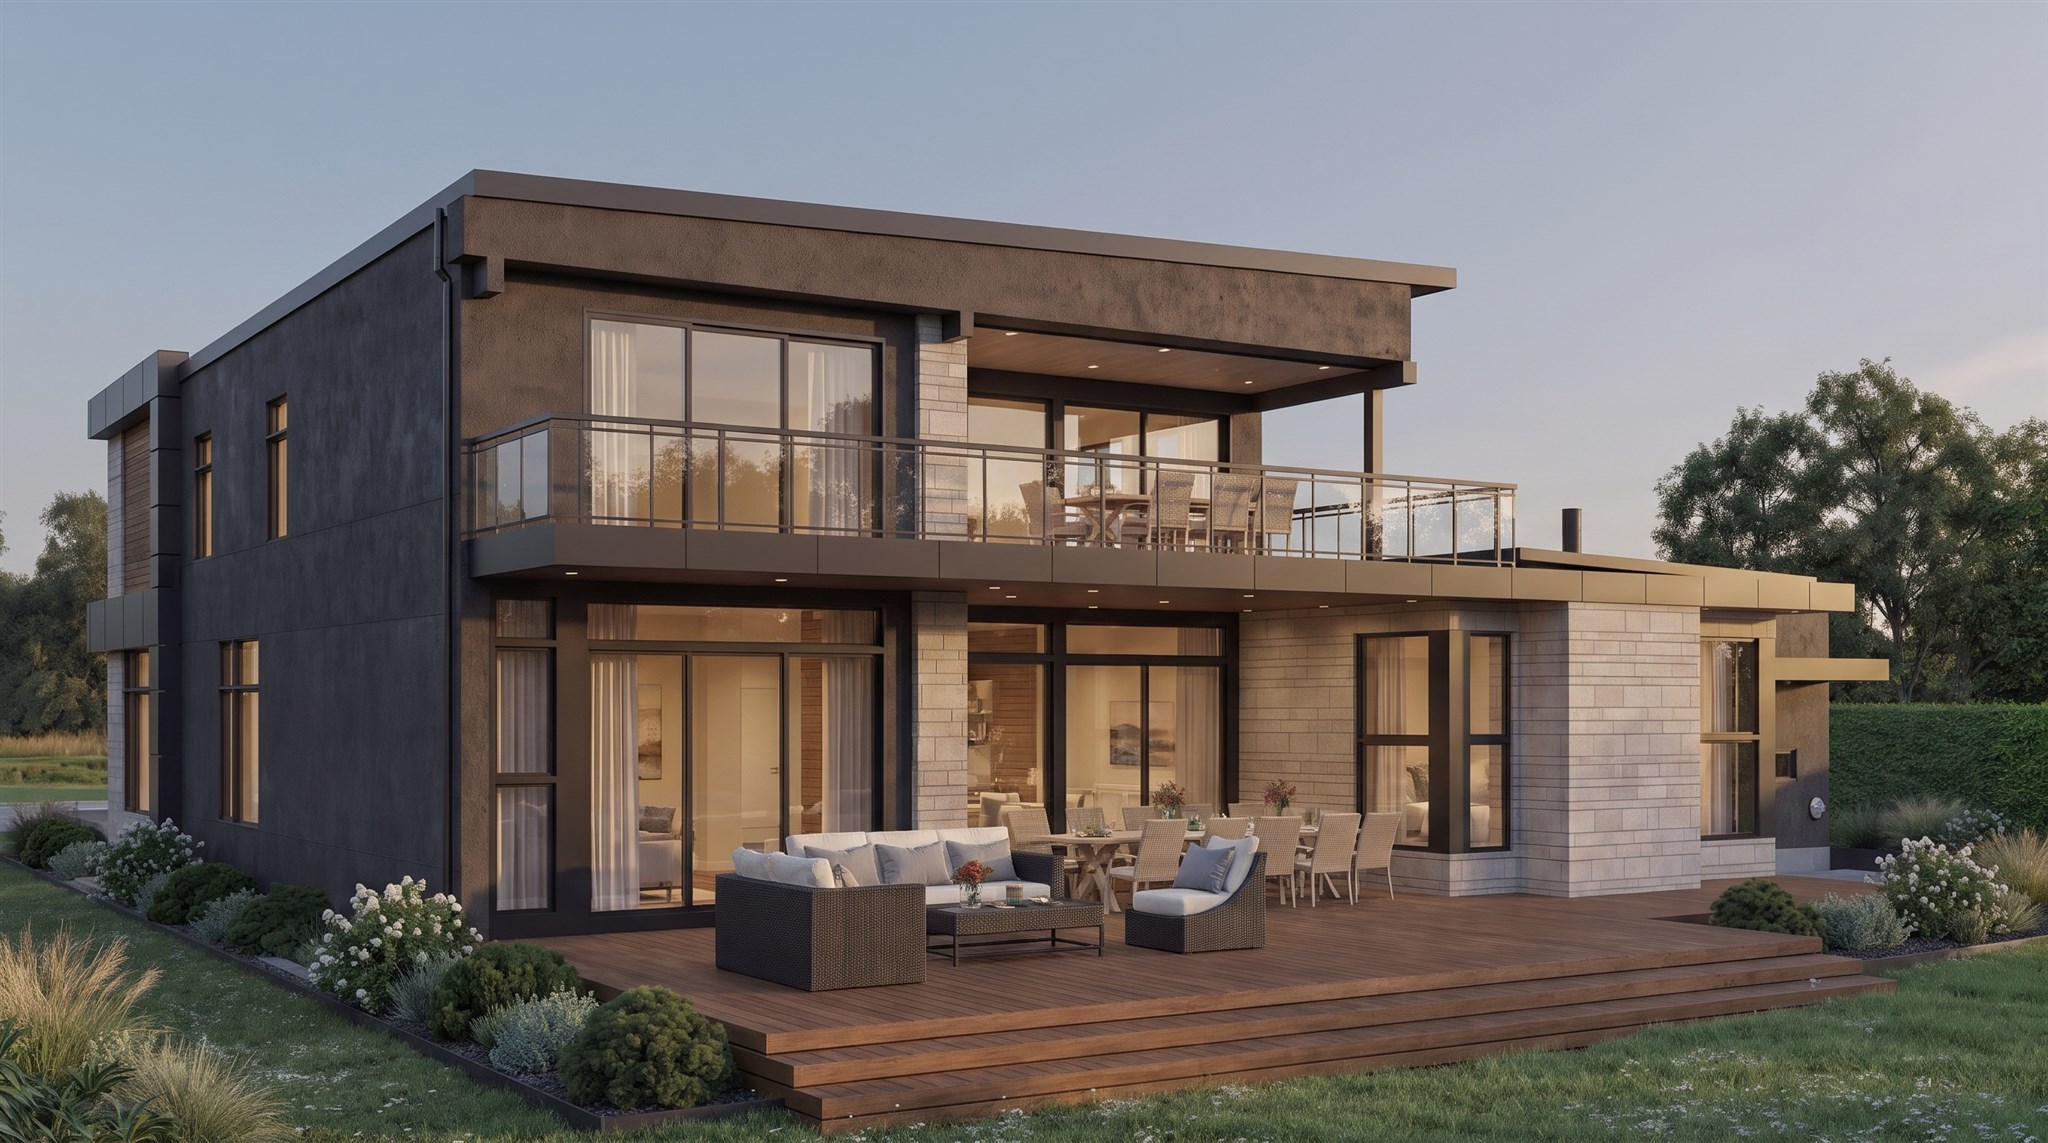
A second outdoor level extends the home toward the garden. 05 / 08
Life outdoors
Two levels. More ways to unwind.
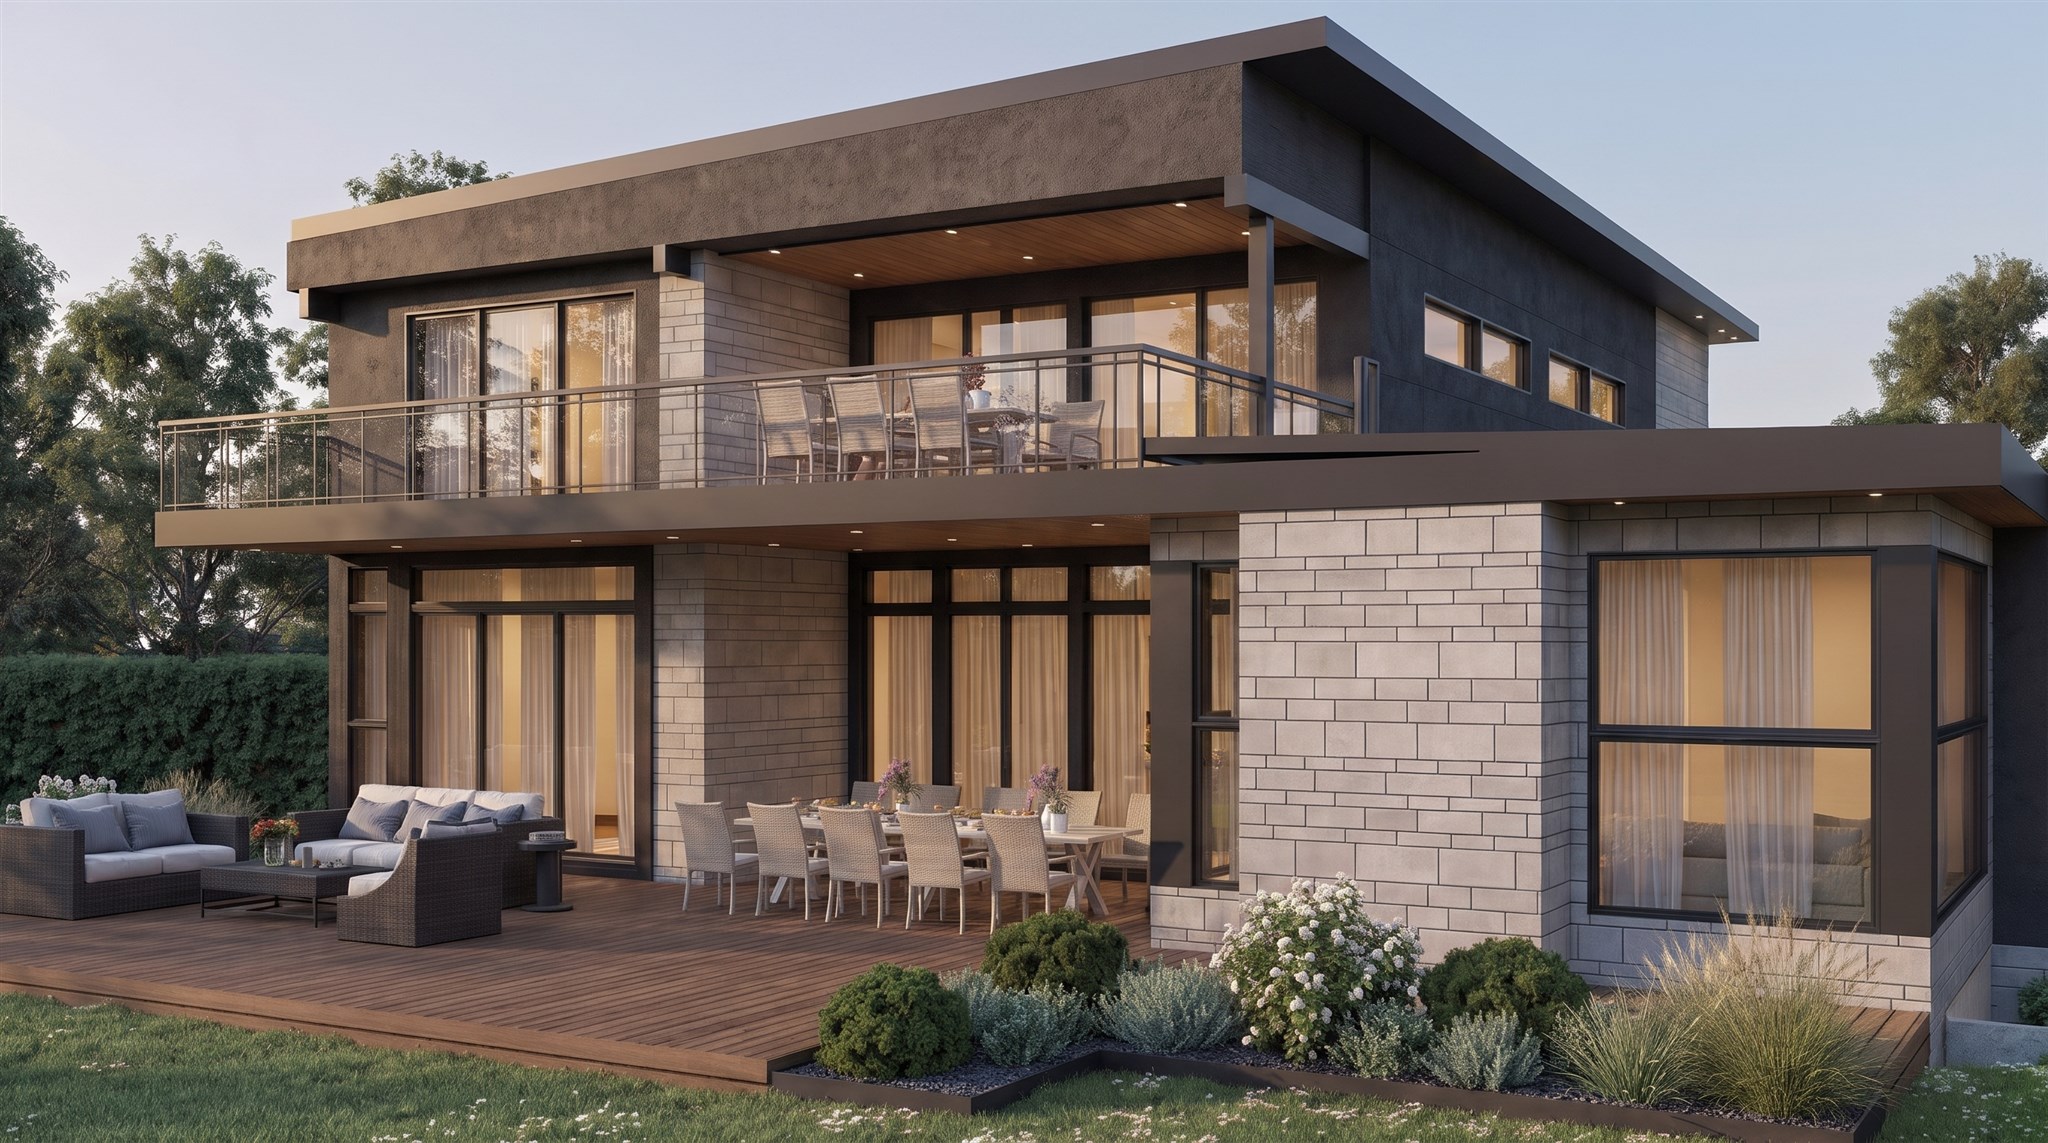
At the rear, the home changes from a composed street presence to a more open setting for everyday life. A broad deck connects the glazed living spaces with places to sit, dine and spend time outside. Above, a generous balcony provides a second outdoor retreat.
The balcony also helps define the sheltered porch below. This relationship gives the outdoor areas different qualities: a more protected place close to the house and open space toward the garden. Outdoor living becomes part of the architecture, not simply an addition to it.
The intention is a home that supports both gathering and quiet time, with a natural progression from the interior to the terrace and beyond.
A sheltered porch and open deck connect the home with life outdoors. 06 / 08
Glazing and a light balcony railing keep the garden in view. 07 / 08
Timber decking creates a shared setting for dining and quiet retreat. 08 / 08
A quieter perspective
Room to gather. Space to pause.
The upper balcony offers a different way to experience the garden. Its light railing keeps the view open, while the roof above creates a sense of enclosure. Below, the timber deck gives dining and lounging a shared, welcoming surface.
These spaces do not need to serve the same purpose at the same time. A family meal, a conversation outdoors and a quieter moment upstairs can coexist within a home designed around more than one pace of life.
Room for changing needs
Flexibility built into the brief.
A one-bedroom apartment adds an important layer of flexibility to the project. The original design includes it as a potential source of rental income, broadening the ways the property may support its owners over time.
Considering that possibility during design helps connect present-day living with longer-term needs. It is a practical example of how a custom home can be shaped around more than its initial appearance.
Planning ahead
A home that can evolve.
The garage roof is designed with the possibility of a future green-roof conversion in mind. Considering this option early gives the owners room to develop the home over time, with the roof structure and planting strategy coordinated as that next step takes shape.
Good design makes room for informed choices. Through our residential design services, we help connect the architectural idea with the drawings, materials and coordination needed to develop it further.
Architectural visualizations of the proposed home. Landscaping illustrates the design concept.