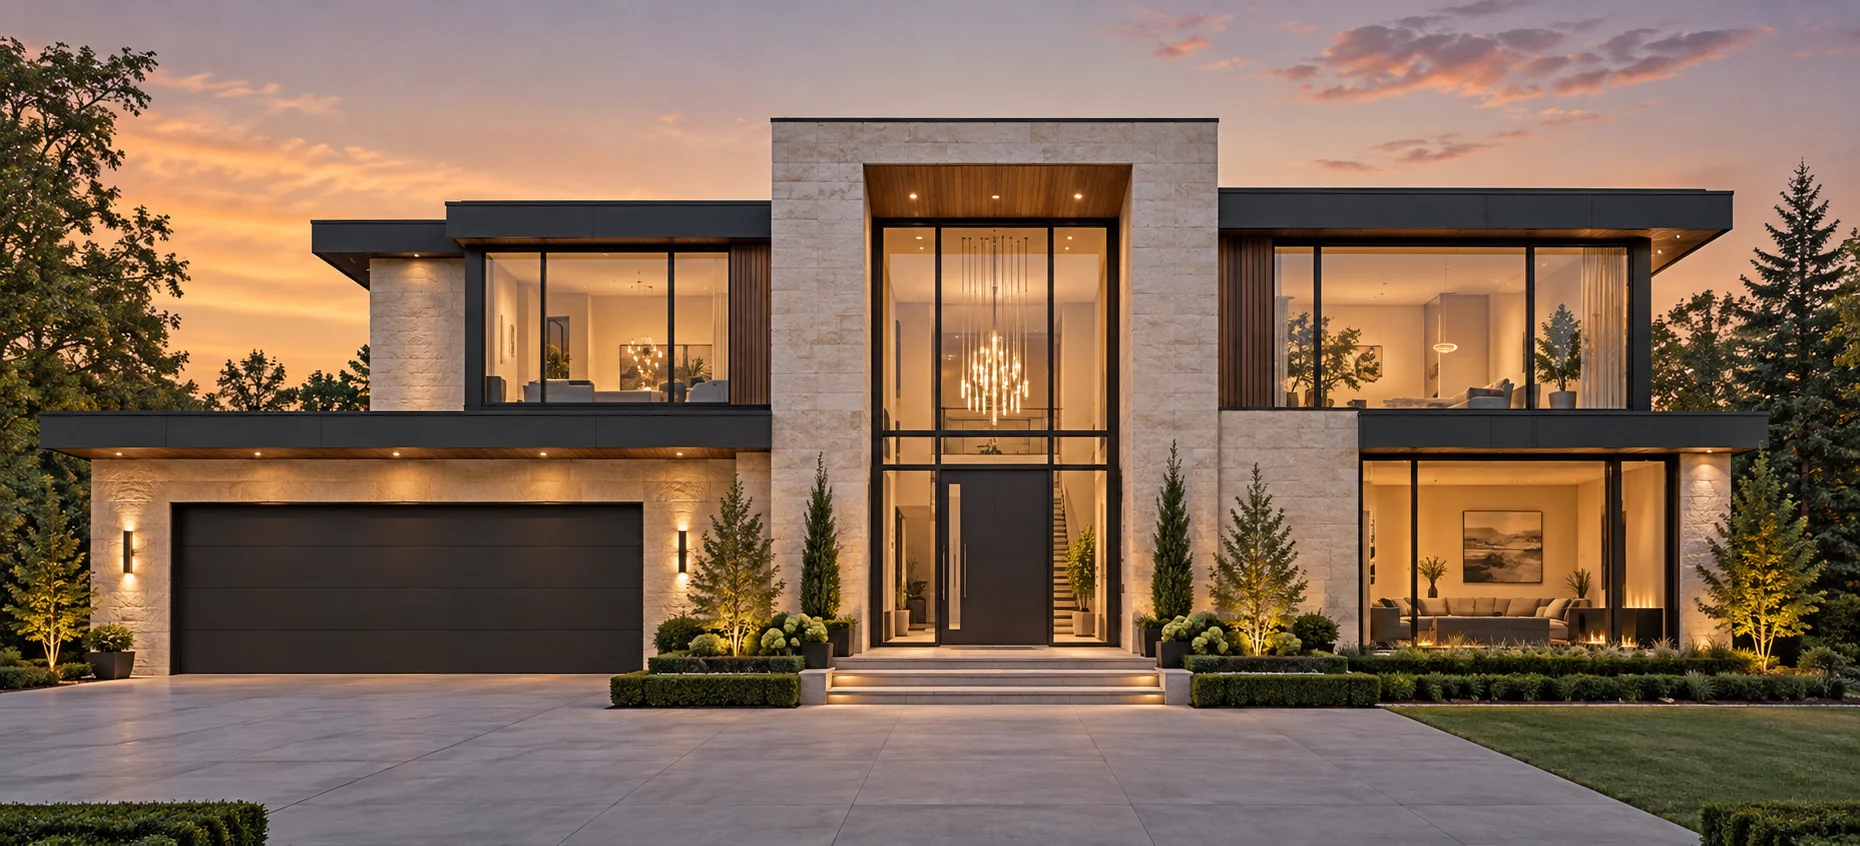
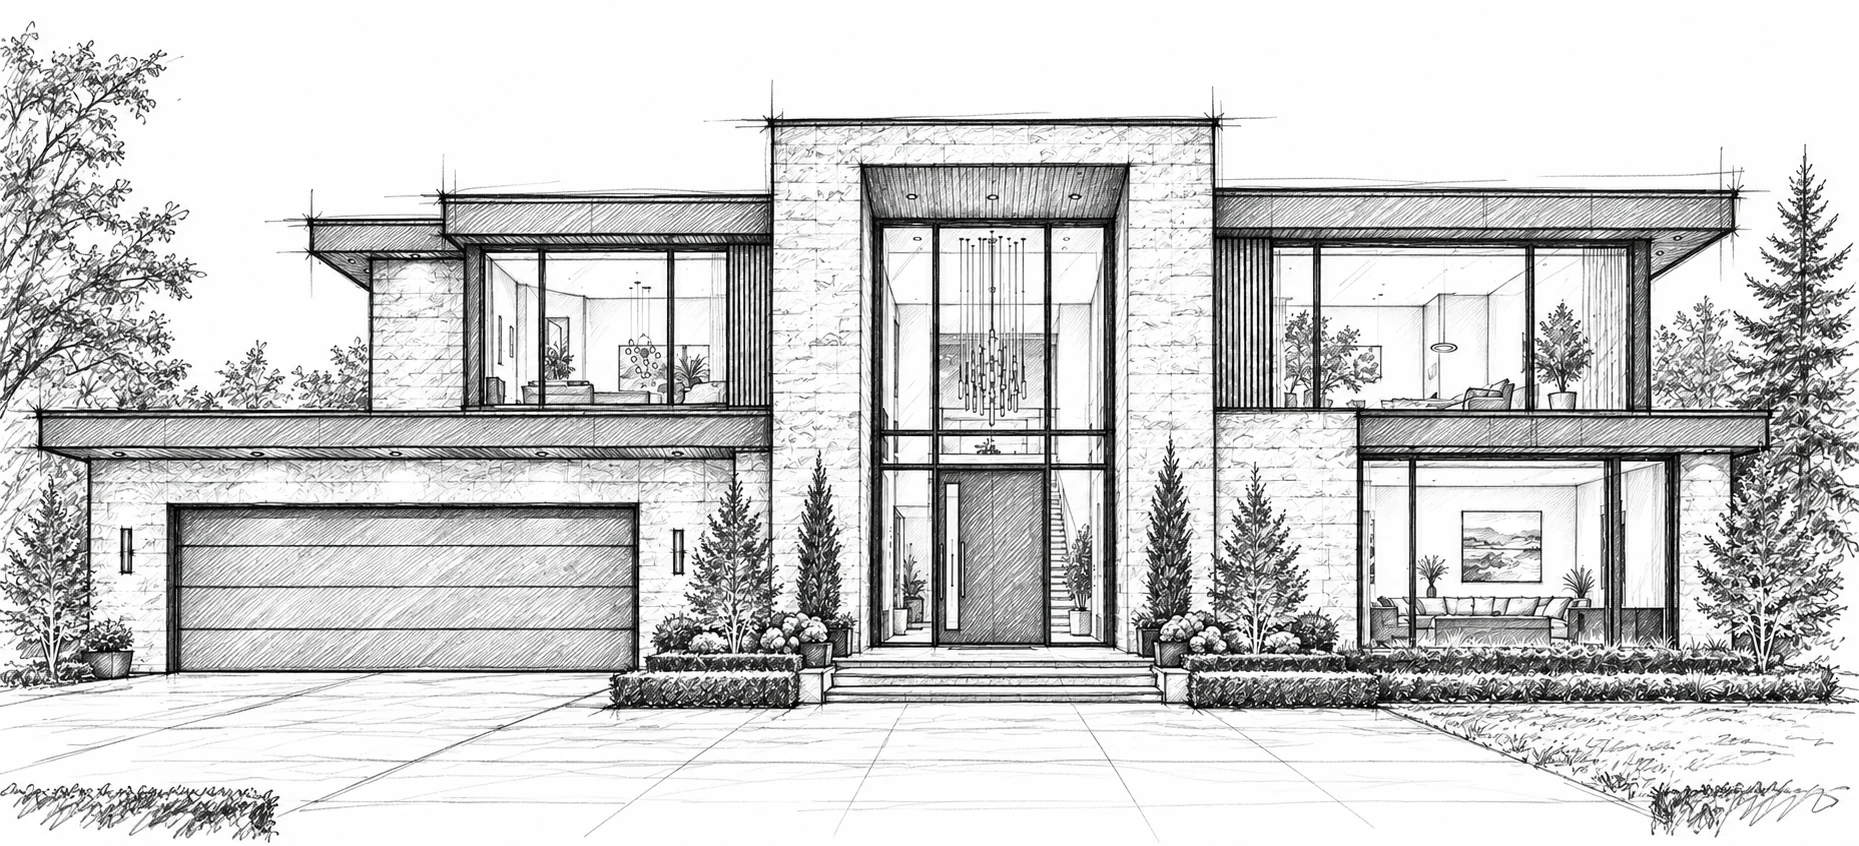
Custom homes · Ottawa–Gatineau
A home that feels
like you.
Welcome to ZG Architecture. We bring your ideas, everyday routines and sense of home into the design.
SCROLL TO EXPLORE
A first impression. A lasting connection.
01 / Welcome to ZG Architecture
Architecture
shaped around you.
Ottawa–Gatineau’s residential design studio.
Luxury custom homes.
A deeply personal approach.
Founded in 2014, ZG Architecture is a boutique design studio specializing in custom homes, renovations and additions across Ottawa and Gatineau. Our roots began in Gatineau, Quebec, where growing demand for tailored residential design sparked a vision: to create homes that reflect not only our clients’ needs, but also the character of the land they are built on.
Since then, our work has expanded across the National Capital Region — from the quiet neighbourhoods of Orléans to the contemporary streetscapes of Kanata, and from the riverside charm of Aylmer to the urban core of Gatineau.
For us, luxury is personal: the way daylight enters a room, the ease of moving through your home, and the care behind every material and detail.
01 / Space to gather
Defined by Volume and Light.
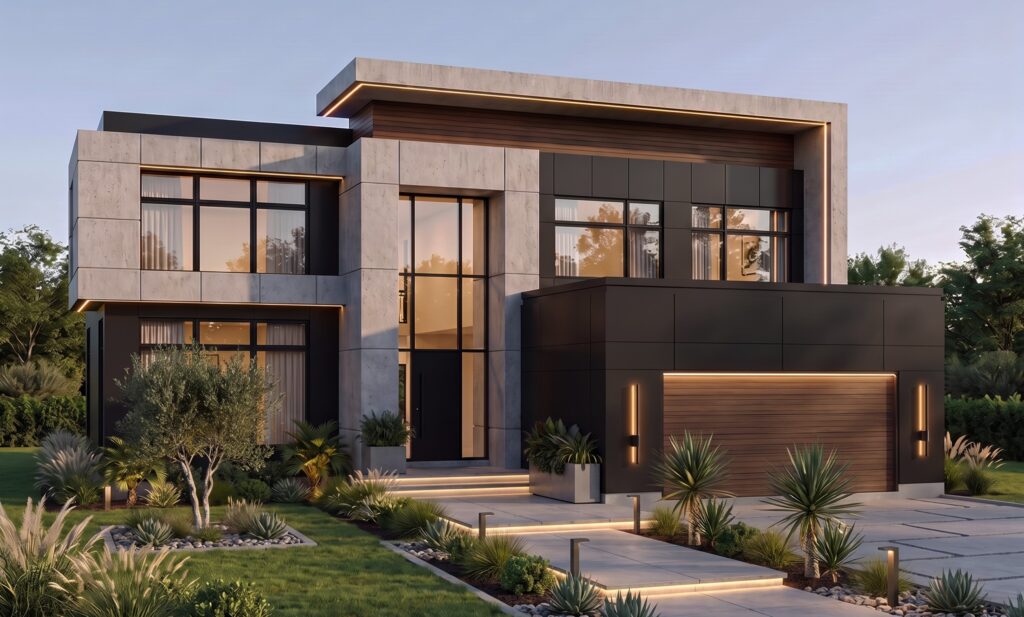
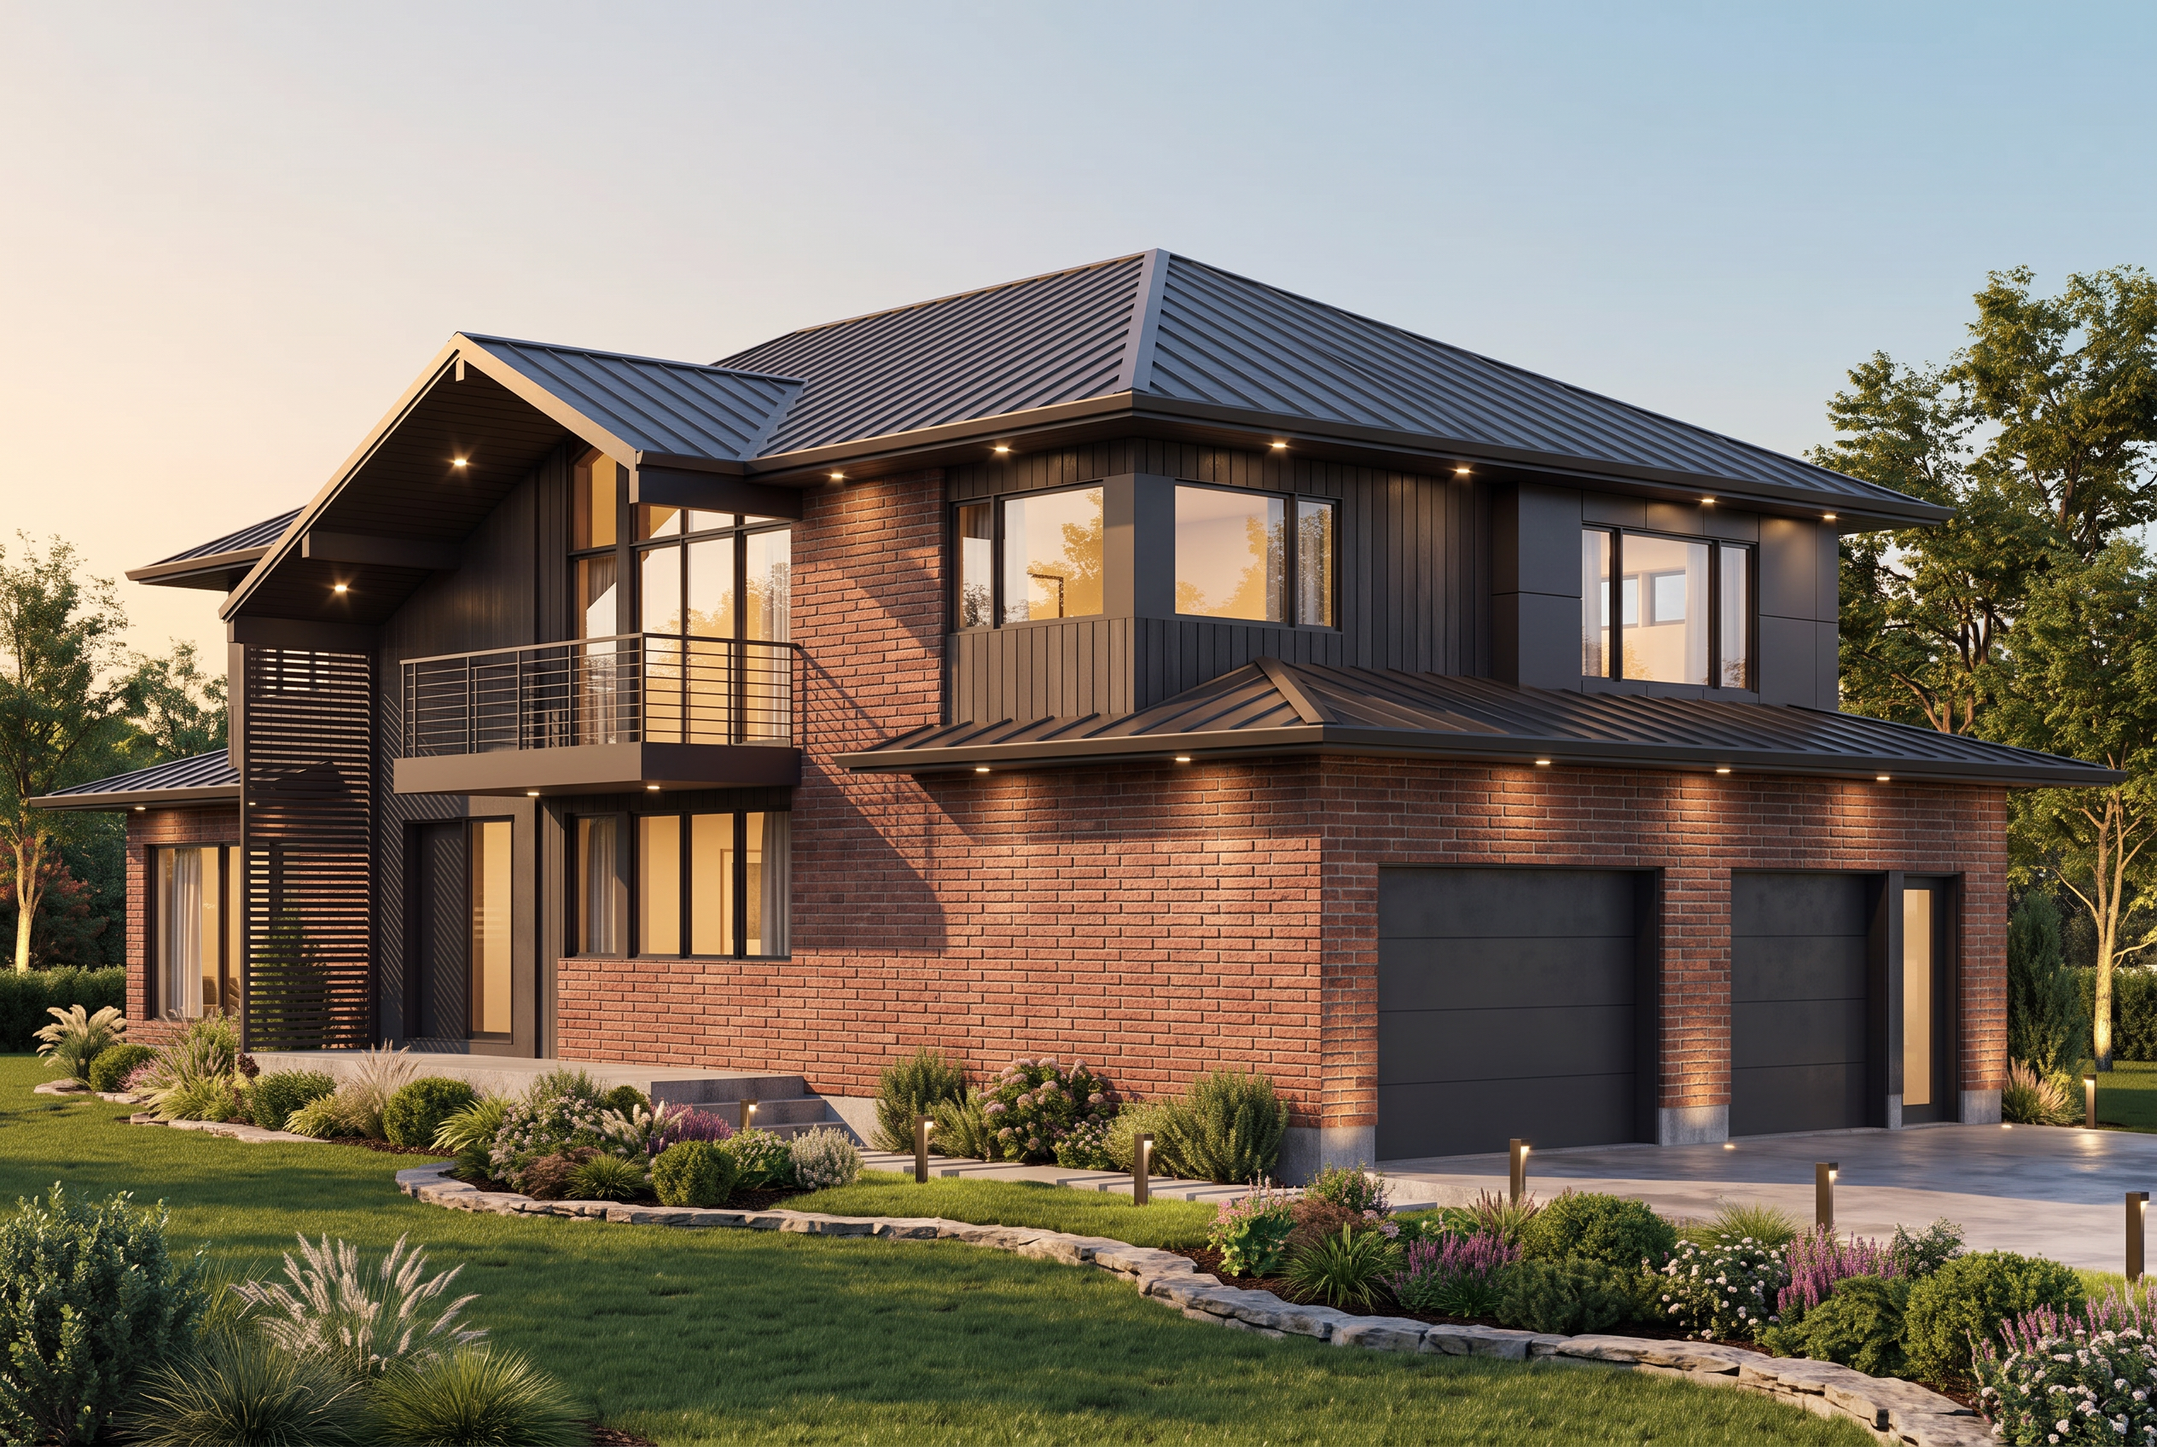
A contemporary residence shaped by strong architectural volumes, generous glazing and a carefully layered material palette. Stone, dark metal and warm wood define the exterior, while the double-height entrance creates a dramatic transition into the home. Designed around everyday family life, the spaces balance openness and privacy — creating generous areas to gather while maintaining quieter places to retreat.
02 / A connection to place
Architecture Shaped by the Site.
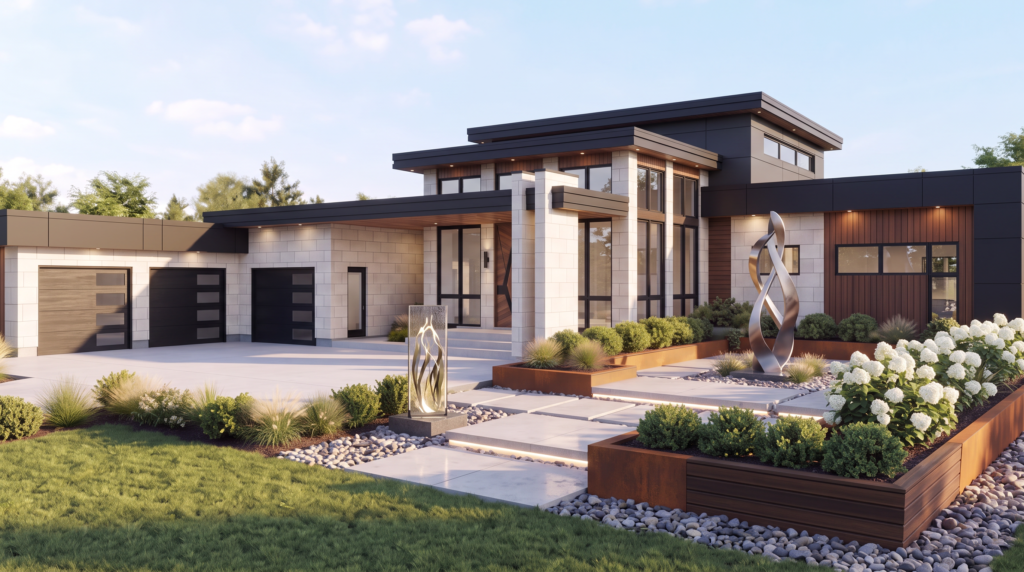
A modern waterfront residence organized around openness, natural light and long views toward the surrounding landscape. Broad rooflines, expansive glazing and warm natural materials give the home a strong horizontal character. The architecture extends beyond the building itself, with landscaped terraces, integrated lighting and carefully composed outdoor spaces creating a seamless connection between home and site.
02 / What and why
A different
perspective.
At ZG Architecture, we approach design with a simple but powerful philosophy: always ask What and Why. These questions guide every decision we make.
Design is about uncovering possibilities. Every site, budget and family is different, and every home should reflect that uniqueness.
03 / What we do
Your vision.
Our expertise.
From the first conversation to the final drawings, we collaborate closely with you to create a home that is visually striking, practical, livable and built to endure.
Custom homes
Bespoke designs tailored to your family’s needs, lifestyle and vision — delivering homes that feel as unique as their owners.
Renovations
& additions
Thoughtful transformations that honour your existing home while enhancing its comfort, functionality and style.
Garages
& extensions
Smart, well-integrated expansions that provide practical solutions without compromising the character of your home.
Sustainable
design
Thoughtful choices in siting, daylight, materials and performance to reduce environmental impact and support long-term value.
Zoran Gavran · Founder & principal designer
04 / The person behind the plans
Built on experience.
Designed around you.
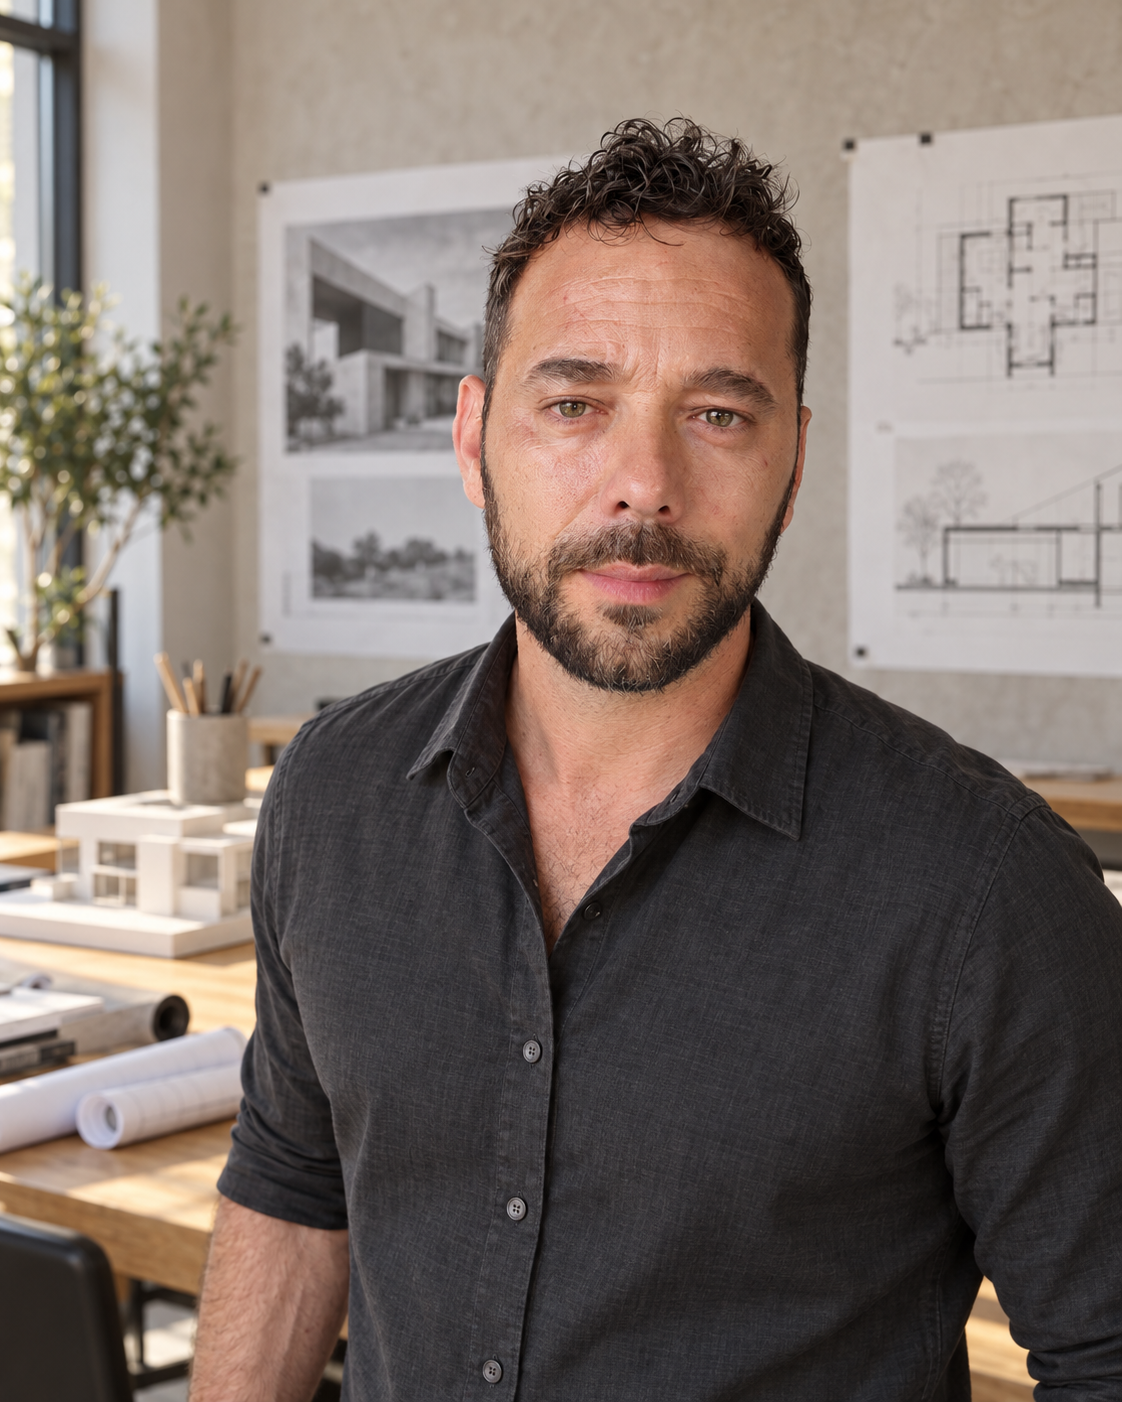
At the centre of ZG Architecture is Zoran Gavran, founder and principal designer. His career began in the construction industry, working hands-on with foundations, framing, drywall and roofing.
That practical experience became the cornerstone of his design philosophy: every line drawn on paper must also stand strong in reality.
His journey led him to FSA Architecture in Montreal, where he contributed to commercial and institutional projects, refining his ability to balance functionality with aesthetics. Driven by a lifelong ambition to improve how people live, Zoran returned to residential design — bringing technical expertise and creative vision to every project.
Today, that experience connects the possibilities of a design with the realities of construction. You work with a designer who understands both.
My beginnings on site
I began in construction, working with foundations, framing, drywall and roofing. Seeing how a home comes together taught me to think beyond the drawing and consider how each detail will be built.
My time in Montreal
At FSA Architecture in Montreal, I contributed to commercial and institutional projects. Working at that scale deepened my understanding of coordination and technical detail—experience I now bring to the homes I design.
2014 — My own studio
In 2014, I founded ZG Architecture in Gatineau. Today, I work with homeowners across Ottawa–Gatineau on custom homes, renovations and additions, bringing practical building experience to a personal, collaborative design process.
05 / Why we do it
Beautiful to live in.
Better by design.
The Why is the heart of ZG Architecture. It is about building better.
Our purpose is to deliver designs that go beyond trends, creating timeless homes that remain relevant for generations; to champion sustainability without sacrificing comfort or beauty; and to raise the standards of residential construction.
Zoran’s early experiences revealed the consequences of shortcuts and inconsistencies on site. That recognition became a call to action: to design homes that inspire and improve the way people live. Every project is an opportunity to create something lasting.
Our projects are living stories, shaped by sustainability, innovation and human-centred design. By embedding the What and Why into our process, we aim to create homes that offer lasting value to the people who live in them.
01 / Personalized
Uniquely yours.
Your aspirations, lifestyle and values shape the brief. We listen closely, ask thoughtful questions and explore the possibilities together.
02 / Sustainable
Rooted in place.
Respect for the land and its resources informs the design, connecting your home to its surroundings and its long-term future.
03 / Visionary
Grounded in reality.
Creative thinking is supported by practical expertise. Beauty and everyday use belong in the same conversation.
06 / Experience reflected in the work
Individual homes.
A shared commitment.
Our portfolio reflects this philosophy. Manotick Modern, Gatineau Riverside Chalet, Hawkesbury Villa and Bi-Generational Gatineau demonstrate our approach to homes that are contemporary, timeless and responsive to their environment.
Your next chapter
Let’s imagine
what comes next.
When you choose ZG Architecture, you are investing in a partnership. Our clients are collaborators in a shared mission: to create spaces that are beautiful, sustainable and uniquely theirs.
Tell us about your ideas, your property and the home you have in mind.
ZG ARCHITECTURE · CUSTOM HOME DESIGN
Ottawa–Gatineau · Founded in 2014