Custom Residential
Design Services in Ottawa
Custom homes thoughtfully designed around you.
01 / OUR EXPERTISE
Every detail.
One clear vision.
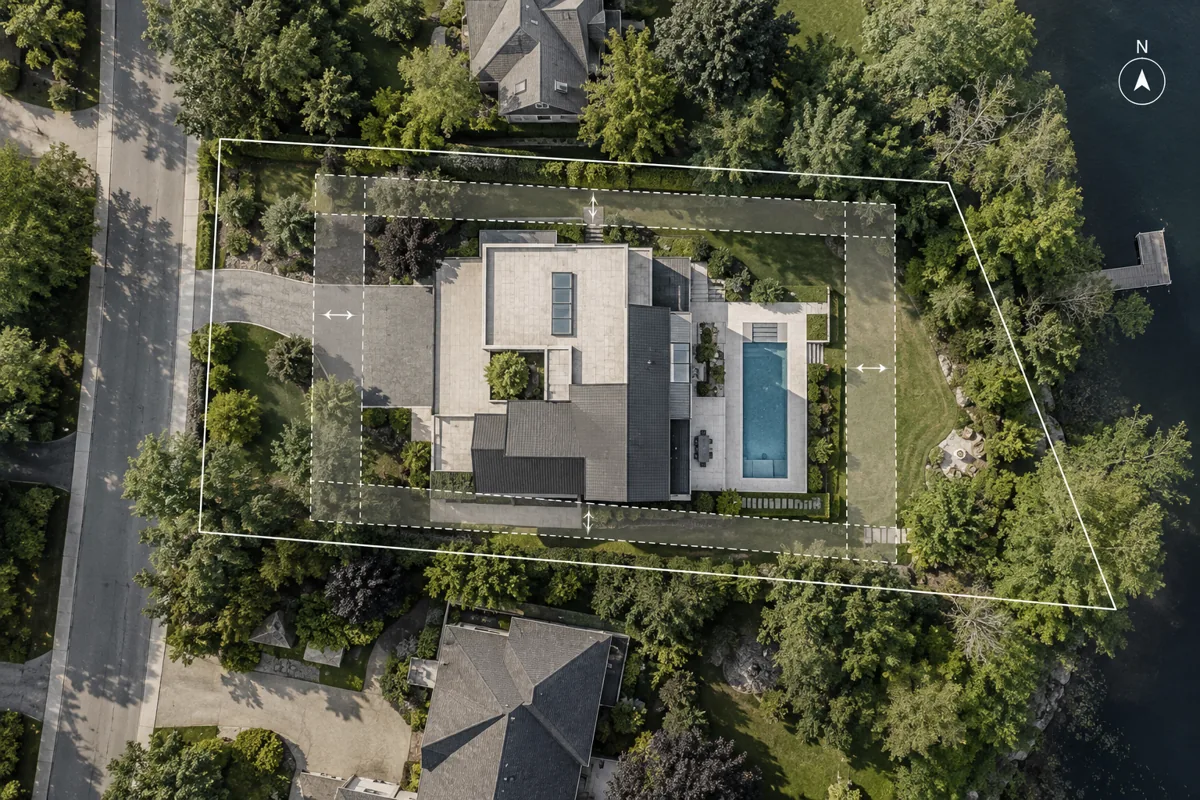
01
Understand what your property can offer before detailed design begins. We bring your goals, zoning, access, site conditions and budget priorities into a practical feasibility review and site plan.
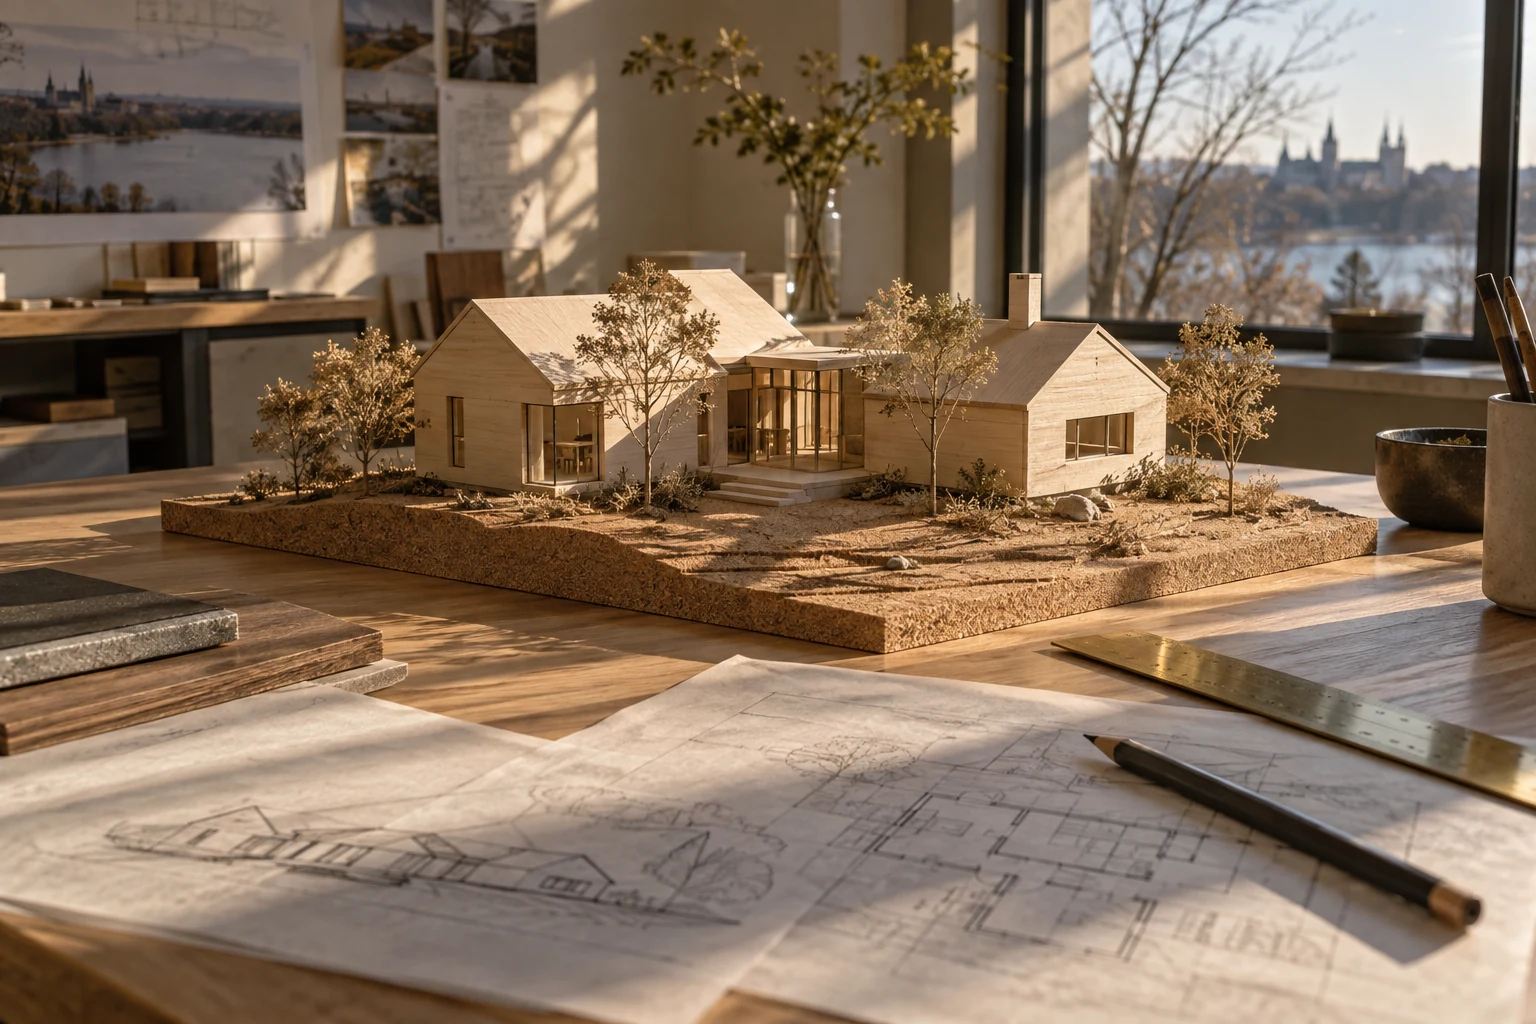
02
Shape a custom home around the way you live. Concept development, solar studies and energy-conscious design help us balance the layout, daylight, privacy and year-round comfort.
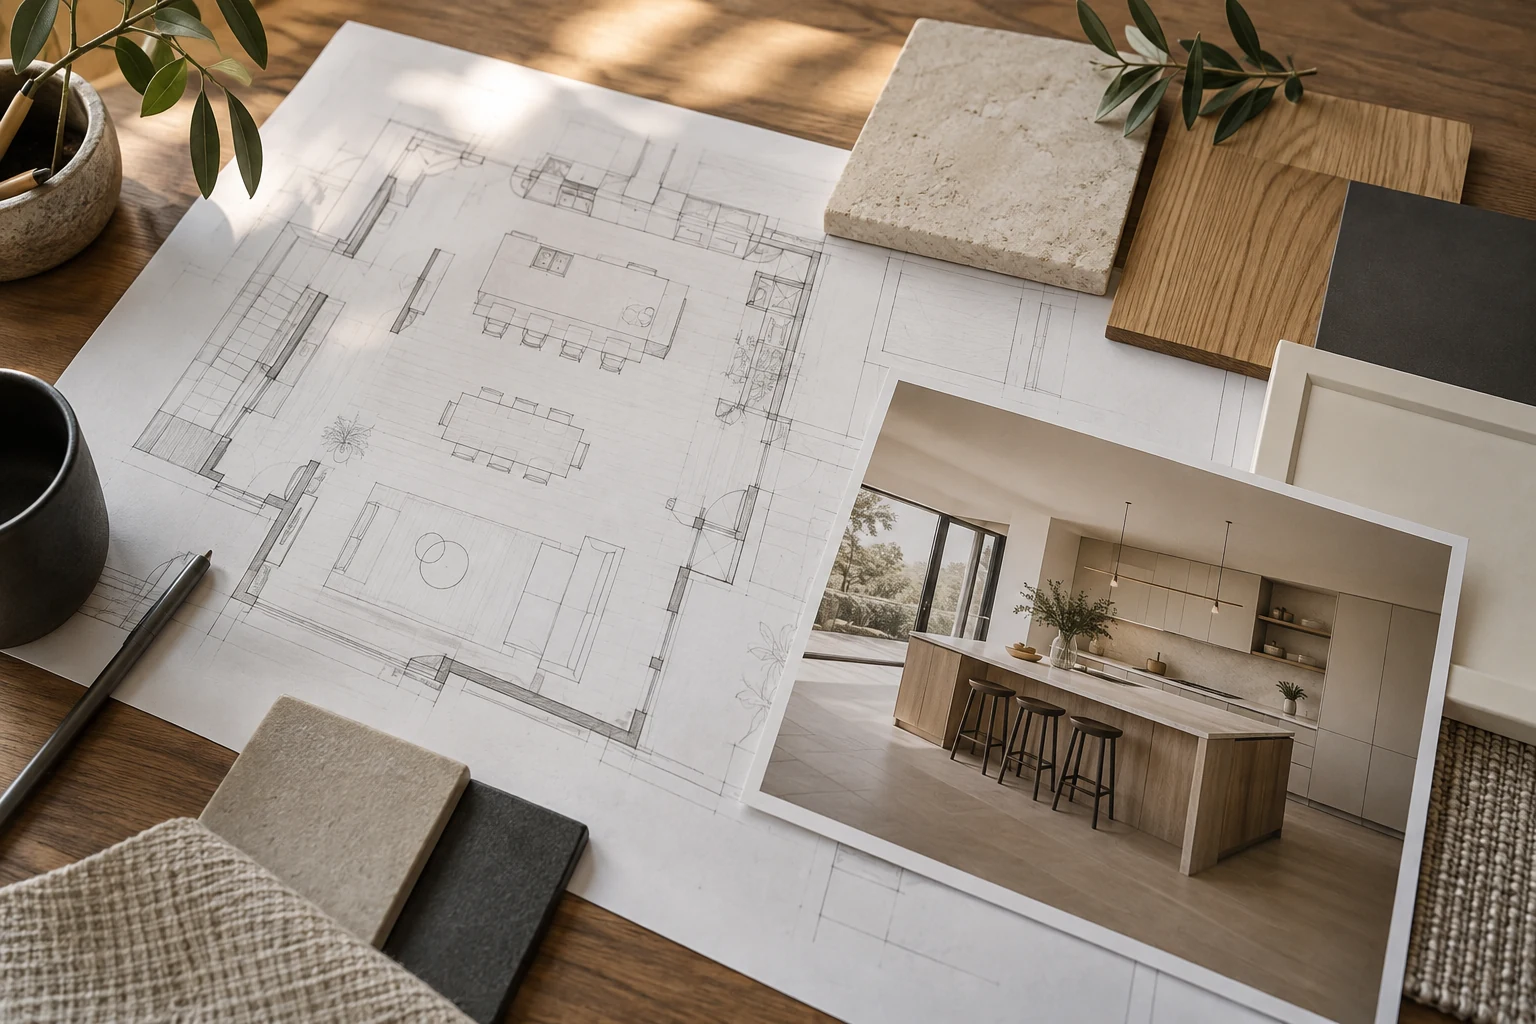
03
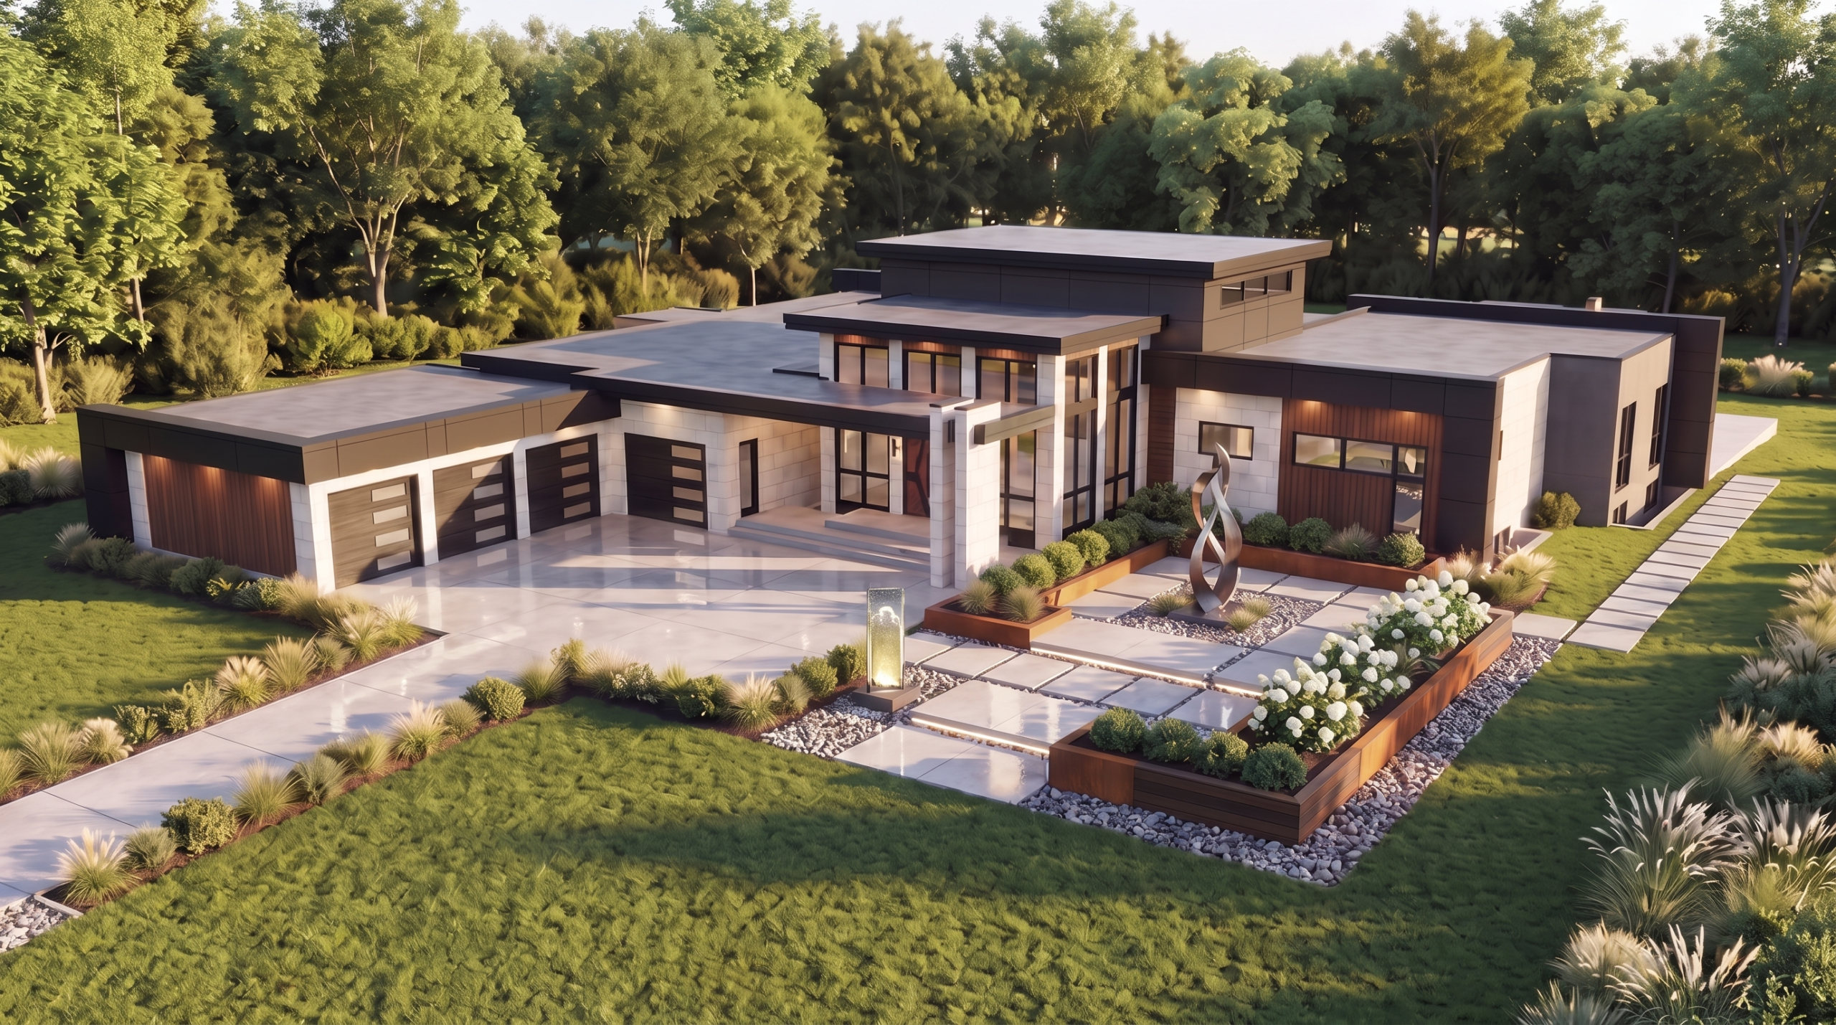
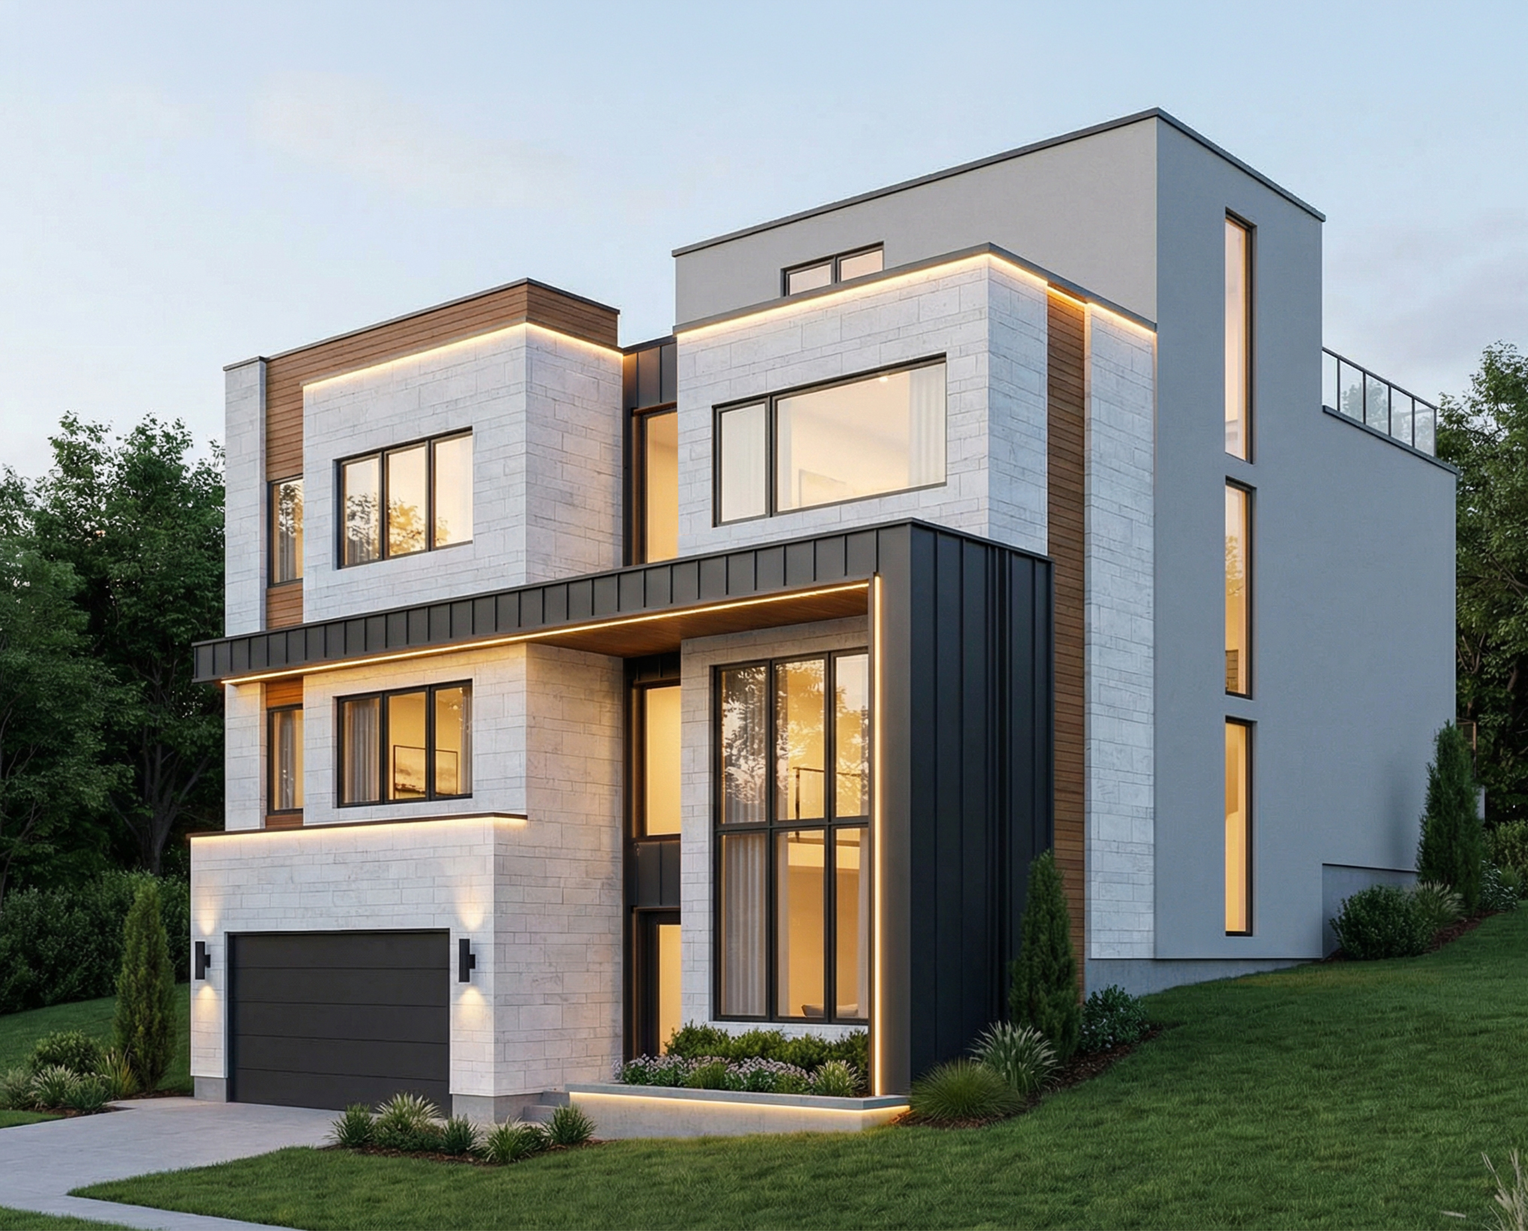
Bring the design into focus with working drawings, exterior and interior 3D renders, kitchen planning and interior design. See how the spaces and materials work together before construction.
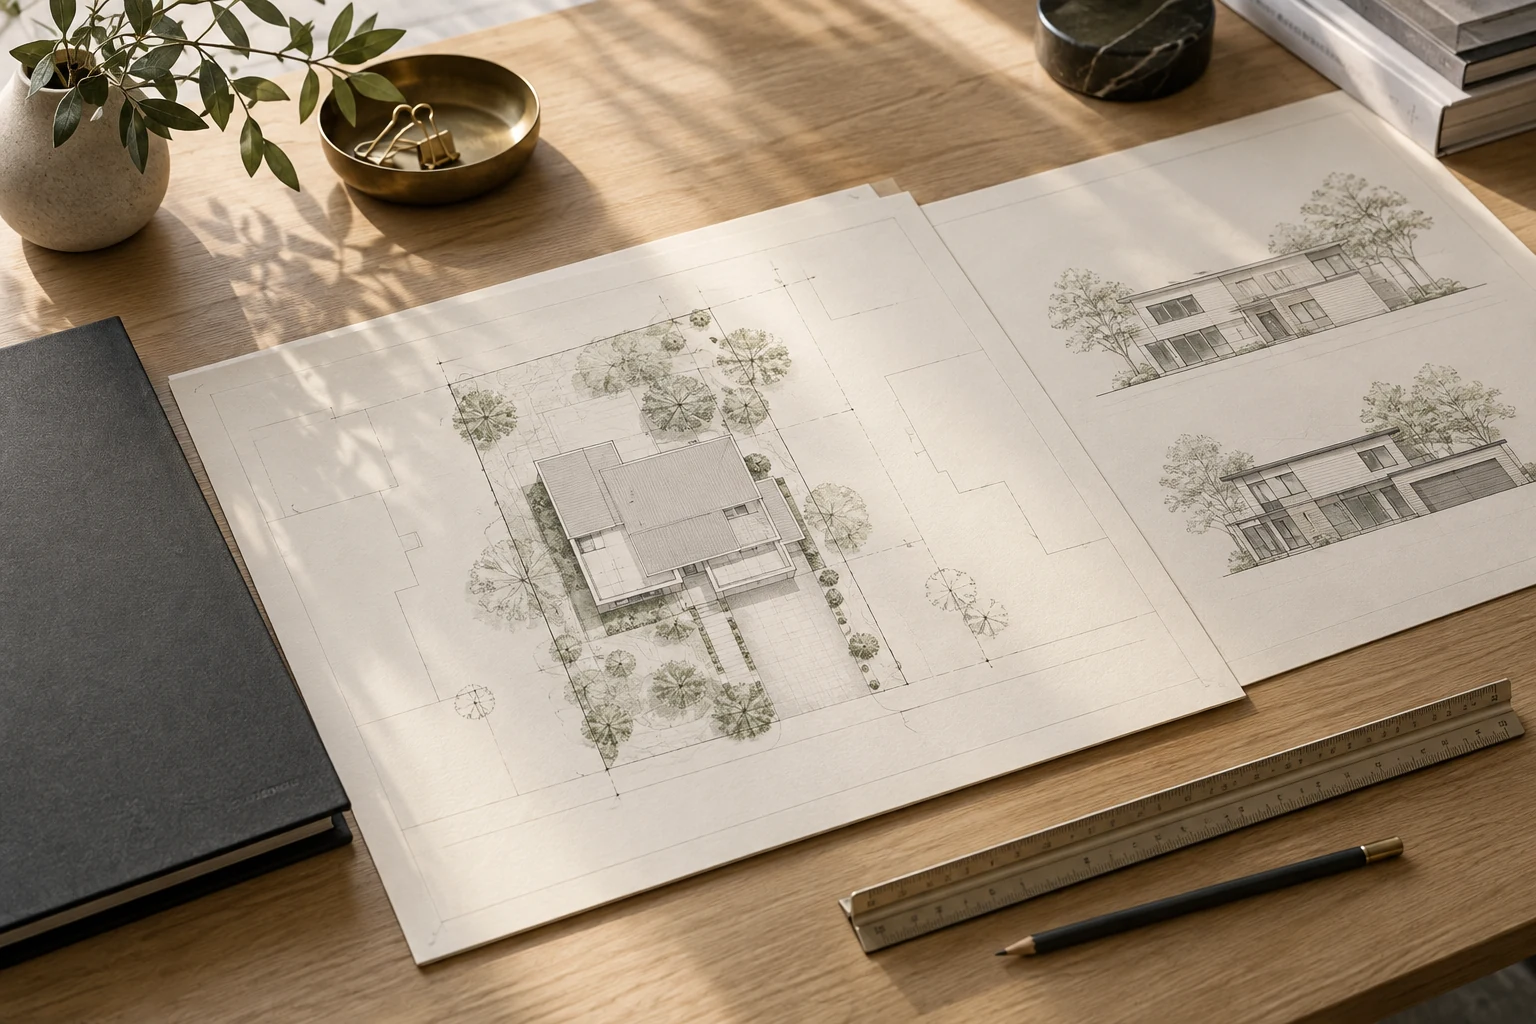
04
Keep the design team and application process connected. We coordinate the information needed for lot severance, demolition permits, minor variances and construction permits, as your project requires.
05
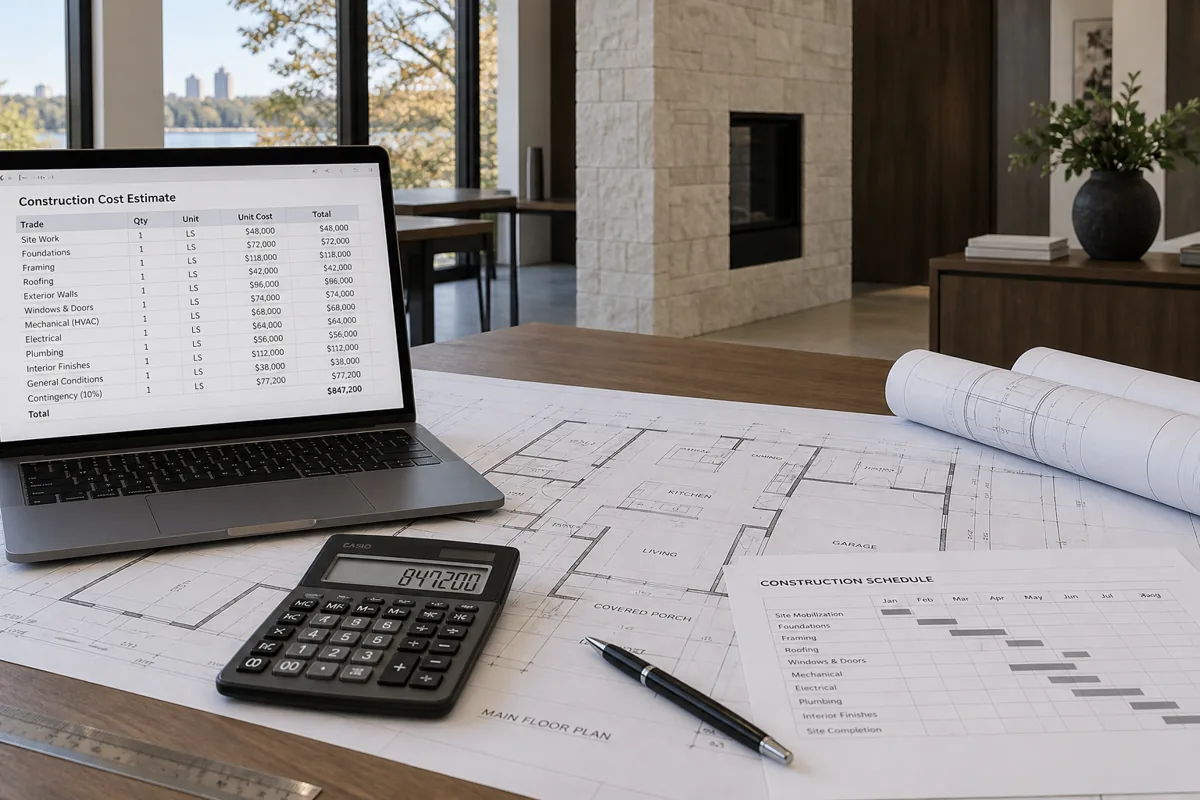
Make decisions with a clearer view of cost and timing. We help organise estimates, compare allowances and build a realistic schedule around approvals, selections and the sequence of construction.
06
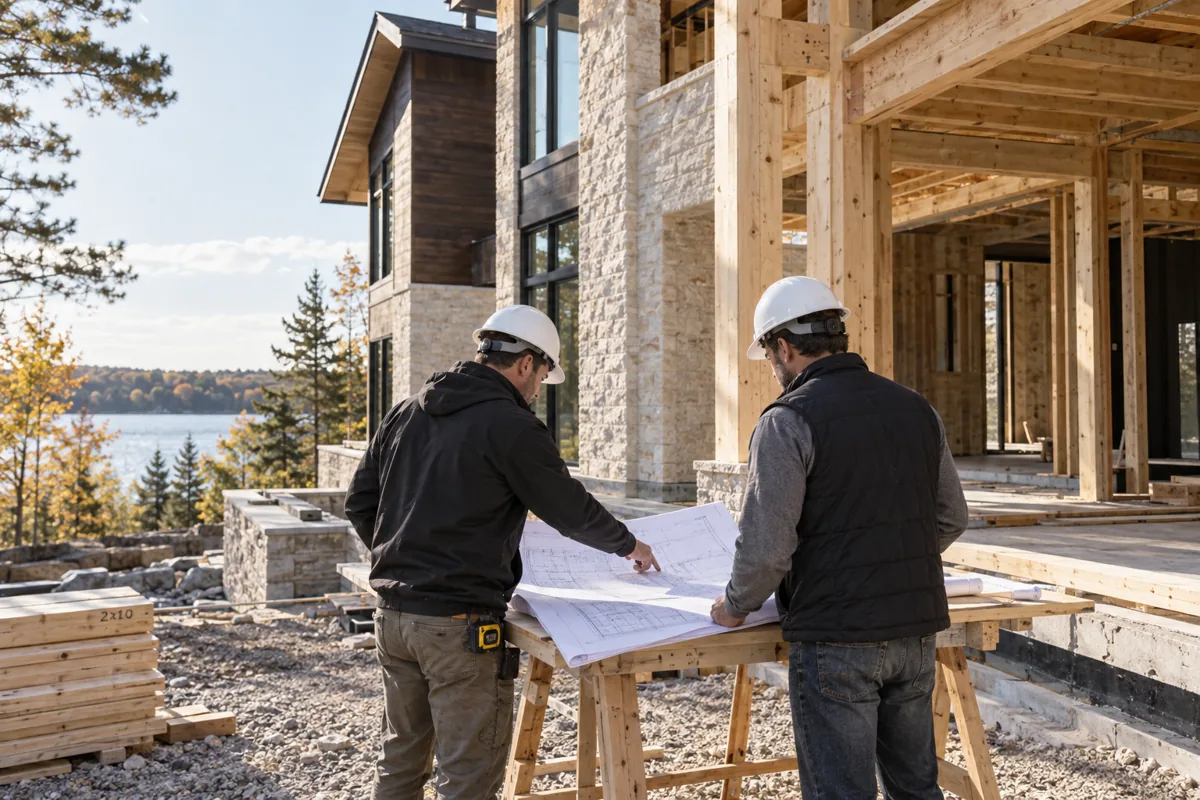
Keep the original design intent in view as your home takes shape. Construction management brings structure to communication, decisions, changes and progress throughout the build.
03 / OUR PROCESS
A clear path from idea to home.
01
Discover
Understand your goals, property and possibilities. Establish priorities, scope and a clear direction.
02
Design
Develop layouts, form and materials together. Explore the home in 3D and refine the details.
03
Document
Prepare detailed drawings and coordinate the information needed for permit applications.
04
Coordinate
Support communication through construction, with involvement tailored to your project.
04 / FAQ
Before we begin
You don’t need to have everything figured out before we meet. A property address, survey or existing drawings, and a few images of homes or spaces you like are a great place to start. It also helps to have an idea of your priorities, approximate budget, and preferred timeline. From there, we can discuss the potential of the property, the scope of work, and the next steps needed to move the project forward.
Yes. We prepare the architectural drawings required to develop the project from concept through permit submission and coordinate the documentation needed for the application. Depending on the project, this may also involve working with structural engineers, mechanical consultants, surveyors, energy advisors, or other specialists. We stay involved throughout the review process and respond to municipal comments as they arise.
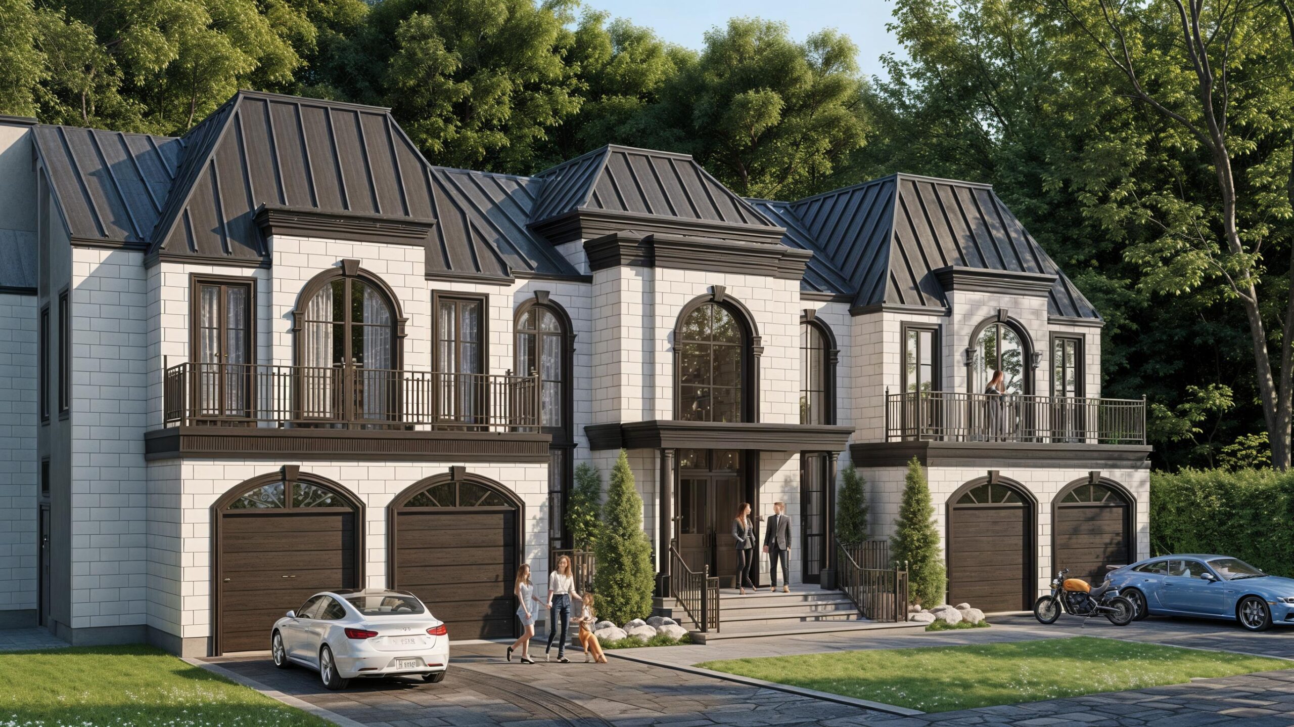
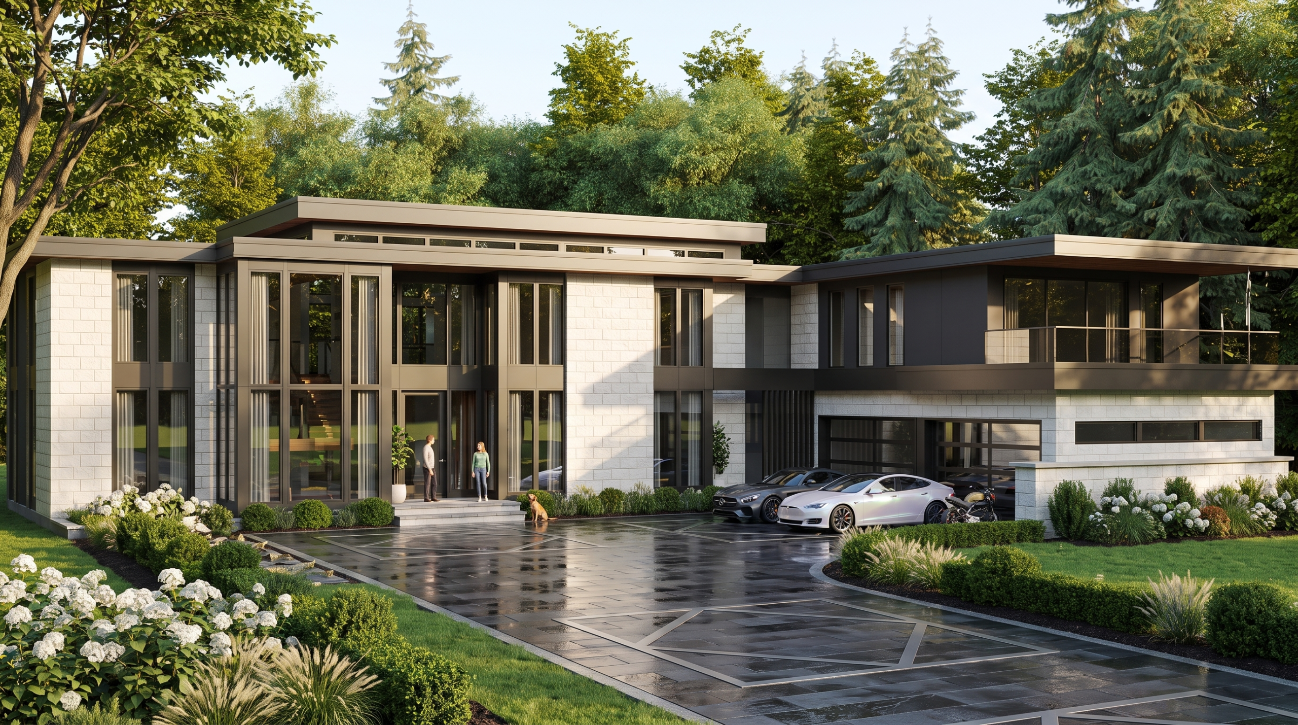
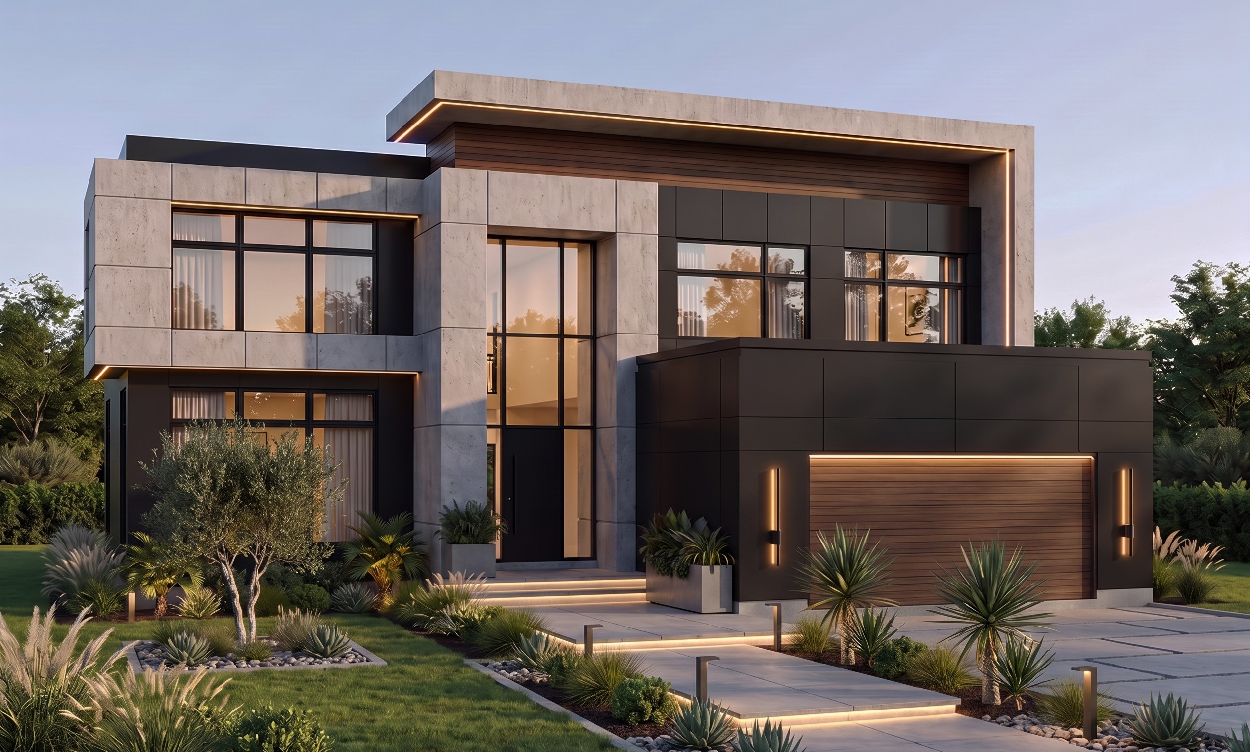
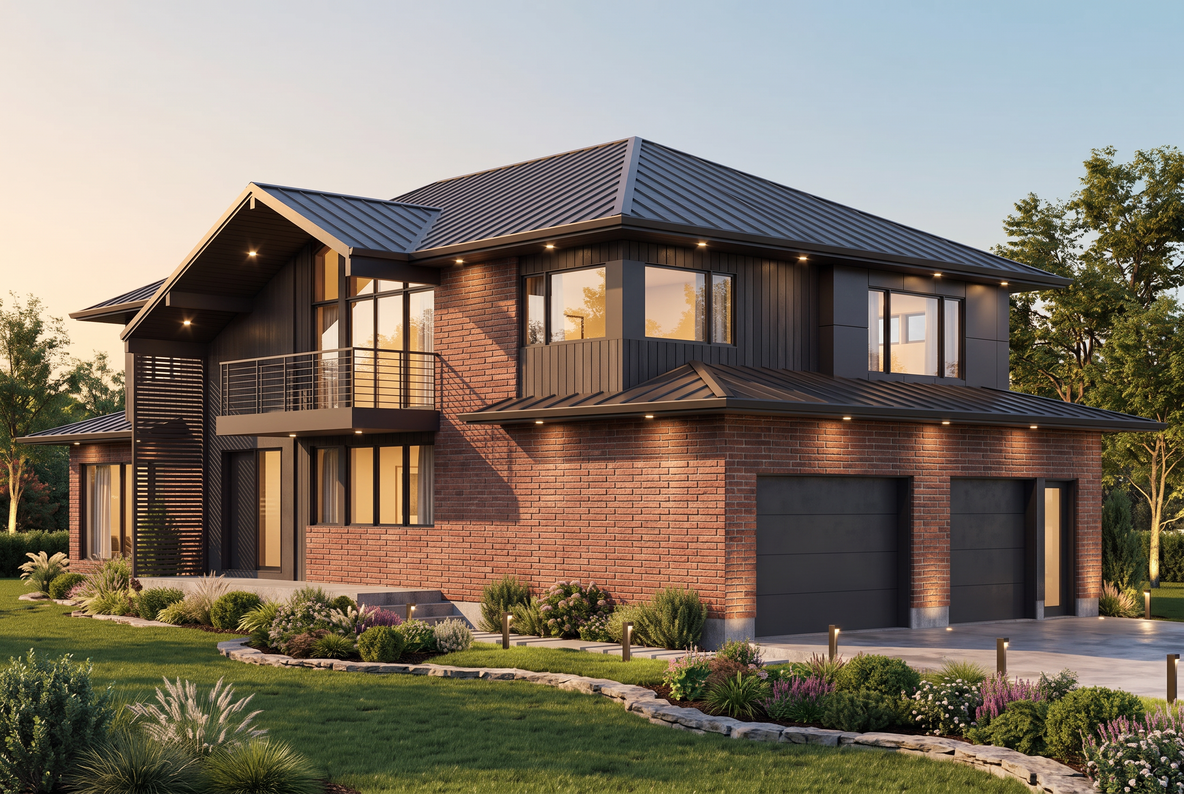
Absolutely. 3D modelling and architectural visualization are an important part of our design process. They allow you to experience the proportions, ceiling heights, natural light, materials, exterior composition, and overall character of the home before construction begins. For many projects, we also prepare realistic interior and exterior renderings so design decisions can be reviewed visually rather than relying only on floor plans and elevations.
Yes. A large part of our work involves residential additions, major renovations, and the transformation of existing homes. We begin by understanding the existing structure and identifying what should remain, what can be improved, and where new space can be introduced naturally. The goal is for the new work to feel intentional and well integrated with the original home rather than simply added onto it.
Every project is different, so fees are based on the size and complexity of the home, the level of architectural detail, the condition of the existing property, and the services required. Once we understand the project, we establish a clear scope of work, design stages, deliverables, and fee structure. We also provide a realistic schedule for the design and permit phases so you know what to expect before the work begins.
Yes. Cost should be considered throughout the design process, not only once the drawings are finished. We can help establish an early construction budget, review major cost drivers, and compare design decisions that may affect the overall price of the project. As the drawings become more detailed, the estimate can be refined with contractors and trades so the design remains aligned with the intended budget.