A contemporary family residence Edwards · Ottawa, Ontario
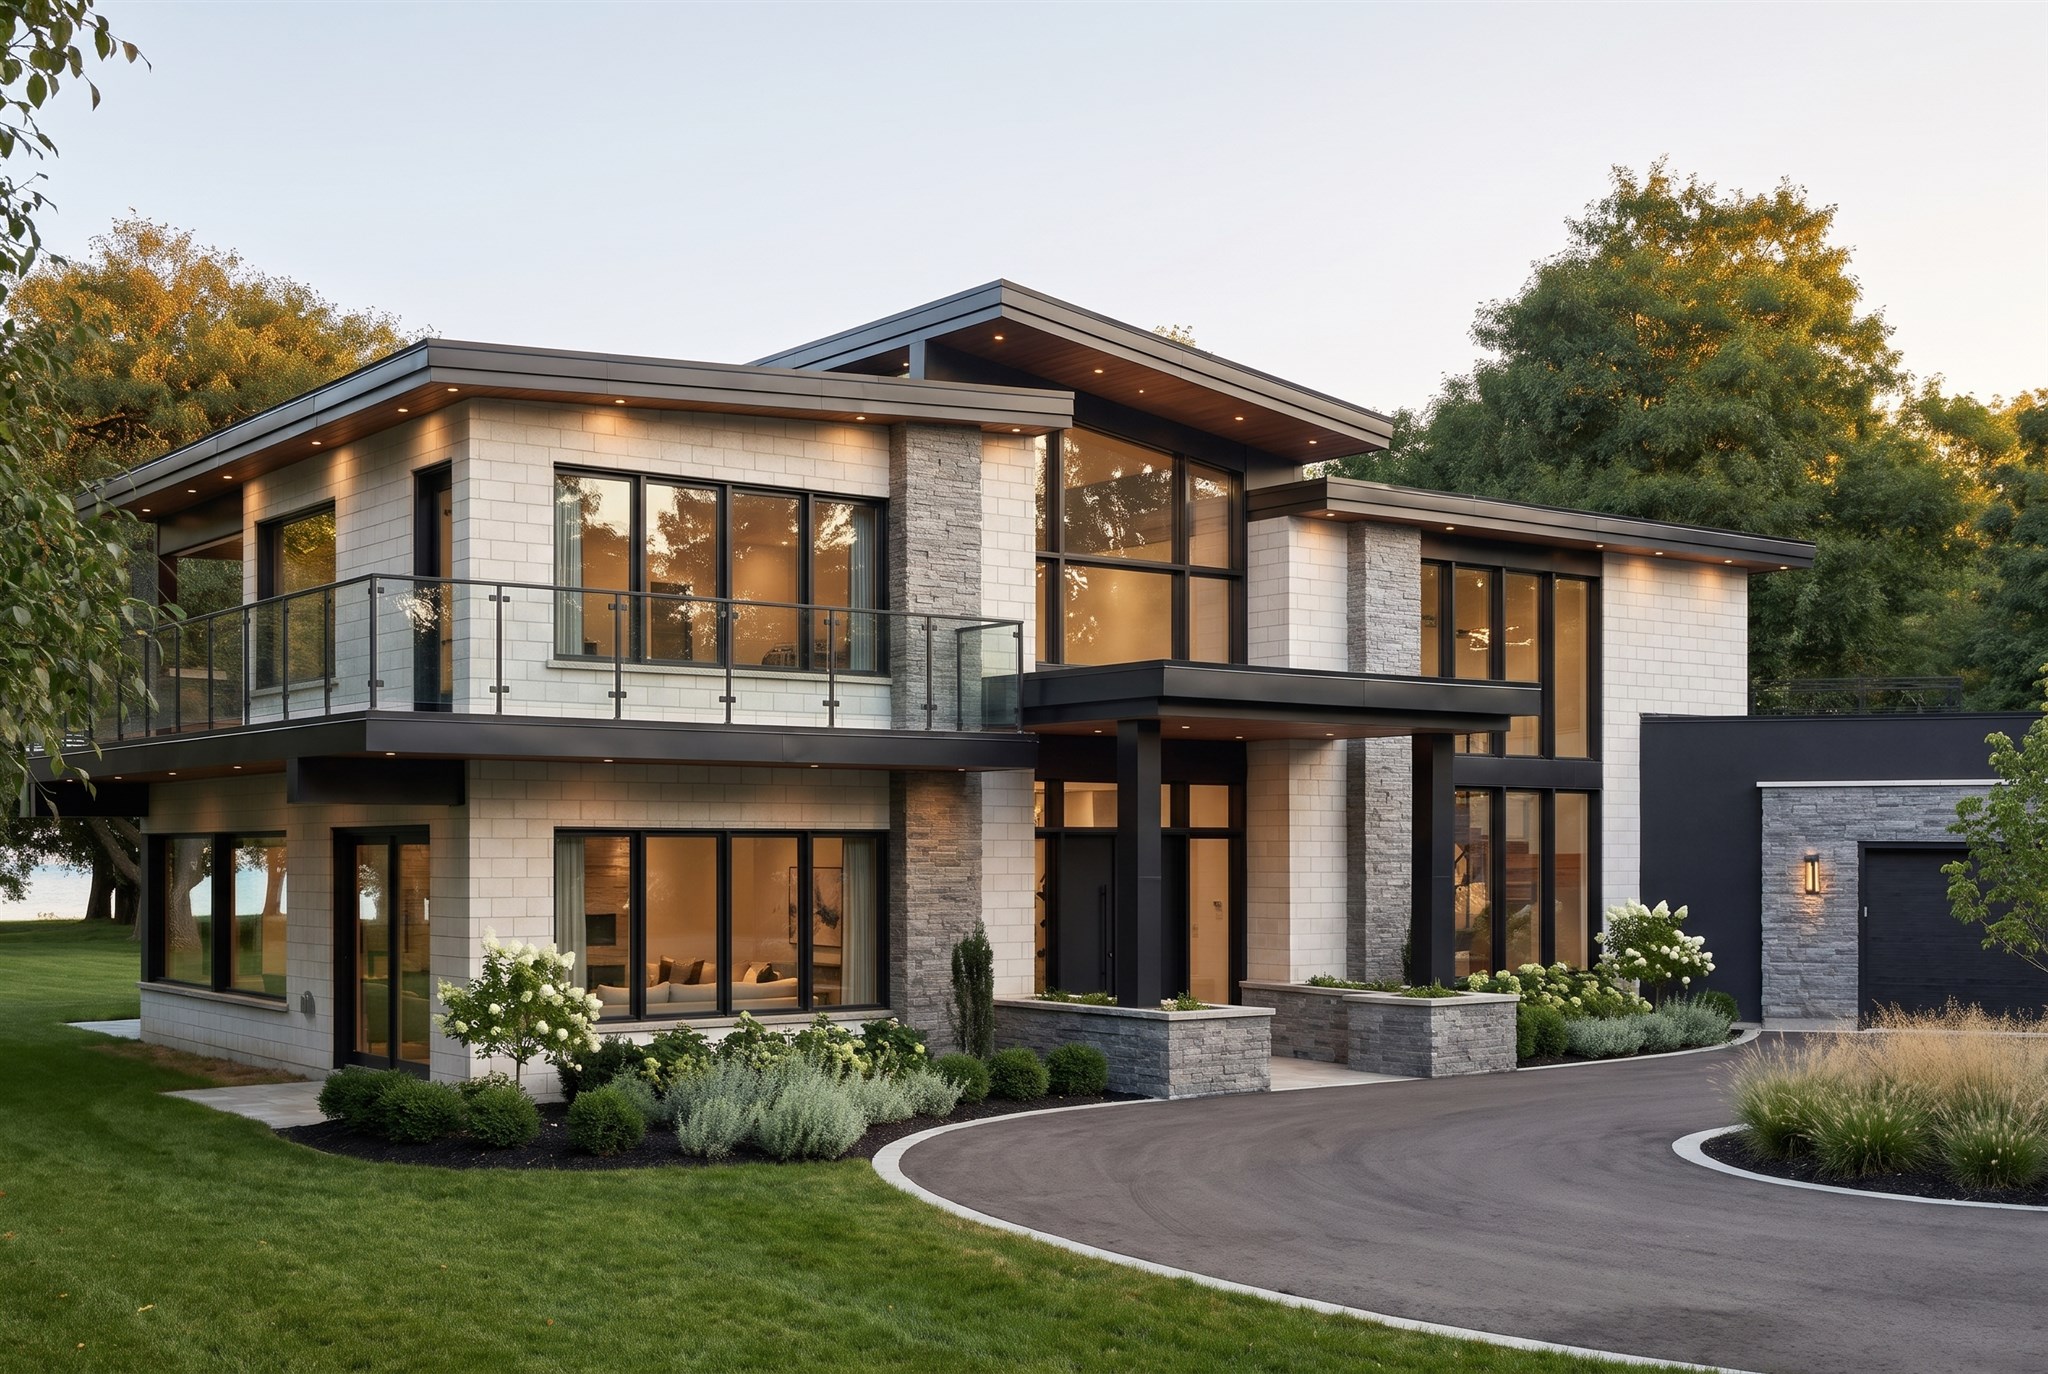
Layered roofs, pale masonry and a welcoming arrival. 01 / 08
Space for family. Room for individuality.
Edwards Modern brings a generous family home into focus through light, proportion and a clear connection to its wooded setting. Pale masonry and textured grey stone are held between dark horizontal bands, while warm soffits soften the deep roof overhangs. At the centre, a tall glazed stairwell gives the entrance a distinctive sense of openness.
The design balances the space to come together with the freedom to find a quieter corner. Open living and dining areas, a separate family room and a dedicated office support different daily routines. Upstairs, a private primary suite and additional bedrooms create a more restful part of the home, with balconies extending selected rooms outdoors.
2
Storeys
3,800
Sq. ft. living area
2
Car garage
The architectural character
Framed by light. Grounded in stone.
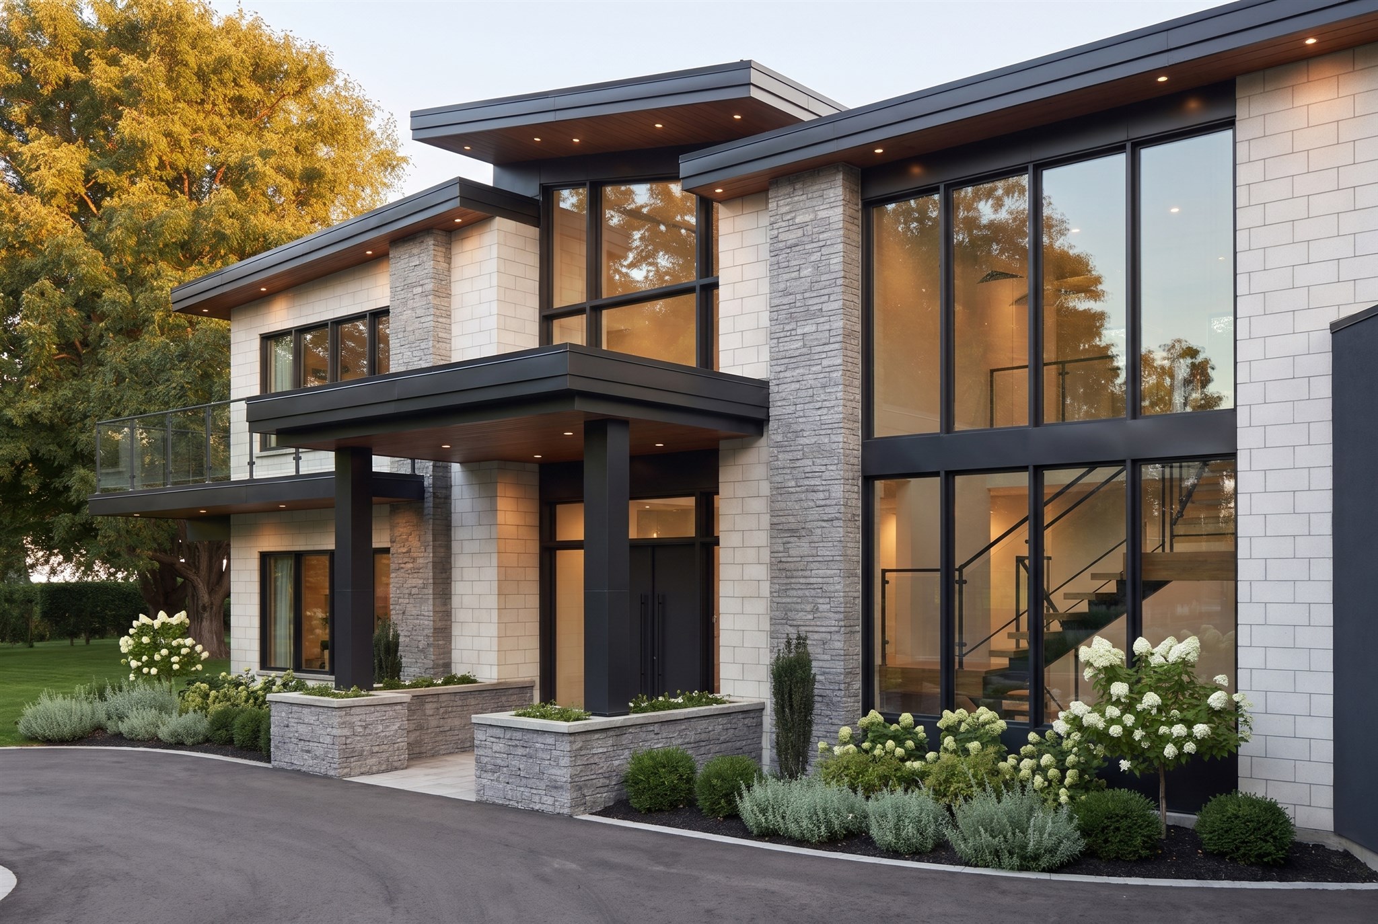
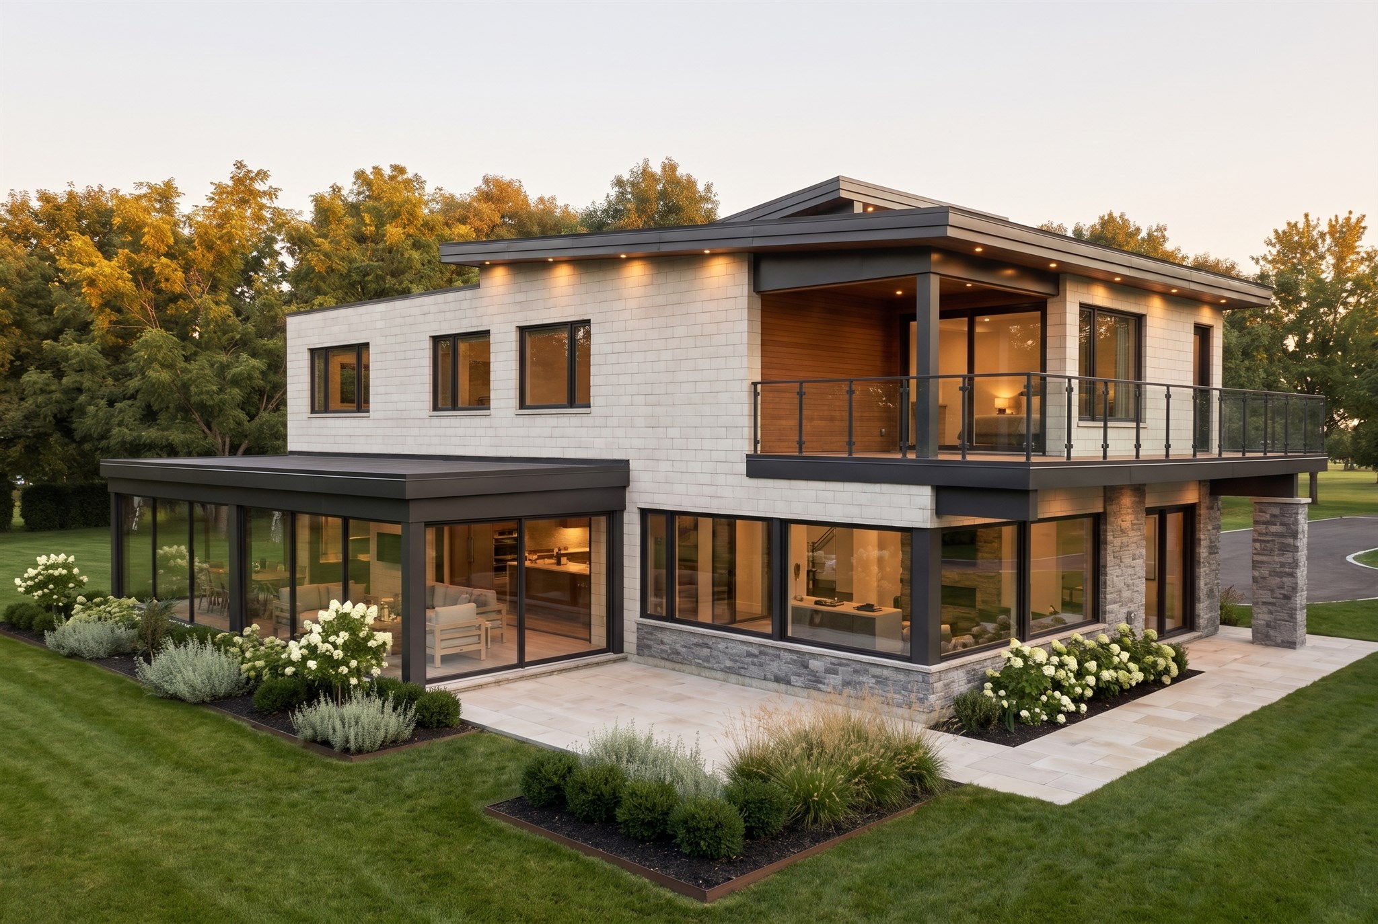
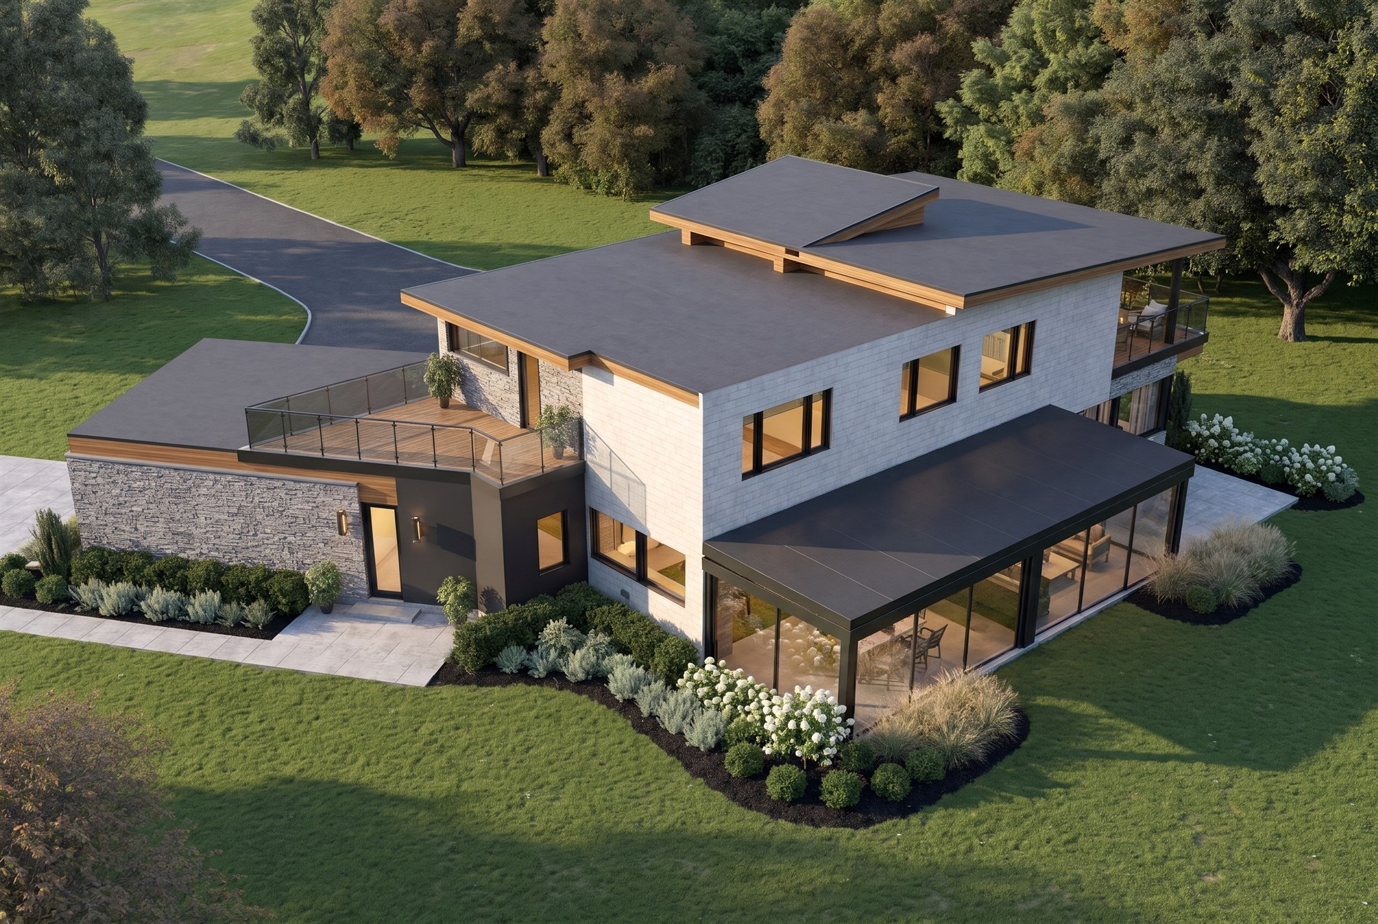
The front elevation is defined by overlapping roof planes, deep shadow lines and a deliberate contrast between solid masonry and glass. The entrance canopy draws the eye toward the front door, while the two-storey glazing beside it reveals the stair as part of the architectural composition.
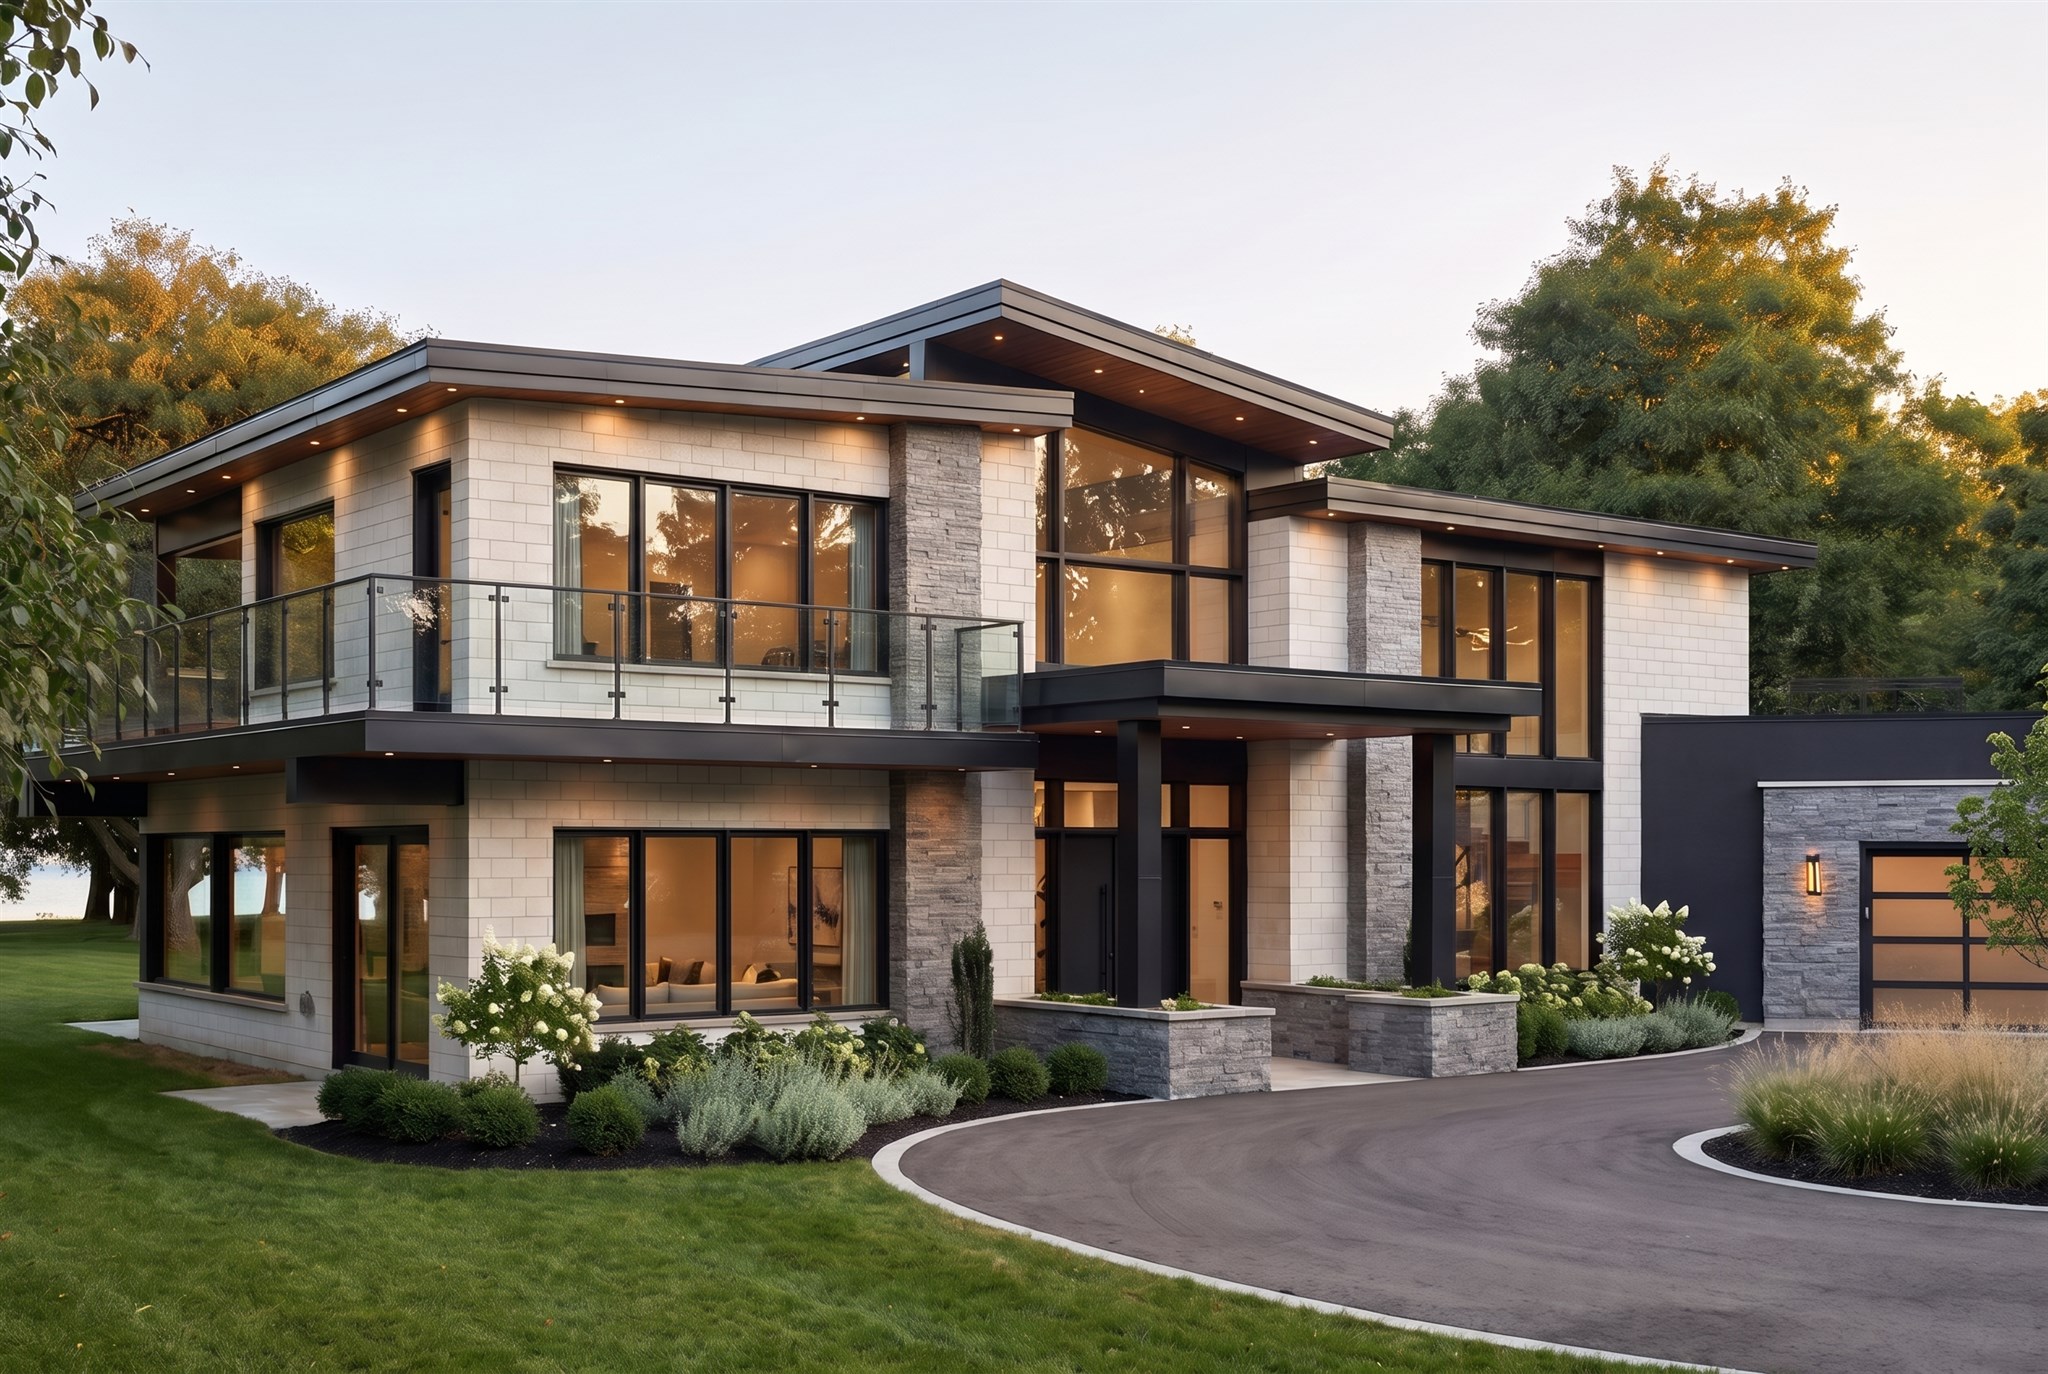
Stone accents give the facade texture and vertical emphasis. Dark frames connect the windows, balconies and garage to one another, and timber soffits bring warmth to the sheltered edges. These details work together to give a substantial home a clear, composed identity.
The glazed stairwell brings light into the heart of the design. 02 / 08
Life together
Connected spaces. Different rhythms.
The main level is planned around approximately 2,000 square feet of living space. Formal living, family and dining areas offer different settings for conversation, entertaining and everyday relaxation, while the breakfast nook creates a more intimate place to begin the day.
A dedicated office makes room for focused work without asking the shared living areas to serve every purpose. The aim is a home that feels connected, with enough choice for family members to settle into their own routines.
The practical side
Everyday needs. Considered from the start.
A double attached garage, mudroom and mechanical room are integrated into the plan from the outset. These spaces support arrivals, storage and the everyday operation of the home, helping the principal rooms remain comfortable and uncluttered.
Our design approach considers those everyday transitions alongside the larger architectural gesture. The route from the driveway to the entrance, the relationship between the garage and living spaces, and the position of the glazed stair all contribute to how the home is experienced.
Dark frames and textured stone connect the entrance and garage. 03 / 08
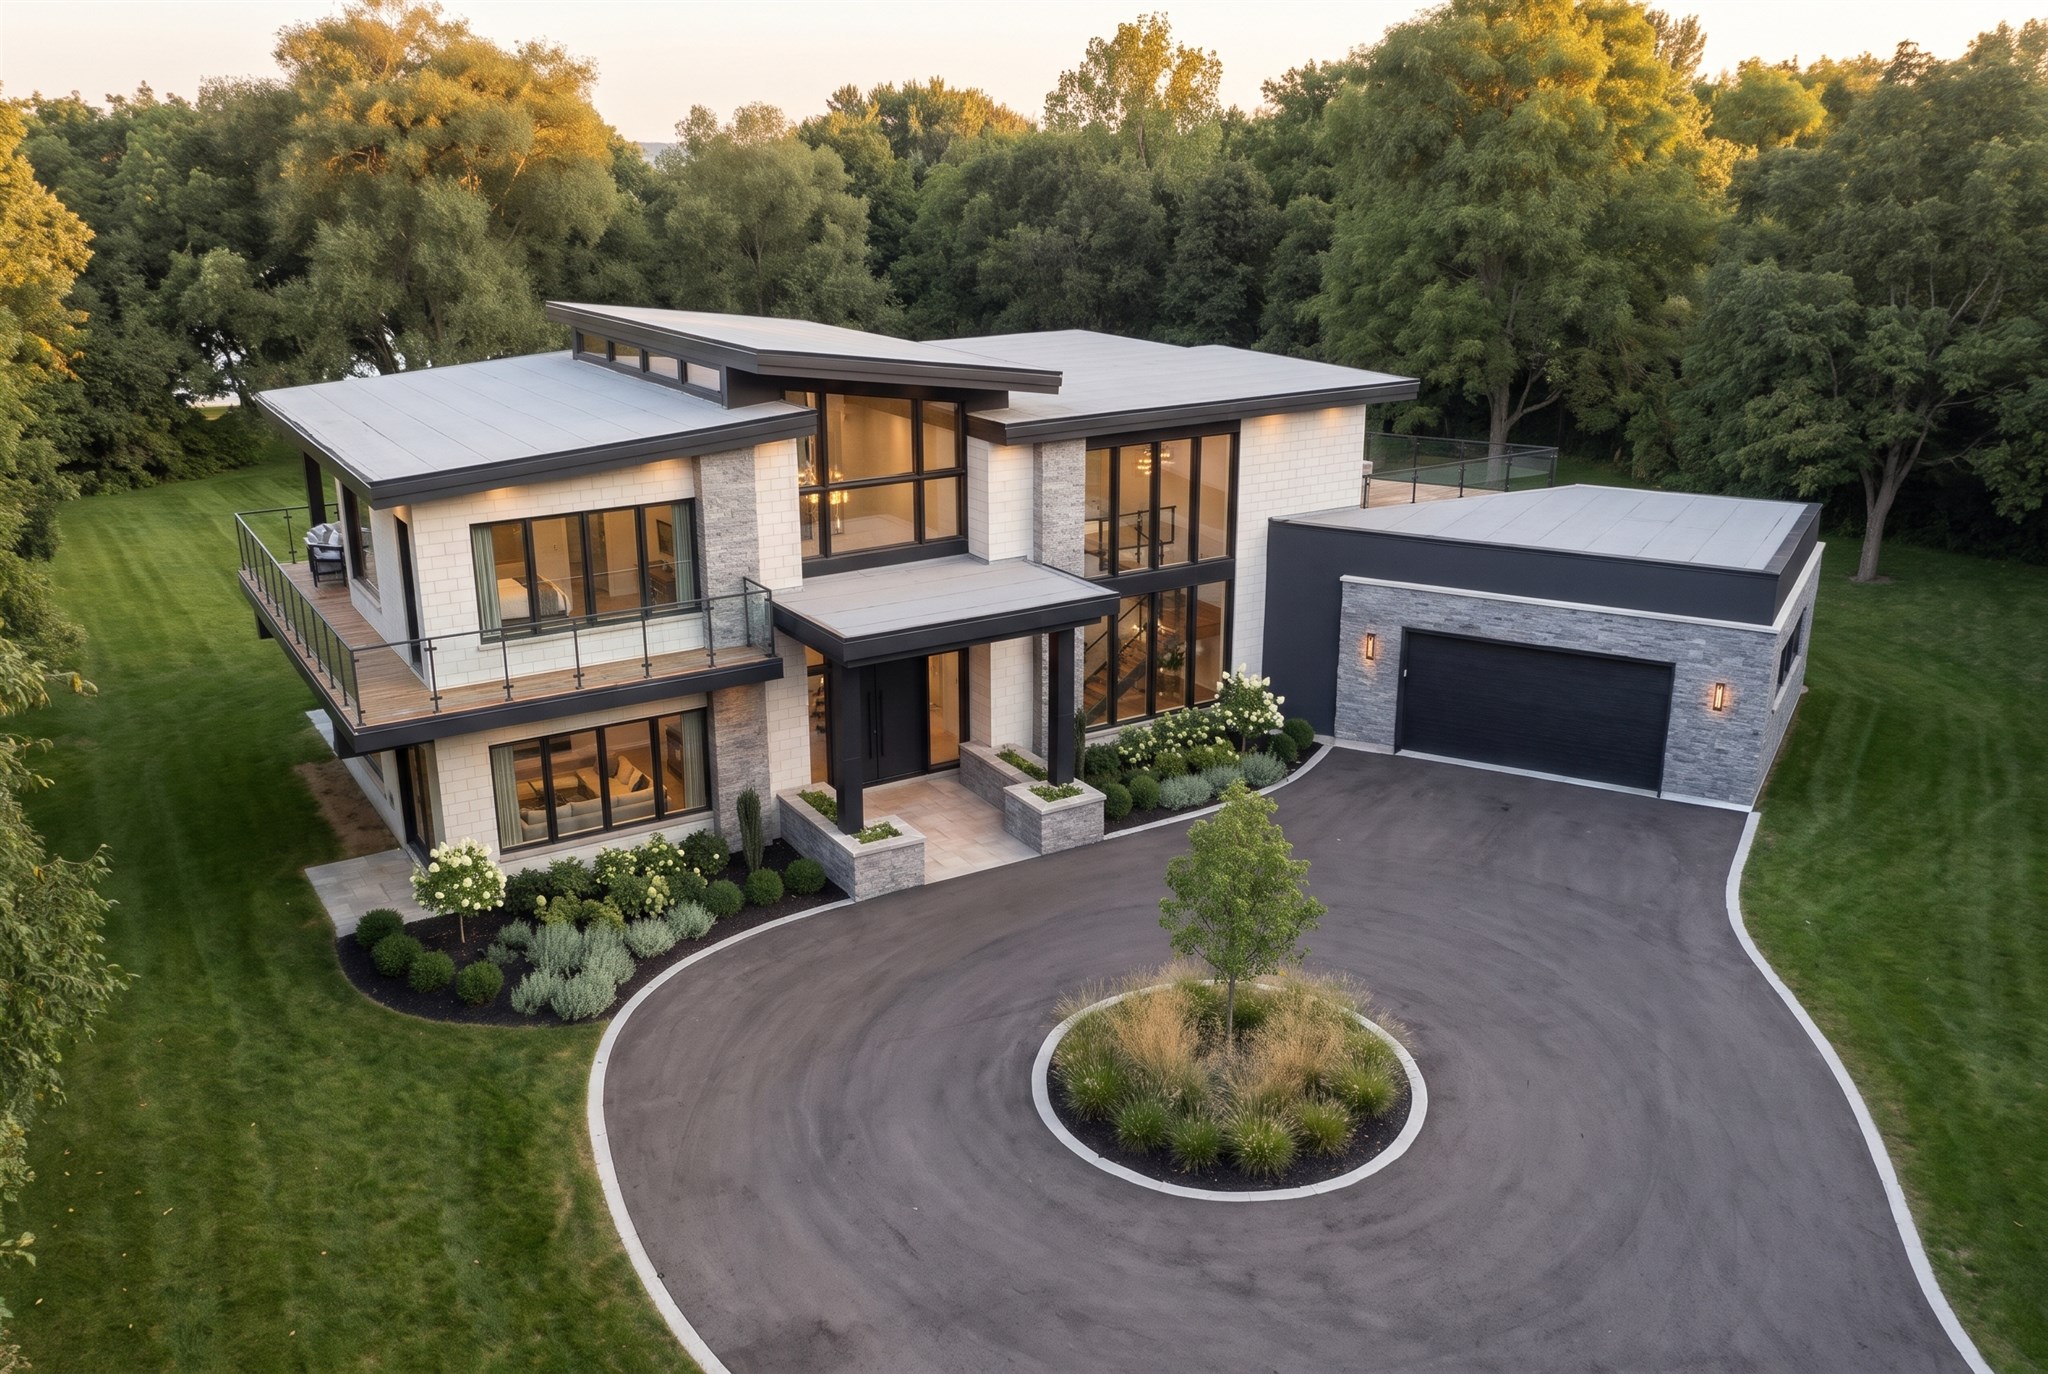
A composed arrival set within a generous wooded landscape. 04 / 08
The garden connection
Sheltered spaces. Open to the garden.
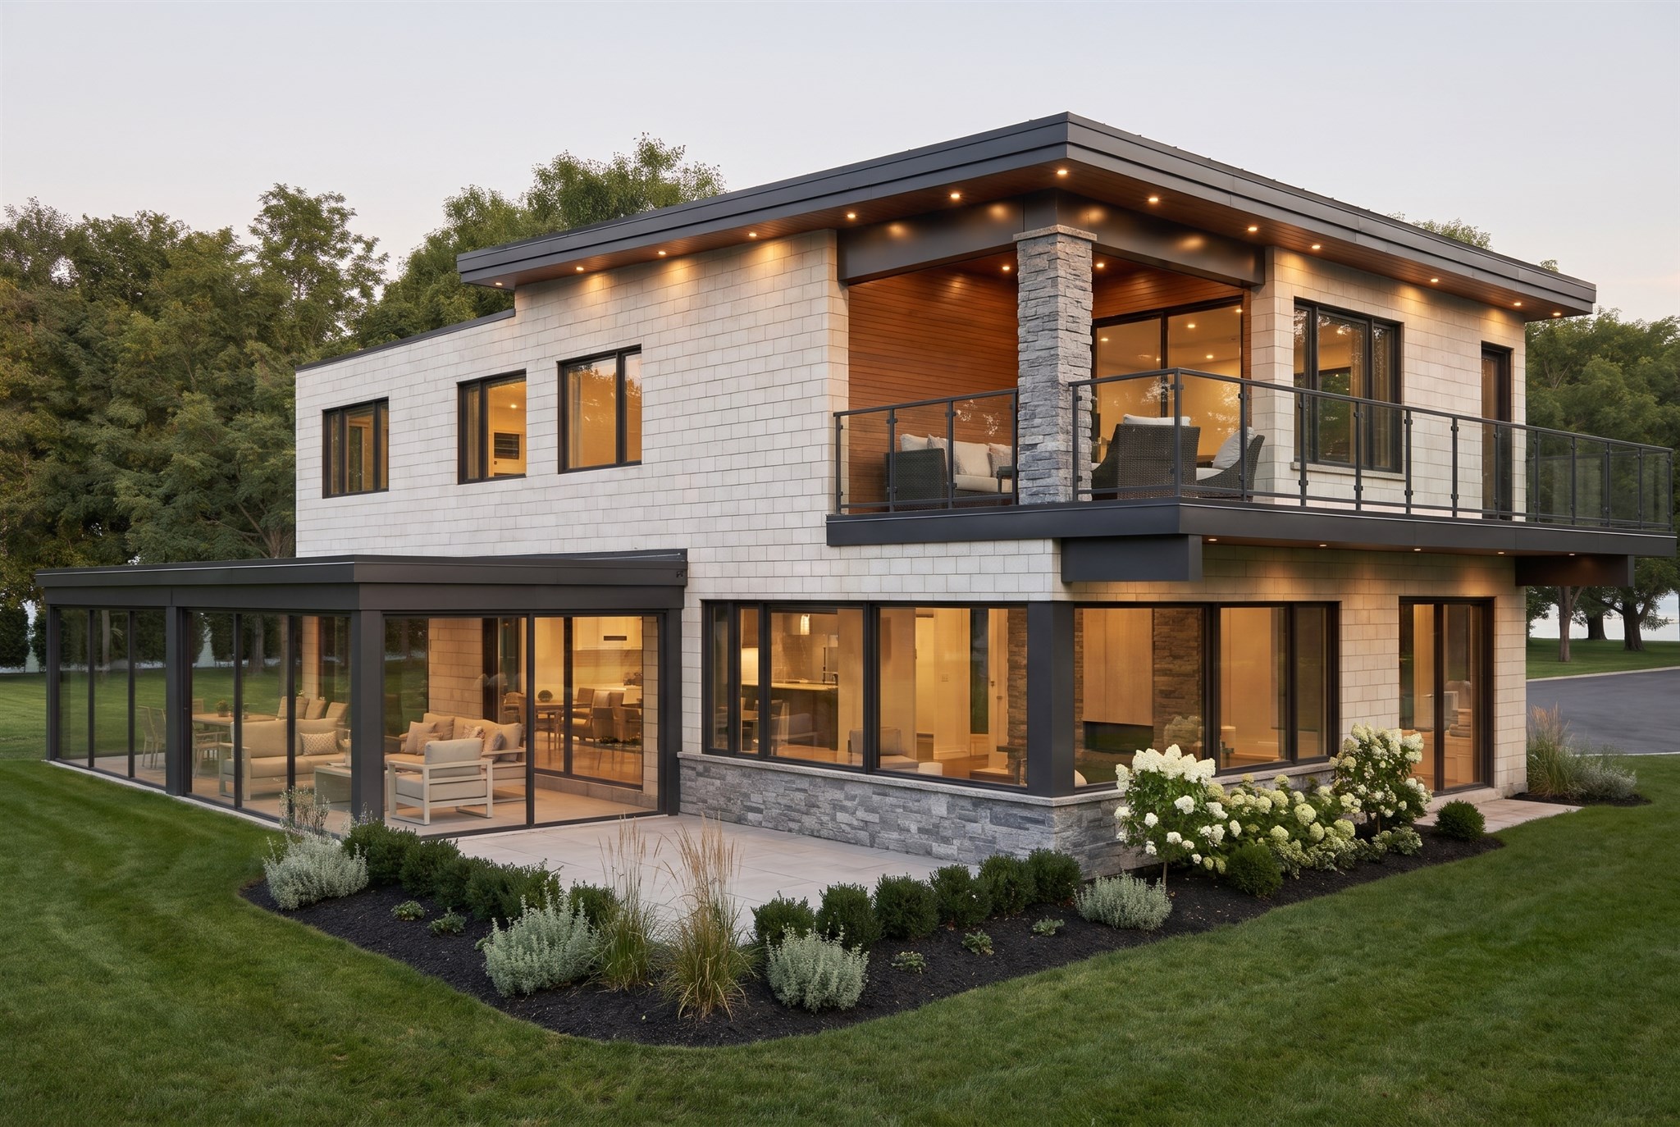
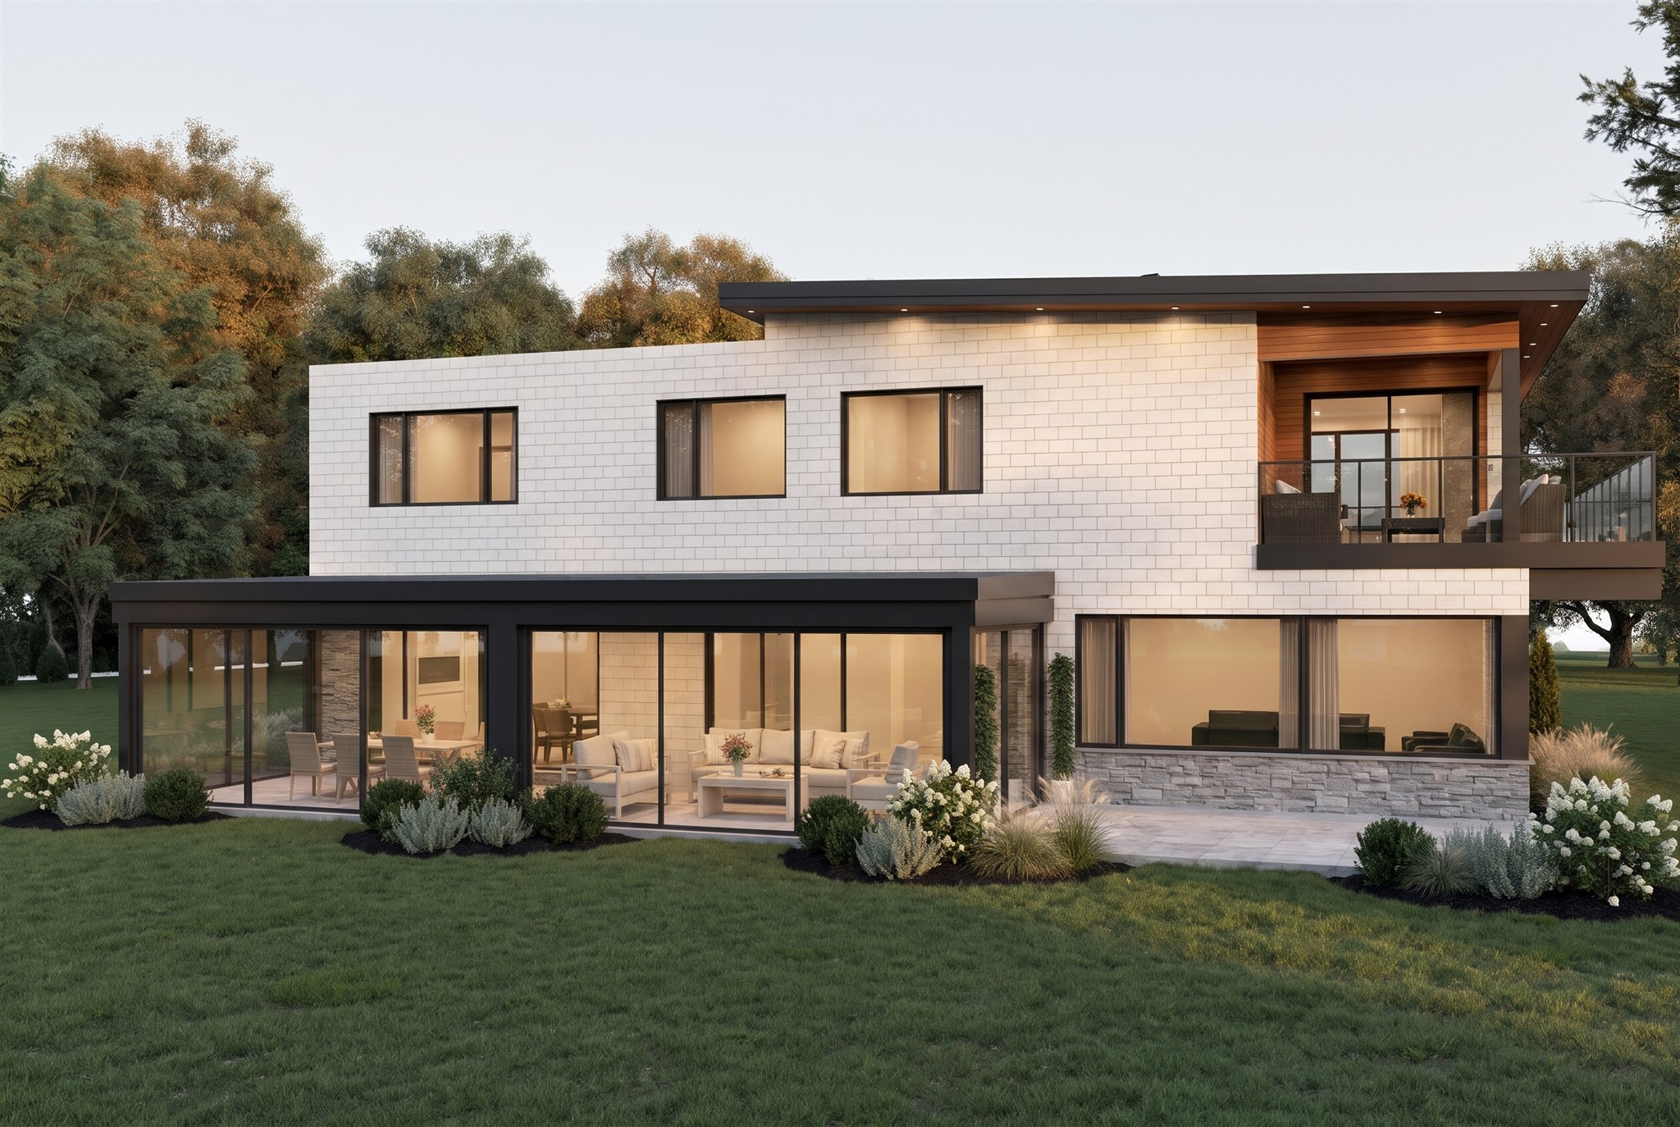
At the rear, the architecture opens toward the garden. A wrap-around sunroom brings a sheltered, glazed edge to the main living level, with patio doors connecting it to the paved outdoor space. The surrounding trees become part of the experience from within.
Above, a generous corner balcony offers a different perspective on the landscape. The roof overhang and light glass railing balance a sense of shelter with open views, giving the upper floor an outdoor setting of its own.
Keeping the planting low and composed allows the windows, terrace and lawn to read as one connected sequence, with places for gathering close to the house and open green space beyond.
The sunroom, terrace and upper balcony open toward the garden. 05 / 08
Sheltered glazing creates a gentle transition to outdoor living. 06 / 08
The upper level provides approximately 1,800 square feet of living space. The primary suite includes an ensuite, walk-in closet and private balcony, creating a retreat within the larger family home. Two additional bedrooms share a bathroom.
This separation of shared and private spaces is central to the design. A busy main level can accommodate guests, meals and daily activity while the upper rooms offer a more personal pace and a quieter connection to the outdoors.
Overlapping roof planes give the home a coherent form from every angle. 08 / 08
Daylight and transparency
Light at the heart of the home.
The glazed stairwell is both a focal point and a source of daylight. Its tall windows make the movement between floors visible within the architecture, breaking up the masonry facade and giving the entrance a strong vertical element.
Oversized windows throughout the home extend that idea into the living spaces. Window placement, room arrangement and views are considered together, so the glass contributes to the experience of the home as well as its exterior character.
From concept to detail
Architecture, carried into detail.
The design specifies a raised slab-on-grade foundation, masonry cladding, spray-foam insulation and a two-ply SBS membrane roof. Bringing the envelope and structural approach into the design conversation early helps align the architectural form with the details needed to realise it.
Through our residential design services, we develop the relationship between plans, materials and construction information, helping clients understand their choices as the project takes shape.
Architectural visualizations of the proposed home. Landscaping illustrates the design concept.