A lakeside bungalow Mississippi Lake · Beckwith, Ontario
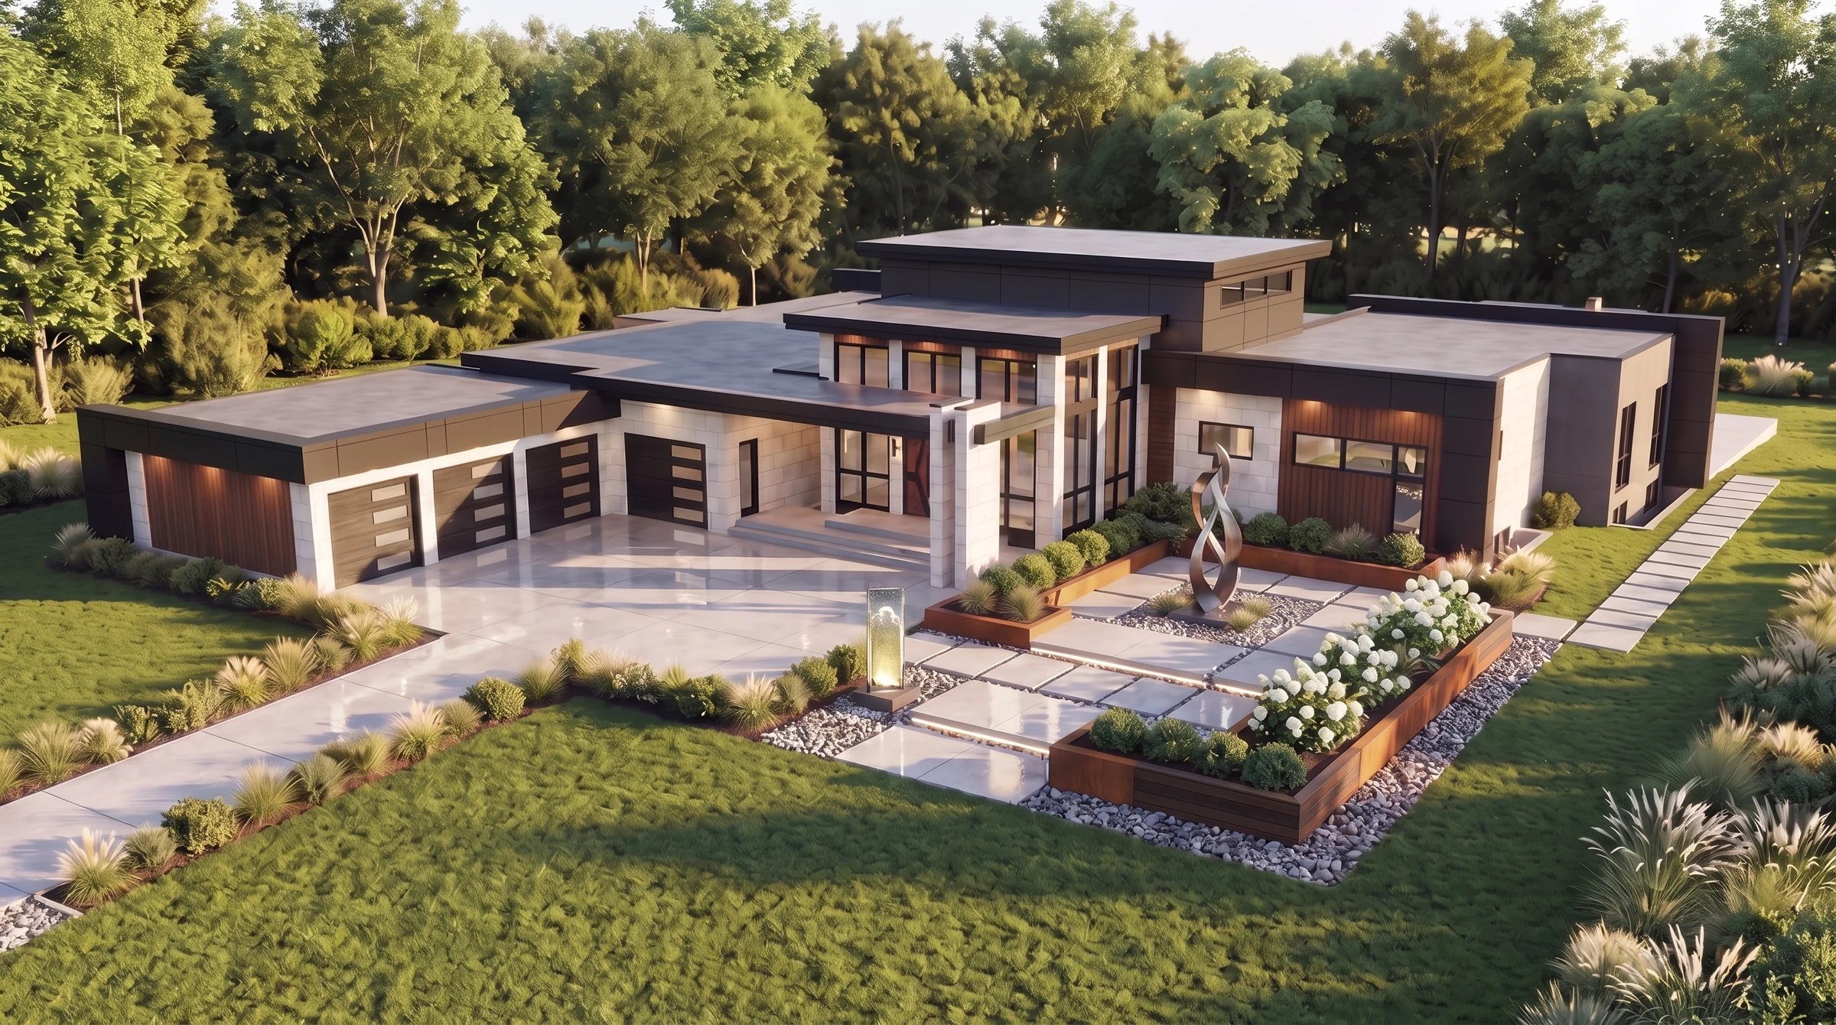
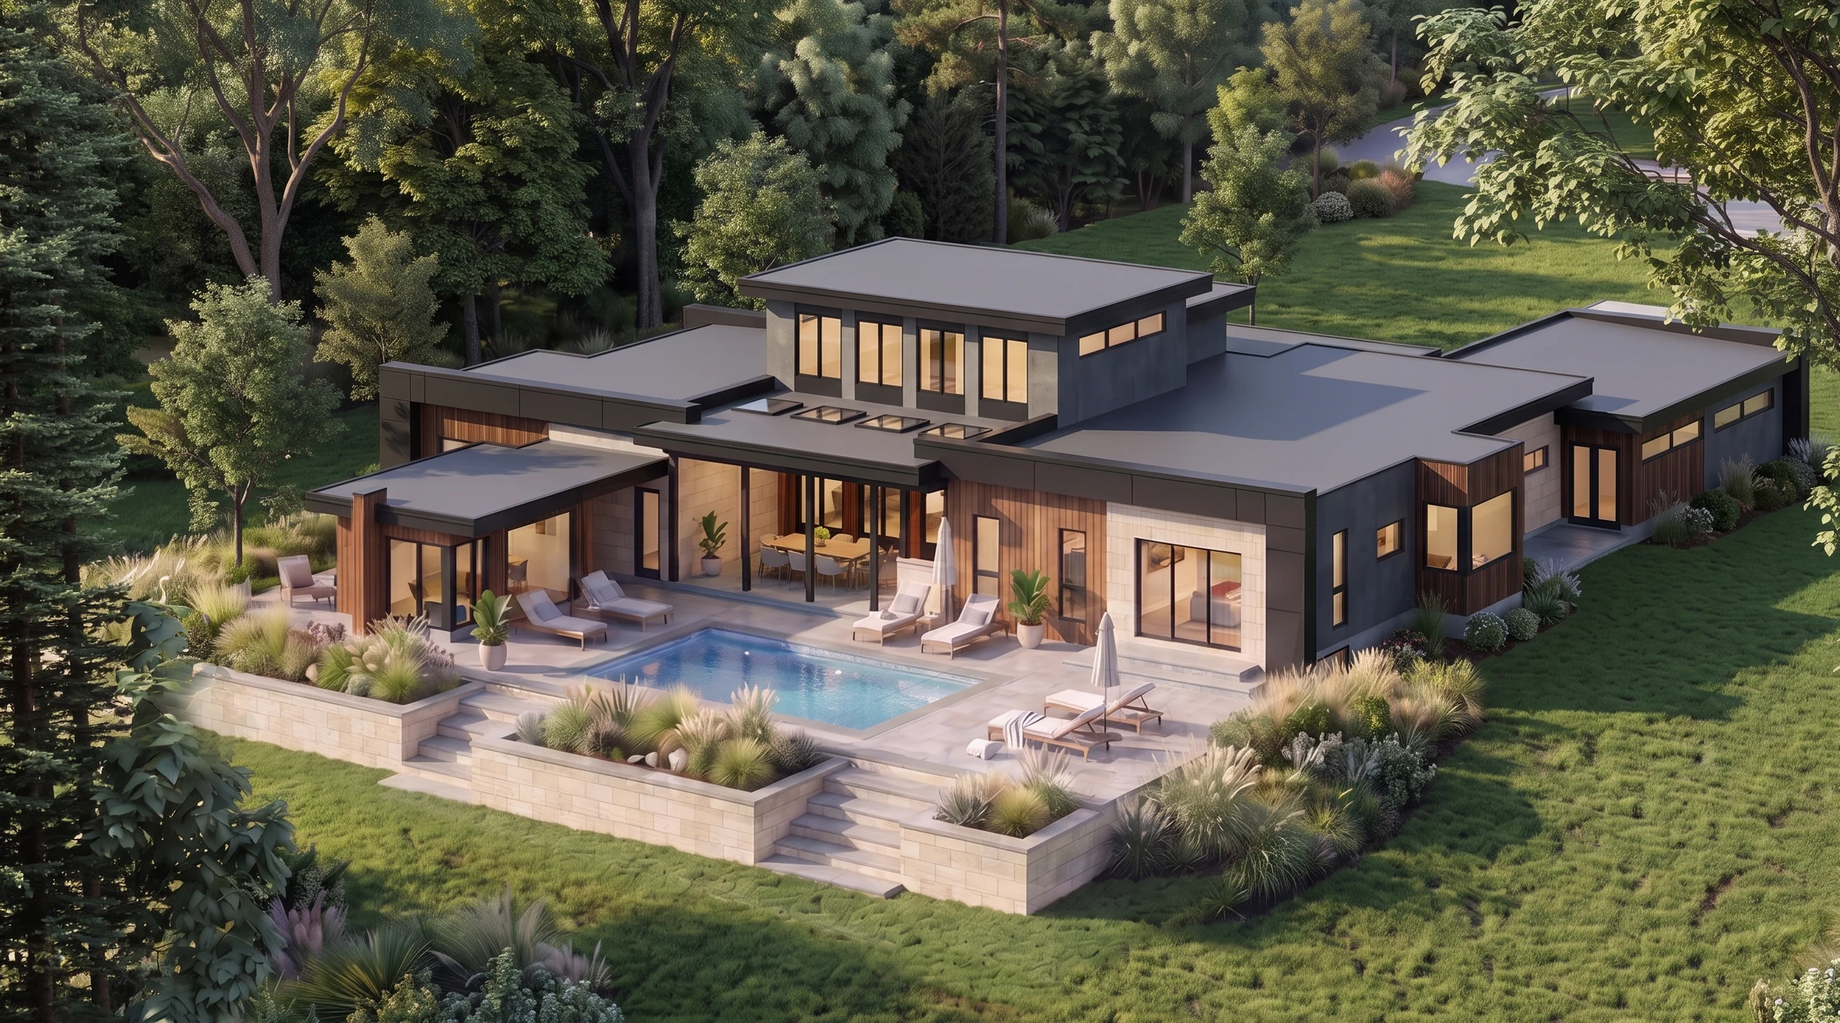
A low, layered composition anchored by a taller central living space. 01 / 08
Room to gather. Space to retreat.
On Mississippi Lake in Beckwith, near Carleton Place, Hillcroft Modern reimagines the bungalow as a home of generous proportions and contrasting experiences. Low, horizontal wings settle into the landscape, while a taller central volume brings light, openness and a sense of occasion to everyday living.
The brief is deeply personal: a comfortable home for daily life, with the space to welcome family and friends. Across 4,500 square feet on the main floor, the design balances shared living, private bedrooms and an unusually close relationship with the outdoors.
4,500
Sq. ft. main floor
3
Bedrooms
3
Bathrooms
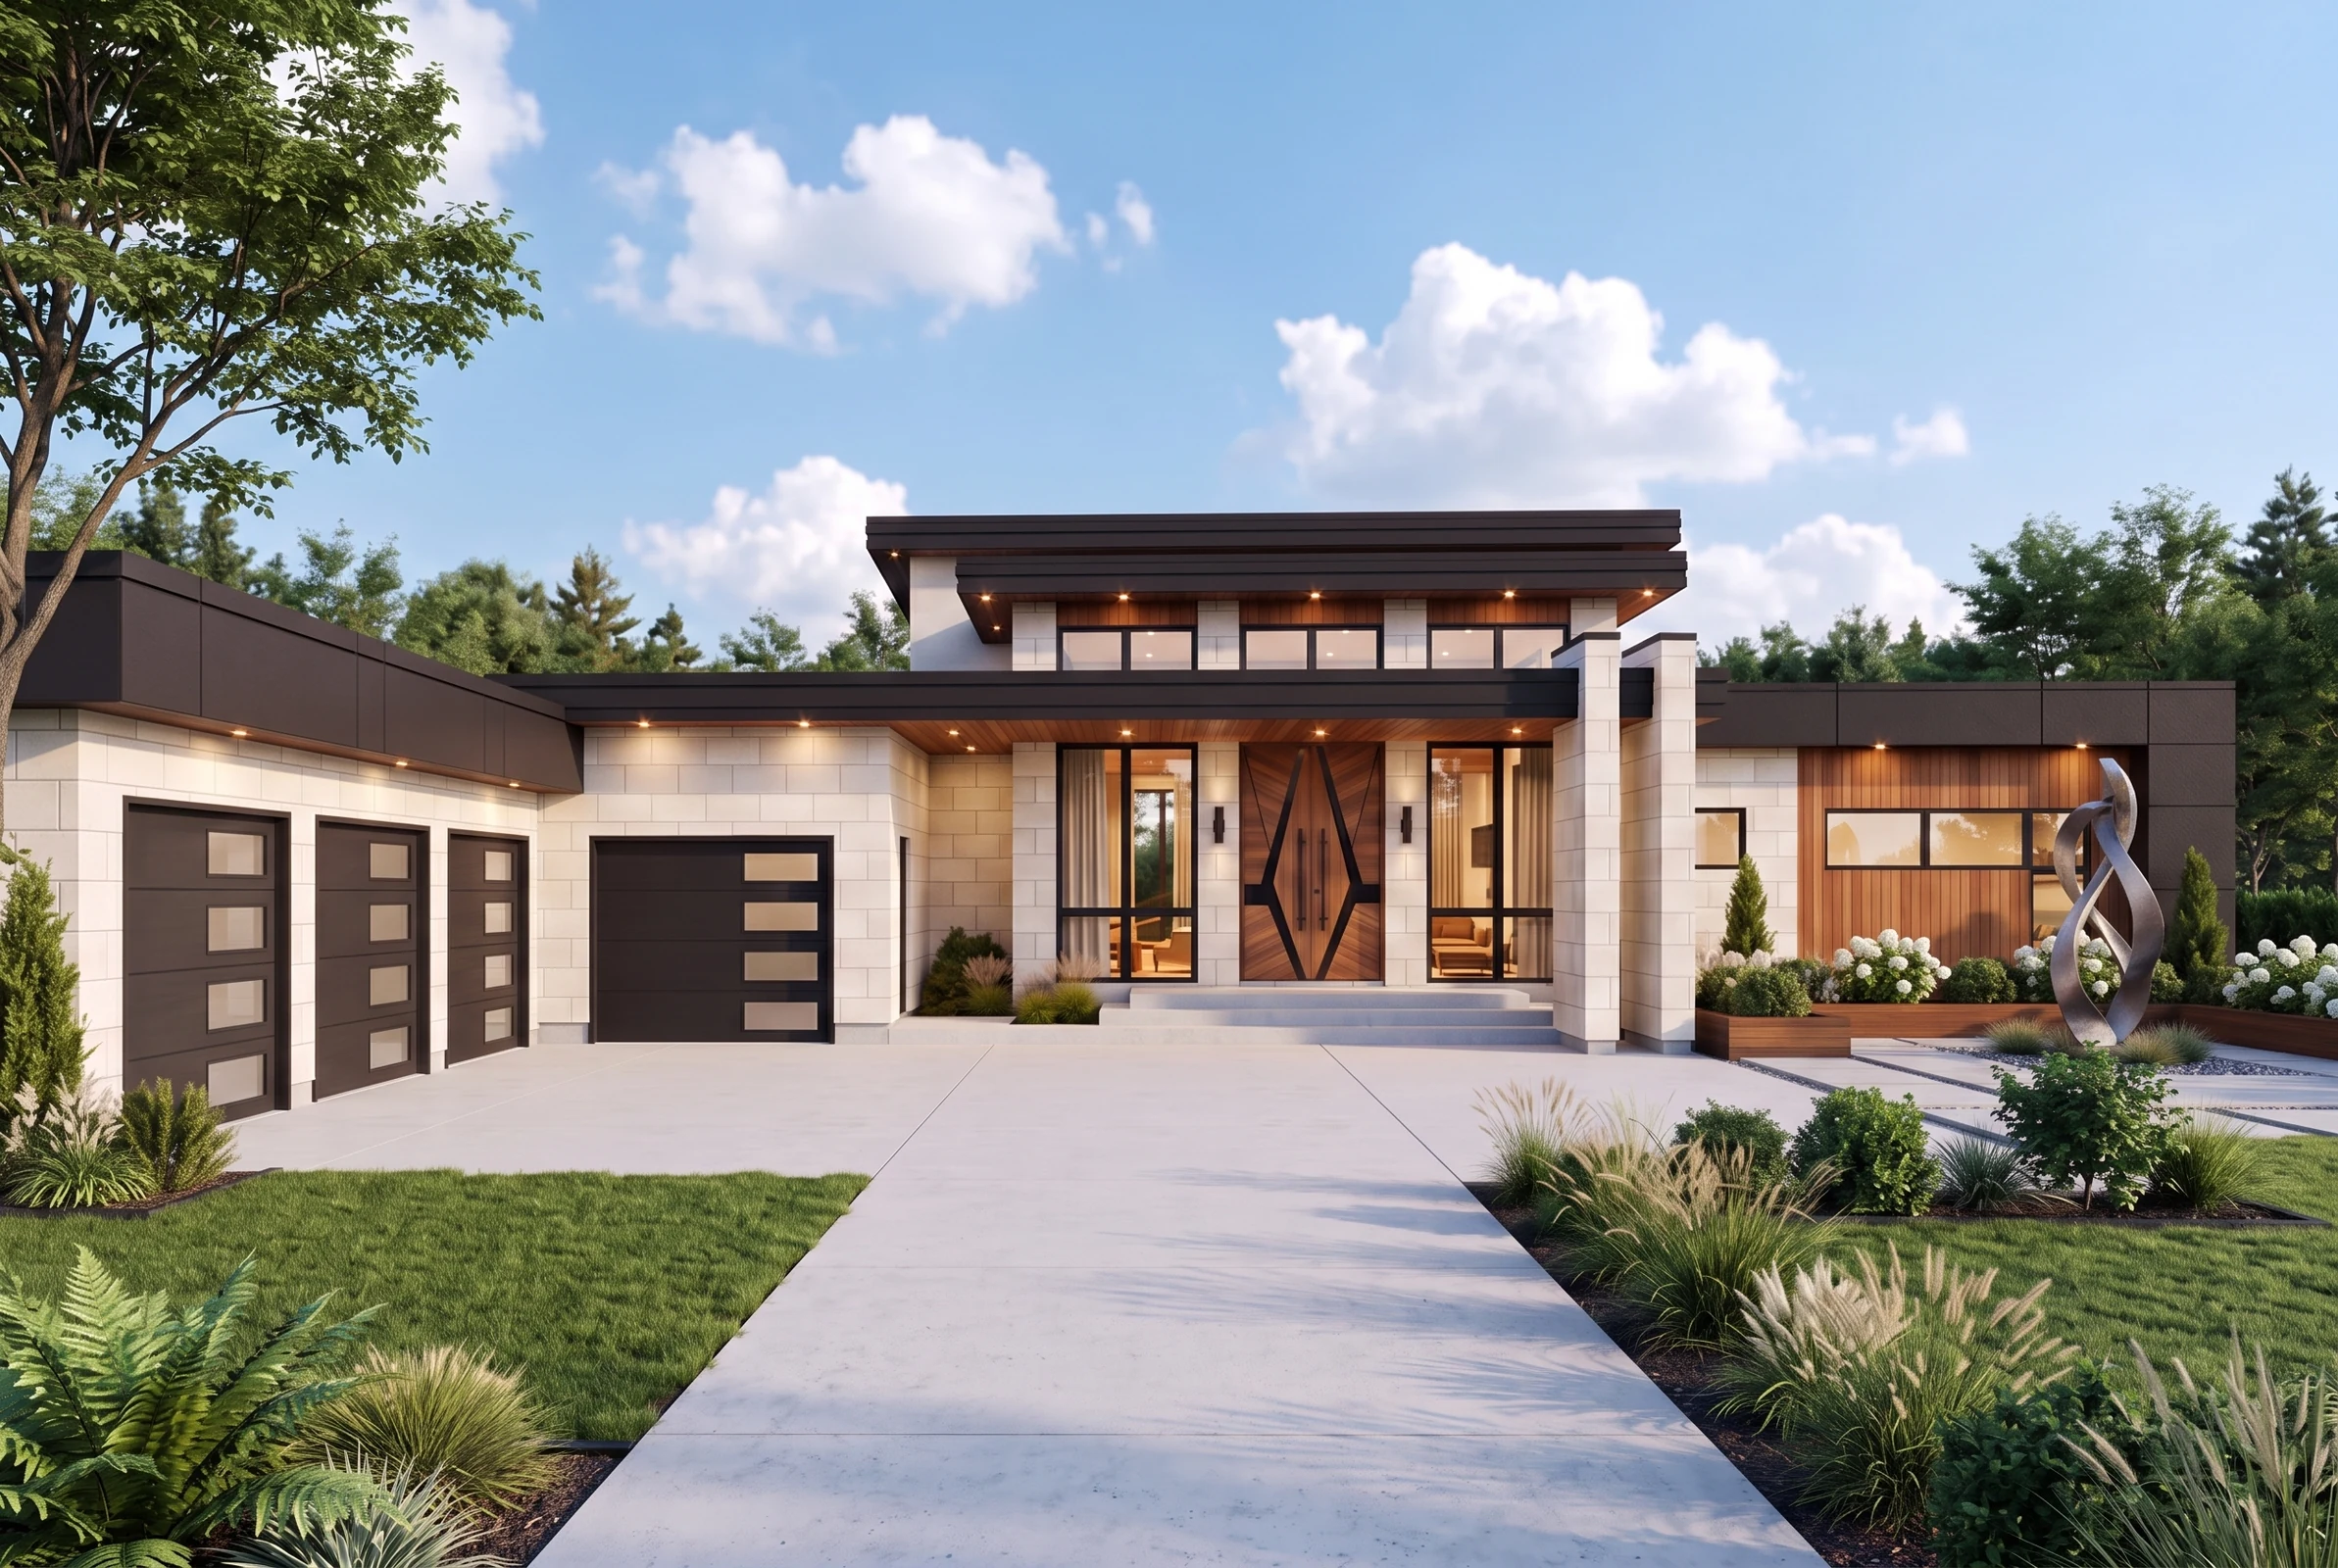
The covered entrance gives the broad bungalow a clear centre. 02 / 08
A measured arrival
A sequence of rising spaces.
The entrance unfolds through a deliberate progression in height. A 12-foot covered front porch creates a sheltered threshold. Beyond the door, the foyer rises to 16 feet before opening into a living space with a dramatic 21-foot ceiling.
Each transition changes the feeling of the home: protected at the porch, welcoming at the entrance and expansive at its centre. The architecture gives the arrival a sense of occasion while keeping the route into the house clear and intuitive.
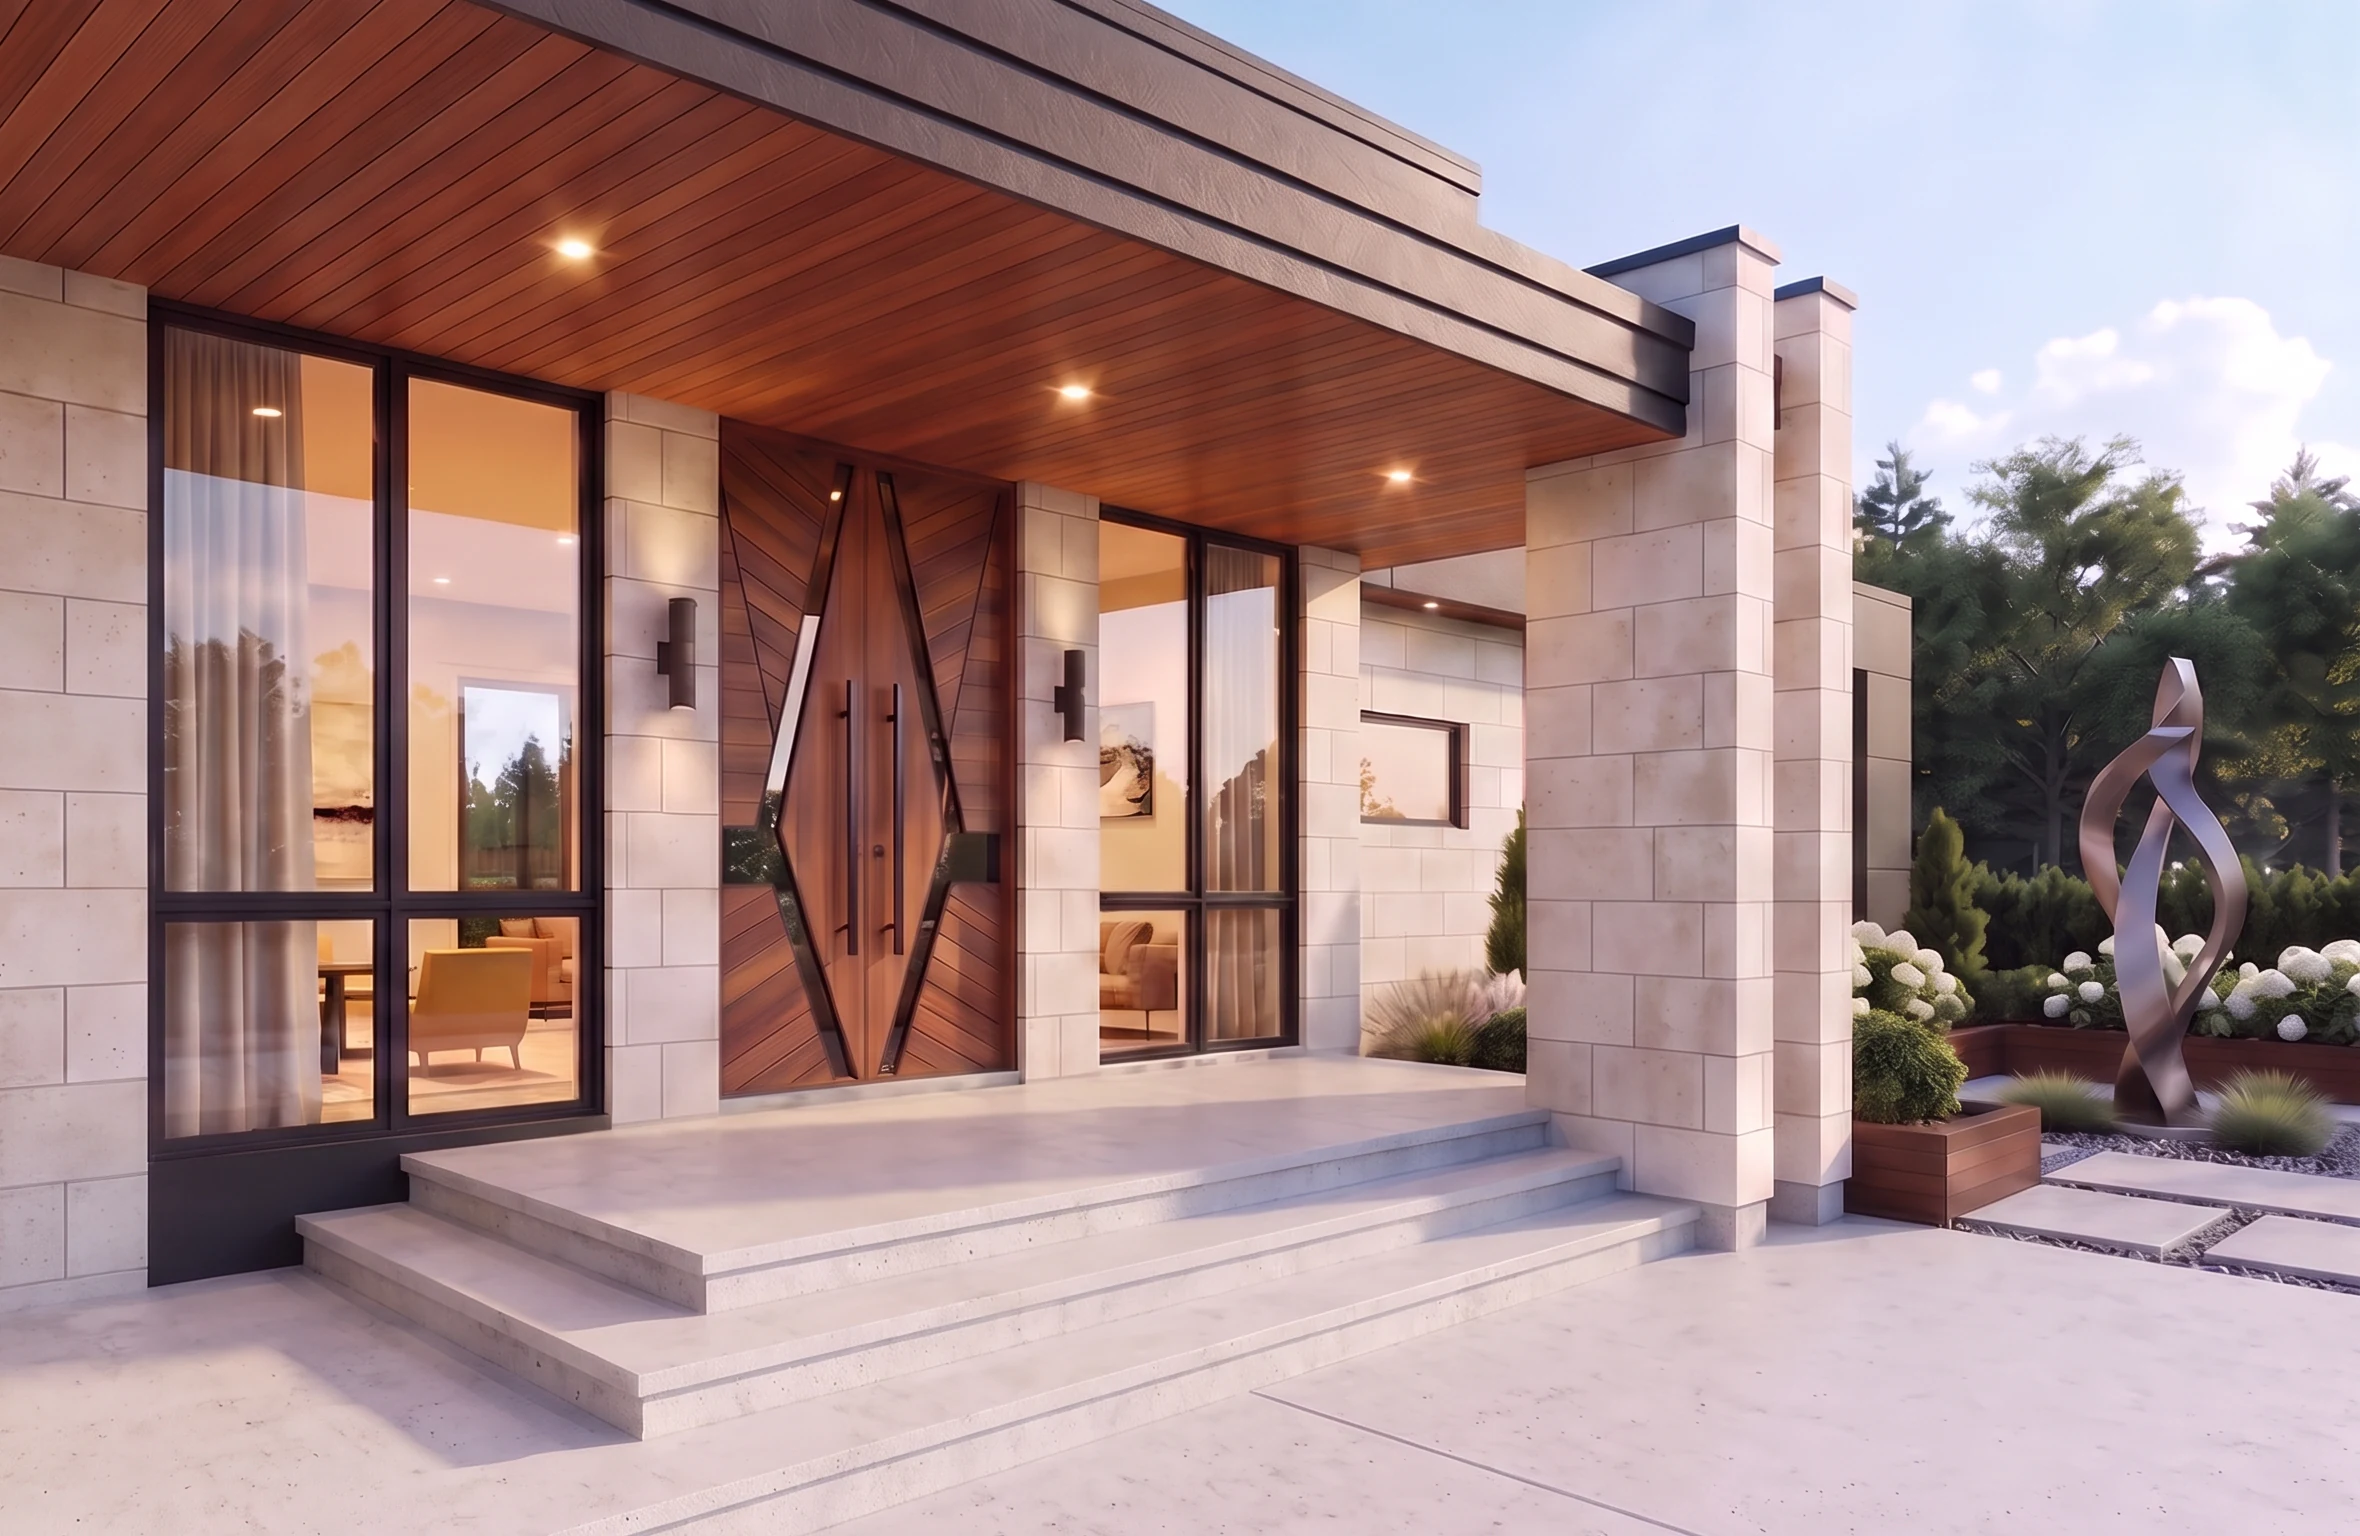
Warm timber, tall glazing and pale masonry bring texture to the arrival. 03 / 08
The main floor
One level. Different ways to live.
The central living space acts as the organising heart of the plan, connecting two distinct wings. A quieter bedroom wing supports privacy and rest, while the kitchen and dining spaces form the social side of the home. Three bedrooms, including the primary bedroom, and three bathrooms support the everyday needs of the household.
This arrangement allows a gathering to unfold without taking over the entire house. There is room to cook, talk and spend time together, alongside places where family members can step away and enjoy a quieter moment.
An integrated composition
Practical space. A considered presence.
The four-car garage adds approximately 1,600 square feet and is integrated into the bungalow’s overall form. Its lower roofline extends the horizontal composition, allowing the taller entrance and living volume to remain the focus.
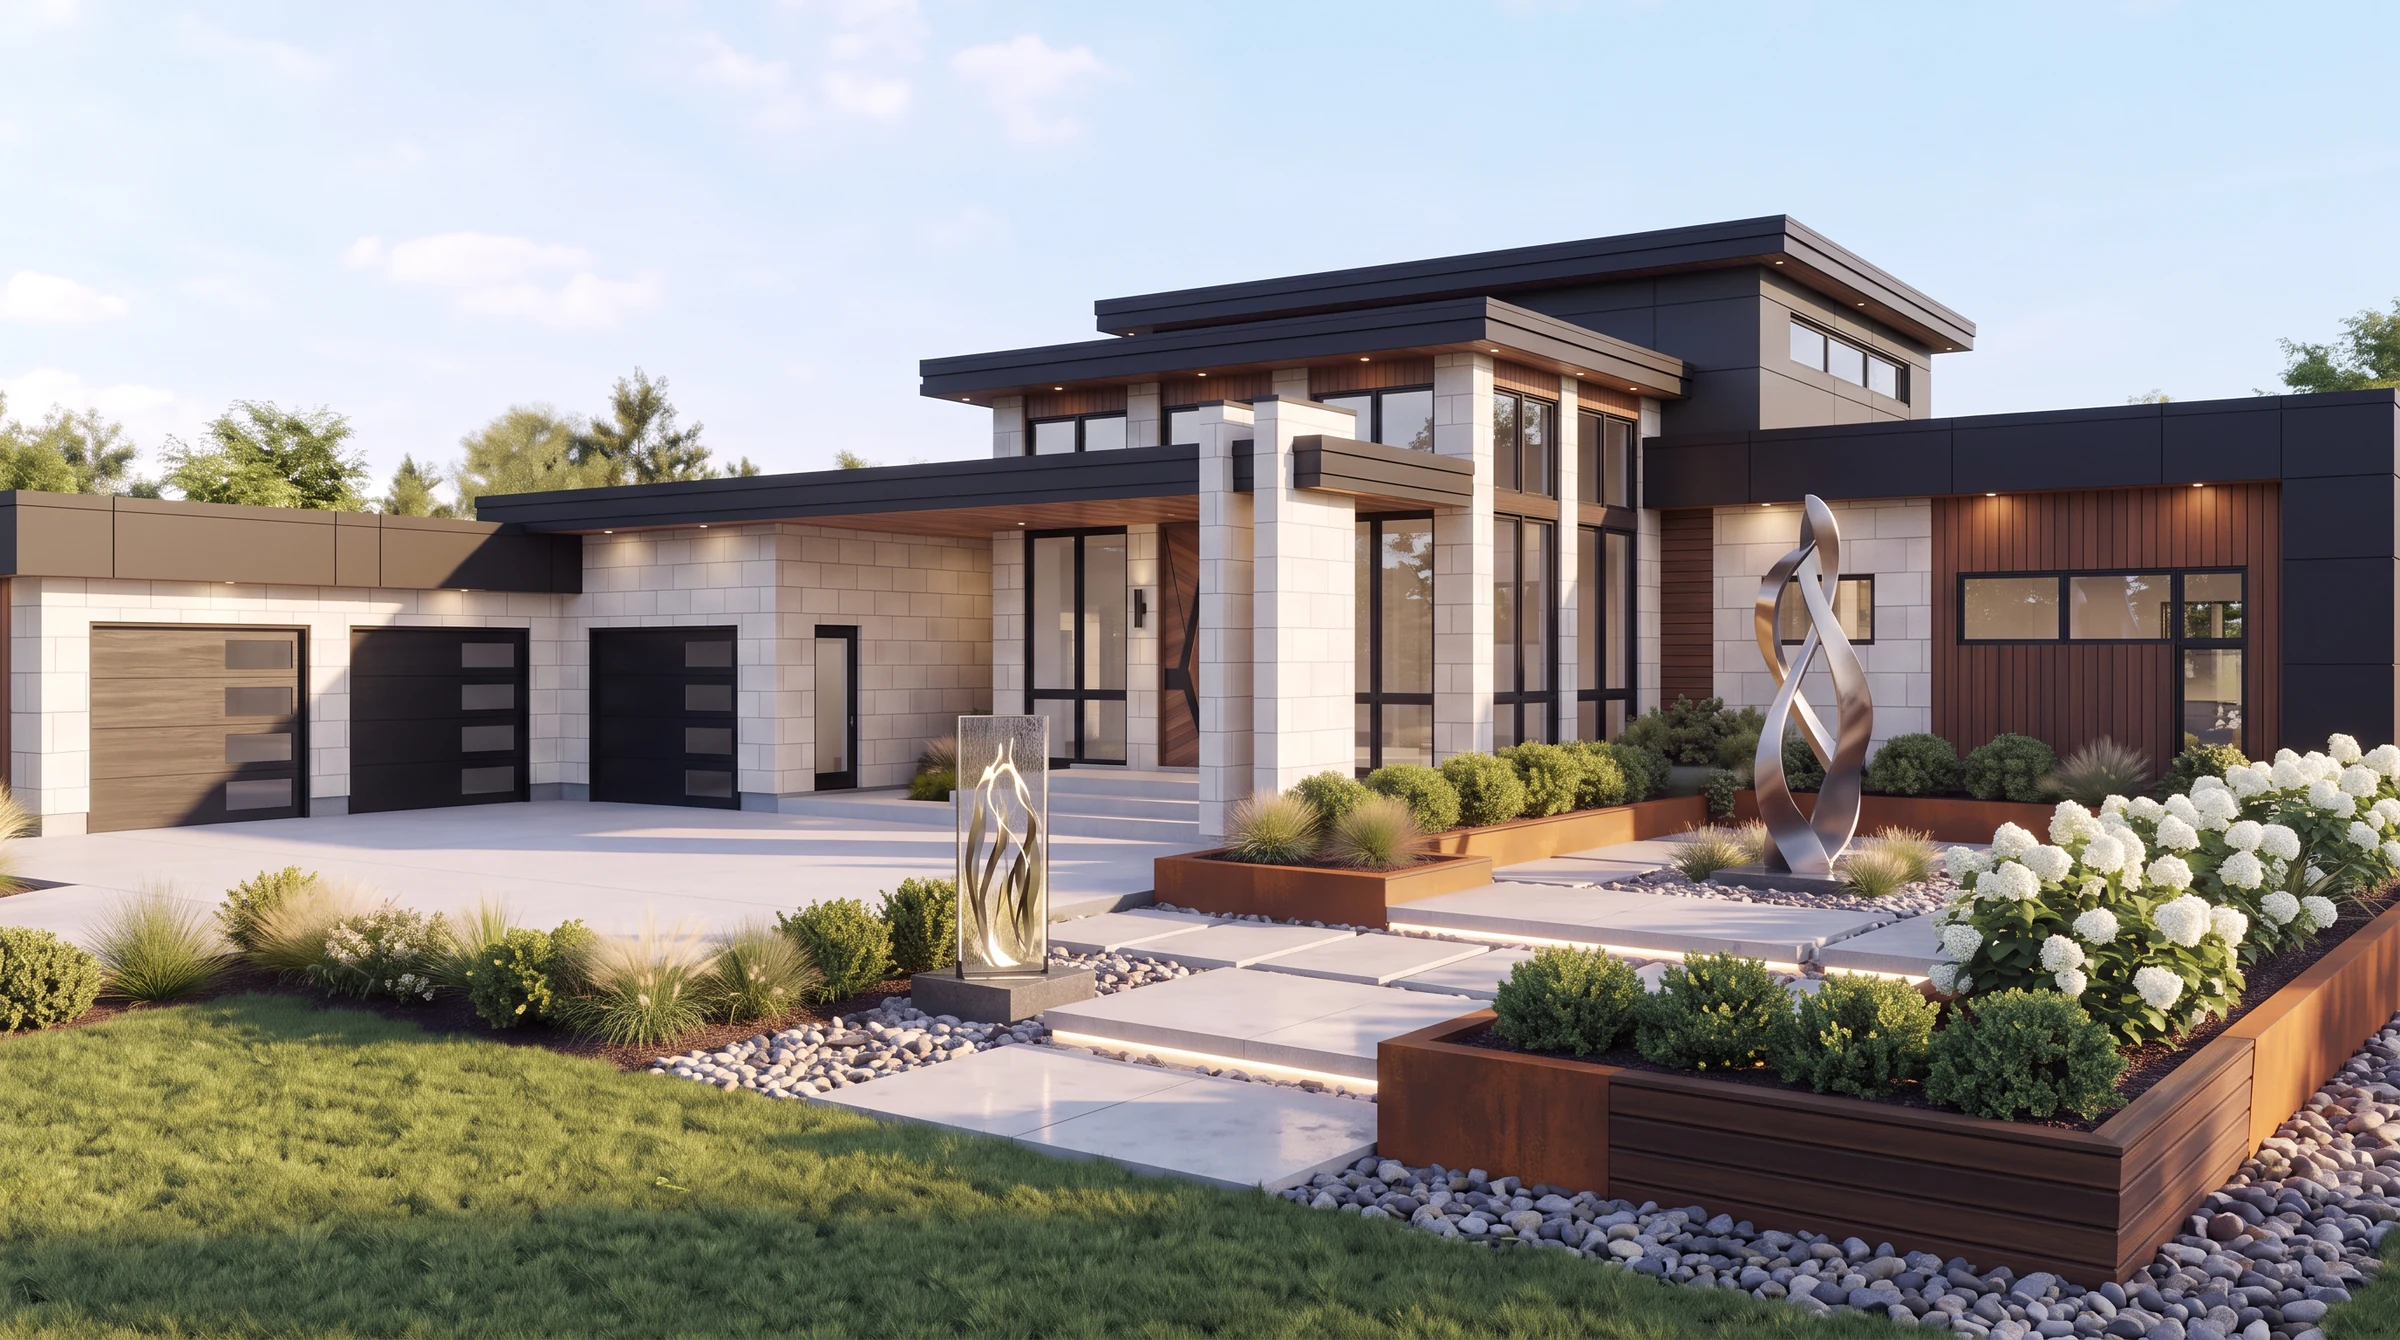
In the renderings, pale masonry, warm wood tones and dark cladding give the broad elevations depth and rhythm. The timber-lined canopy and distinctive entrance door bring warmth at the point of arrival, while planting, raised garden beds and sculpture create a welcoming foreground.
Planting and sculpture soften the approach to the house. 05 / 08
The heart of the design
Outside, brought closer to home.
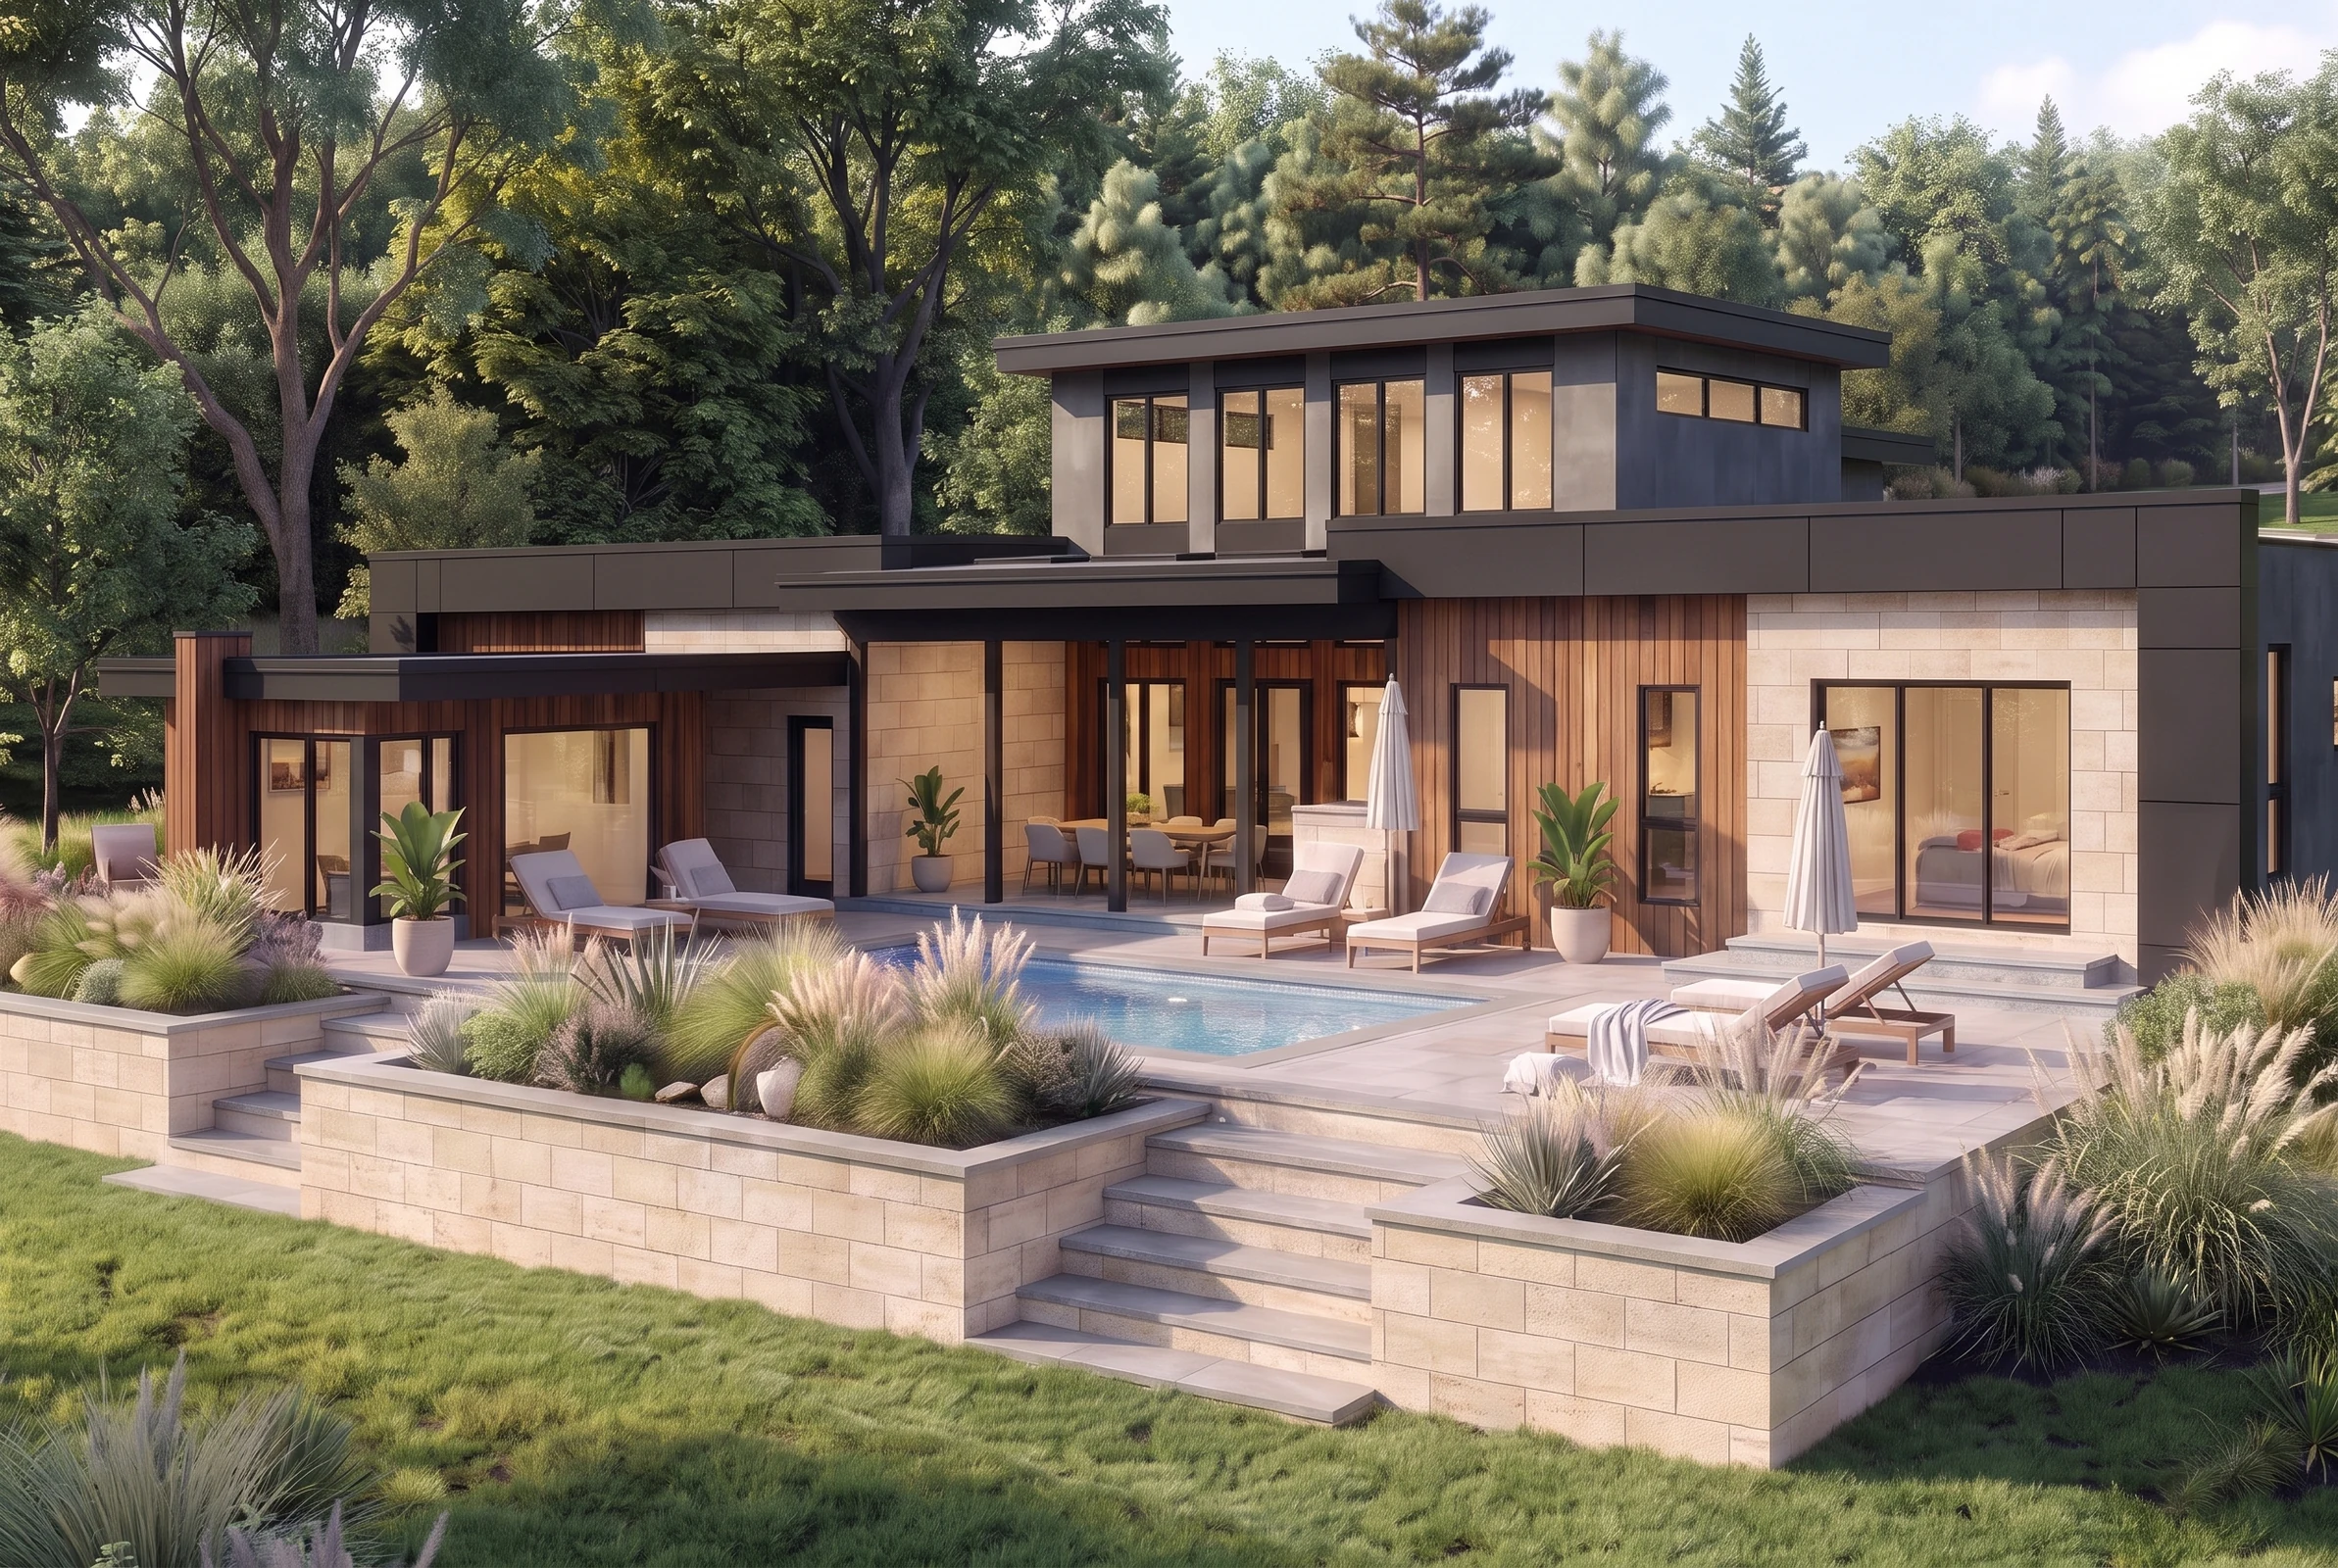
The covered rear lanai is the defining gesture of Hillcroft Modern. Recessed into the body of the house, it draws an outdoor room inward, creating a close connection between the main living spaces and life on the terrace.
This is a place for a long meal, a conversation in the shade or an evening that moves easily between indoors and out. The shelter of the roof gives the lanai a sense of enclosure, while its open edge keeps the pool, gardens and lakeside setting part of the experience.
For clients who love to entertain, that relationship is essential. The lanai becomes a natural meeting place: close to the activity inside, yet fully engaged with the outdoors.
The lanai draws the outdoor room into the heart of the plan. 06 / 08
The home opens onto a sequence of sheltered and sunlit places to gather. 07 / 08
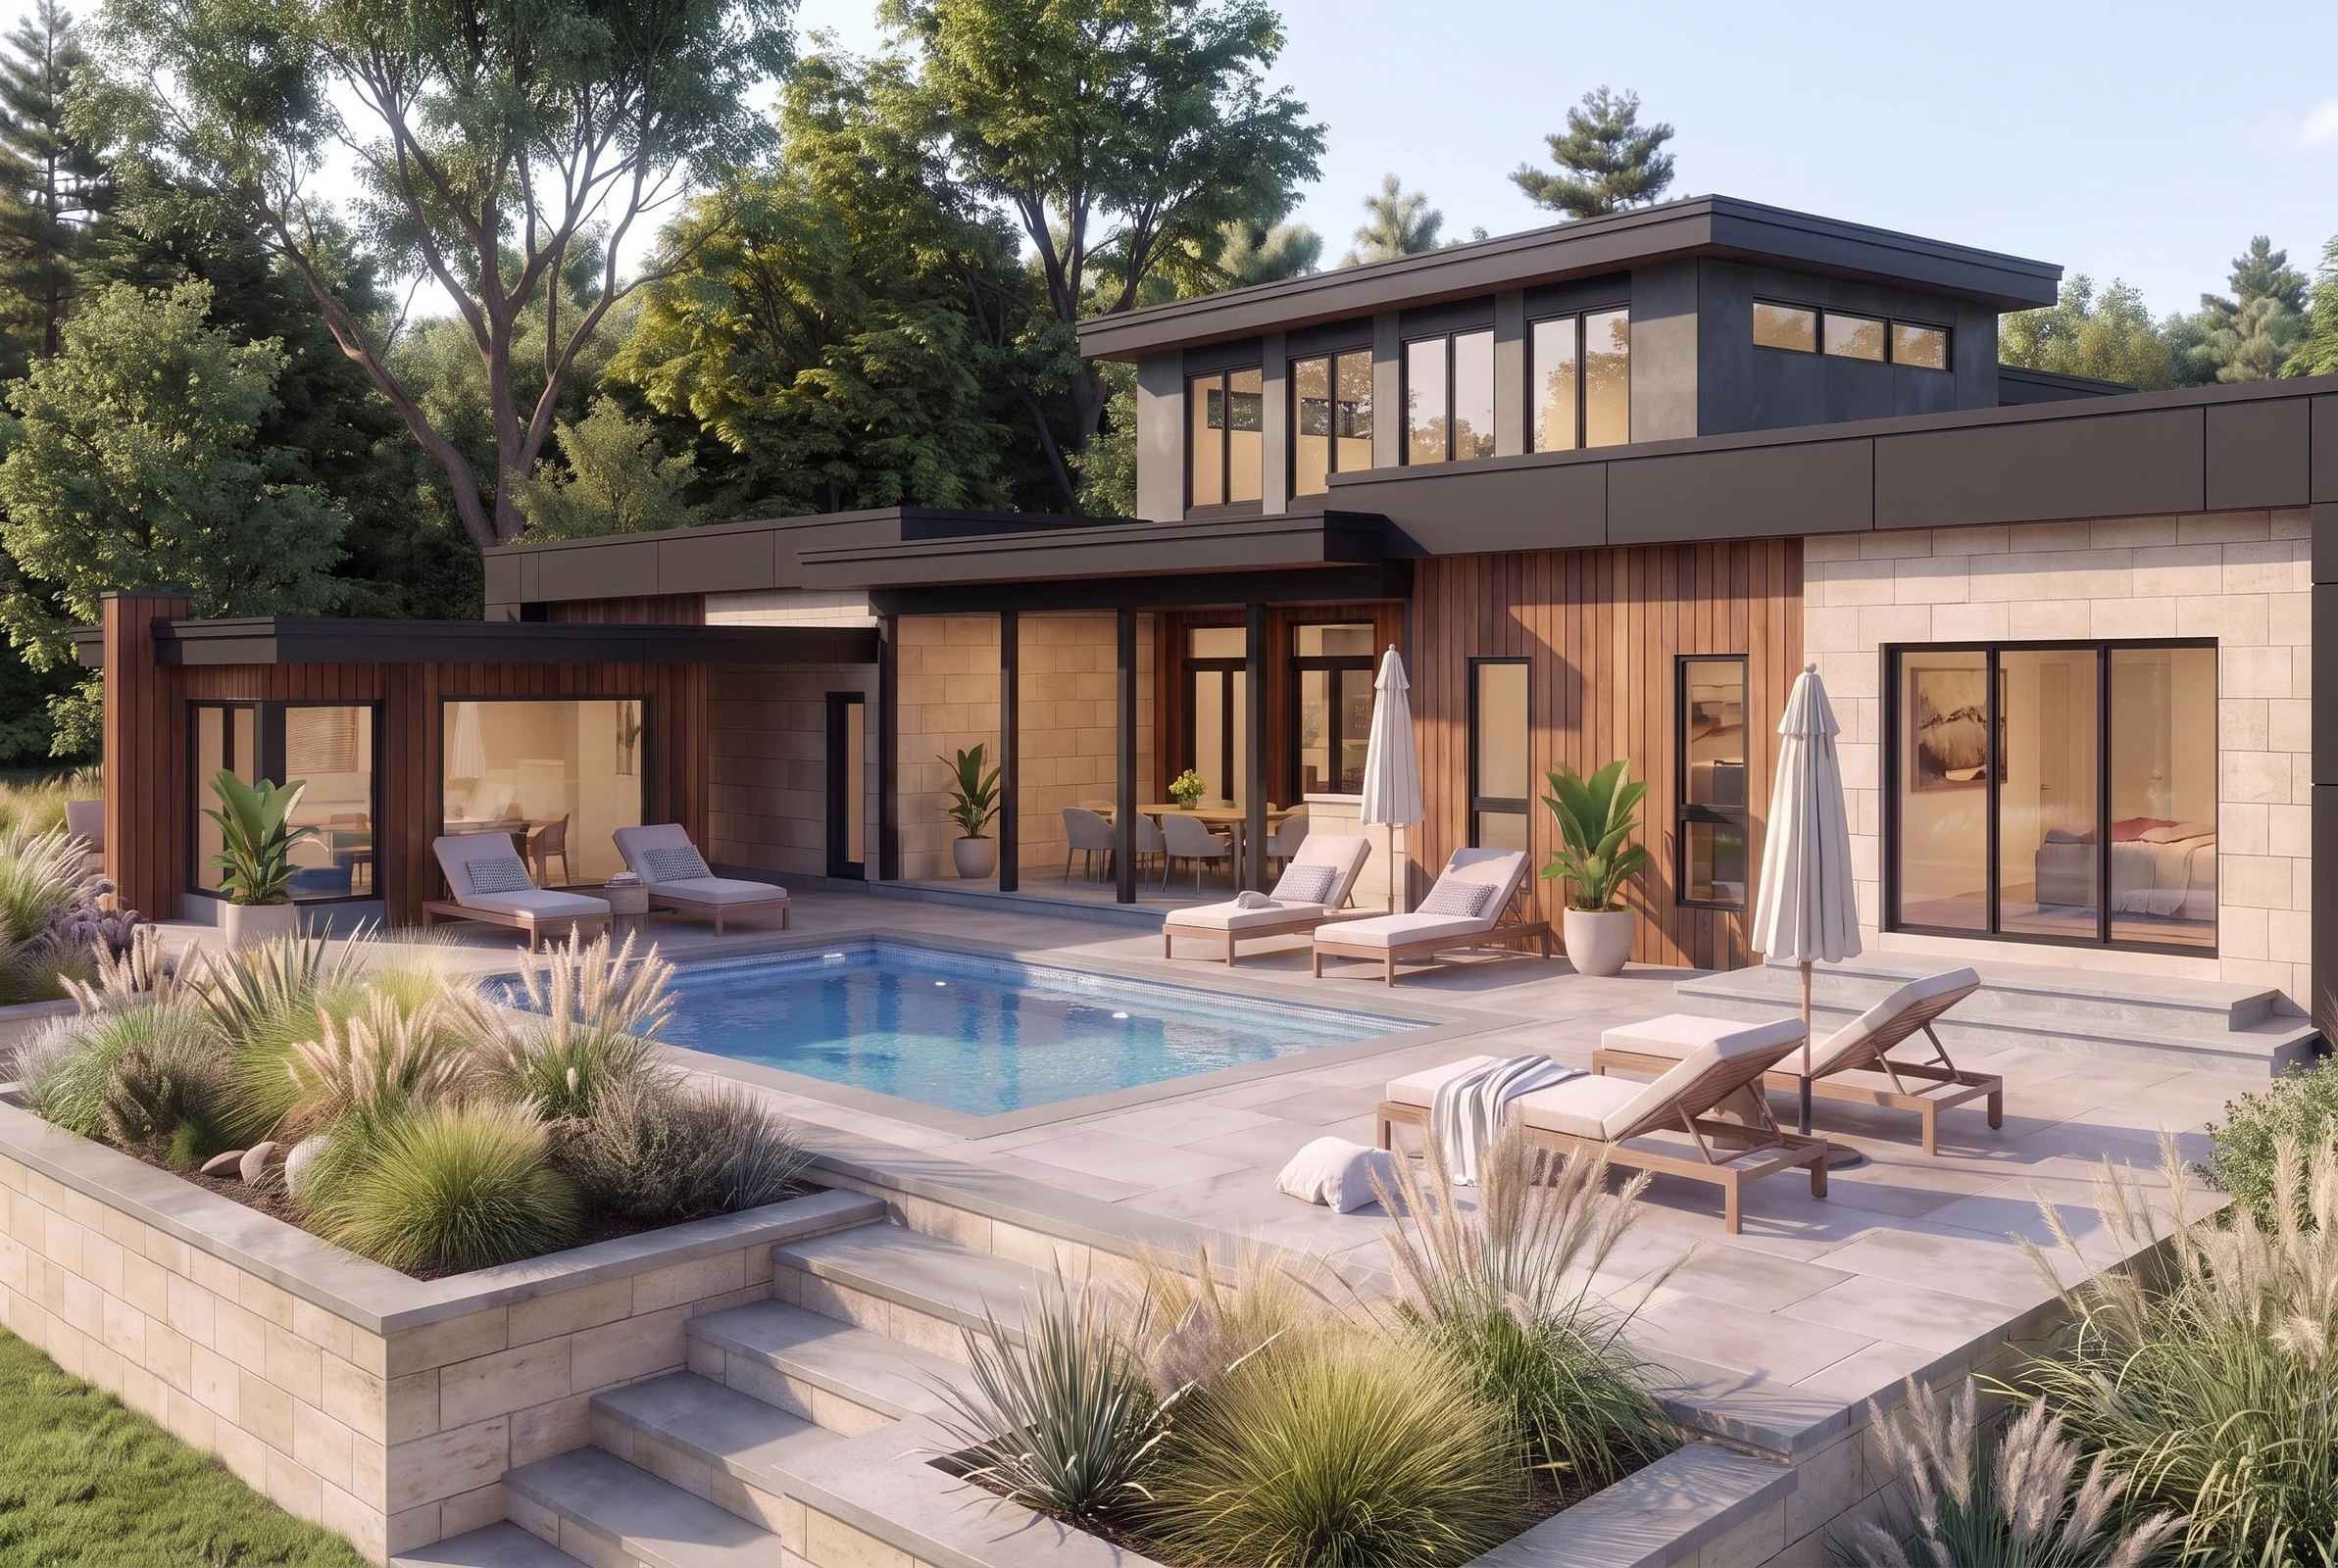
Poolside living connects entertaining, relaxation and the landscape. 08 / 08
Made for hosting
Life around the pool.
The lanai opens onto a generous pool area, with a pool house forming part of the outdoor programme. Dining, lounging and gathering are considered together, giving guests different ways to enjoy the setting while remaining connected to the home.
Broad terraces, planting and steps create a gradual transition from the house to the landscape. The intention is a setting that works as well for a quiet afternoon as it does for a lively summer gathering—generous, comfortable and easy to share.
A second layer of living
Space for the things you enjoy.
A further 4,500 square feet in the finished basement extends the home’s possibilities. The programme includes a theatre room, gym, yoga room, office, storage and a dedicated recreation lounge—the clients’ own “man cave.”
Bringing these activities to the lower level gives work, exercise, entertainment and hobbies room of their own. It also allows the main floor to retain a calmer focus on daily living, gathering and the connection to the lake.
Comfort in every season
Light, warmth and thoughtful performance.
Large windows are central to the experience of the home, connecting the interior with daylight and the surrounding landscape. Energy-efficient European-style windows and spray-foam insulation are specified as part of the approach to improving thermal resistance and supporting year-round comfort.
These practical choices sit alongside the architectural ones. The aim is a home where openness and comfort work together, and where the spaces that make a strong first impression remain enjoyable in everyday use.
Project images shown are architectural renderings. Areas are approximate.