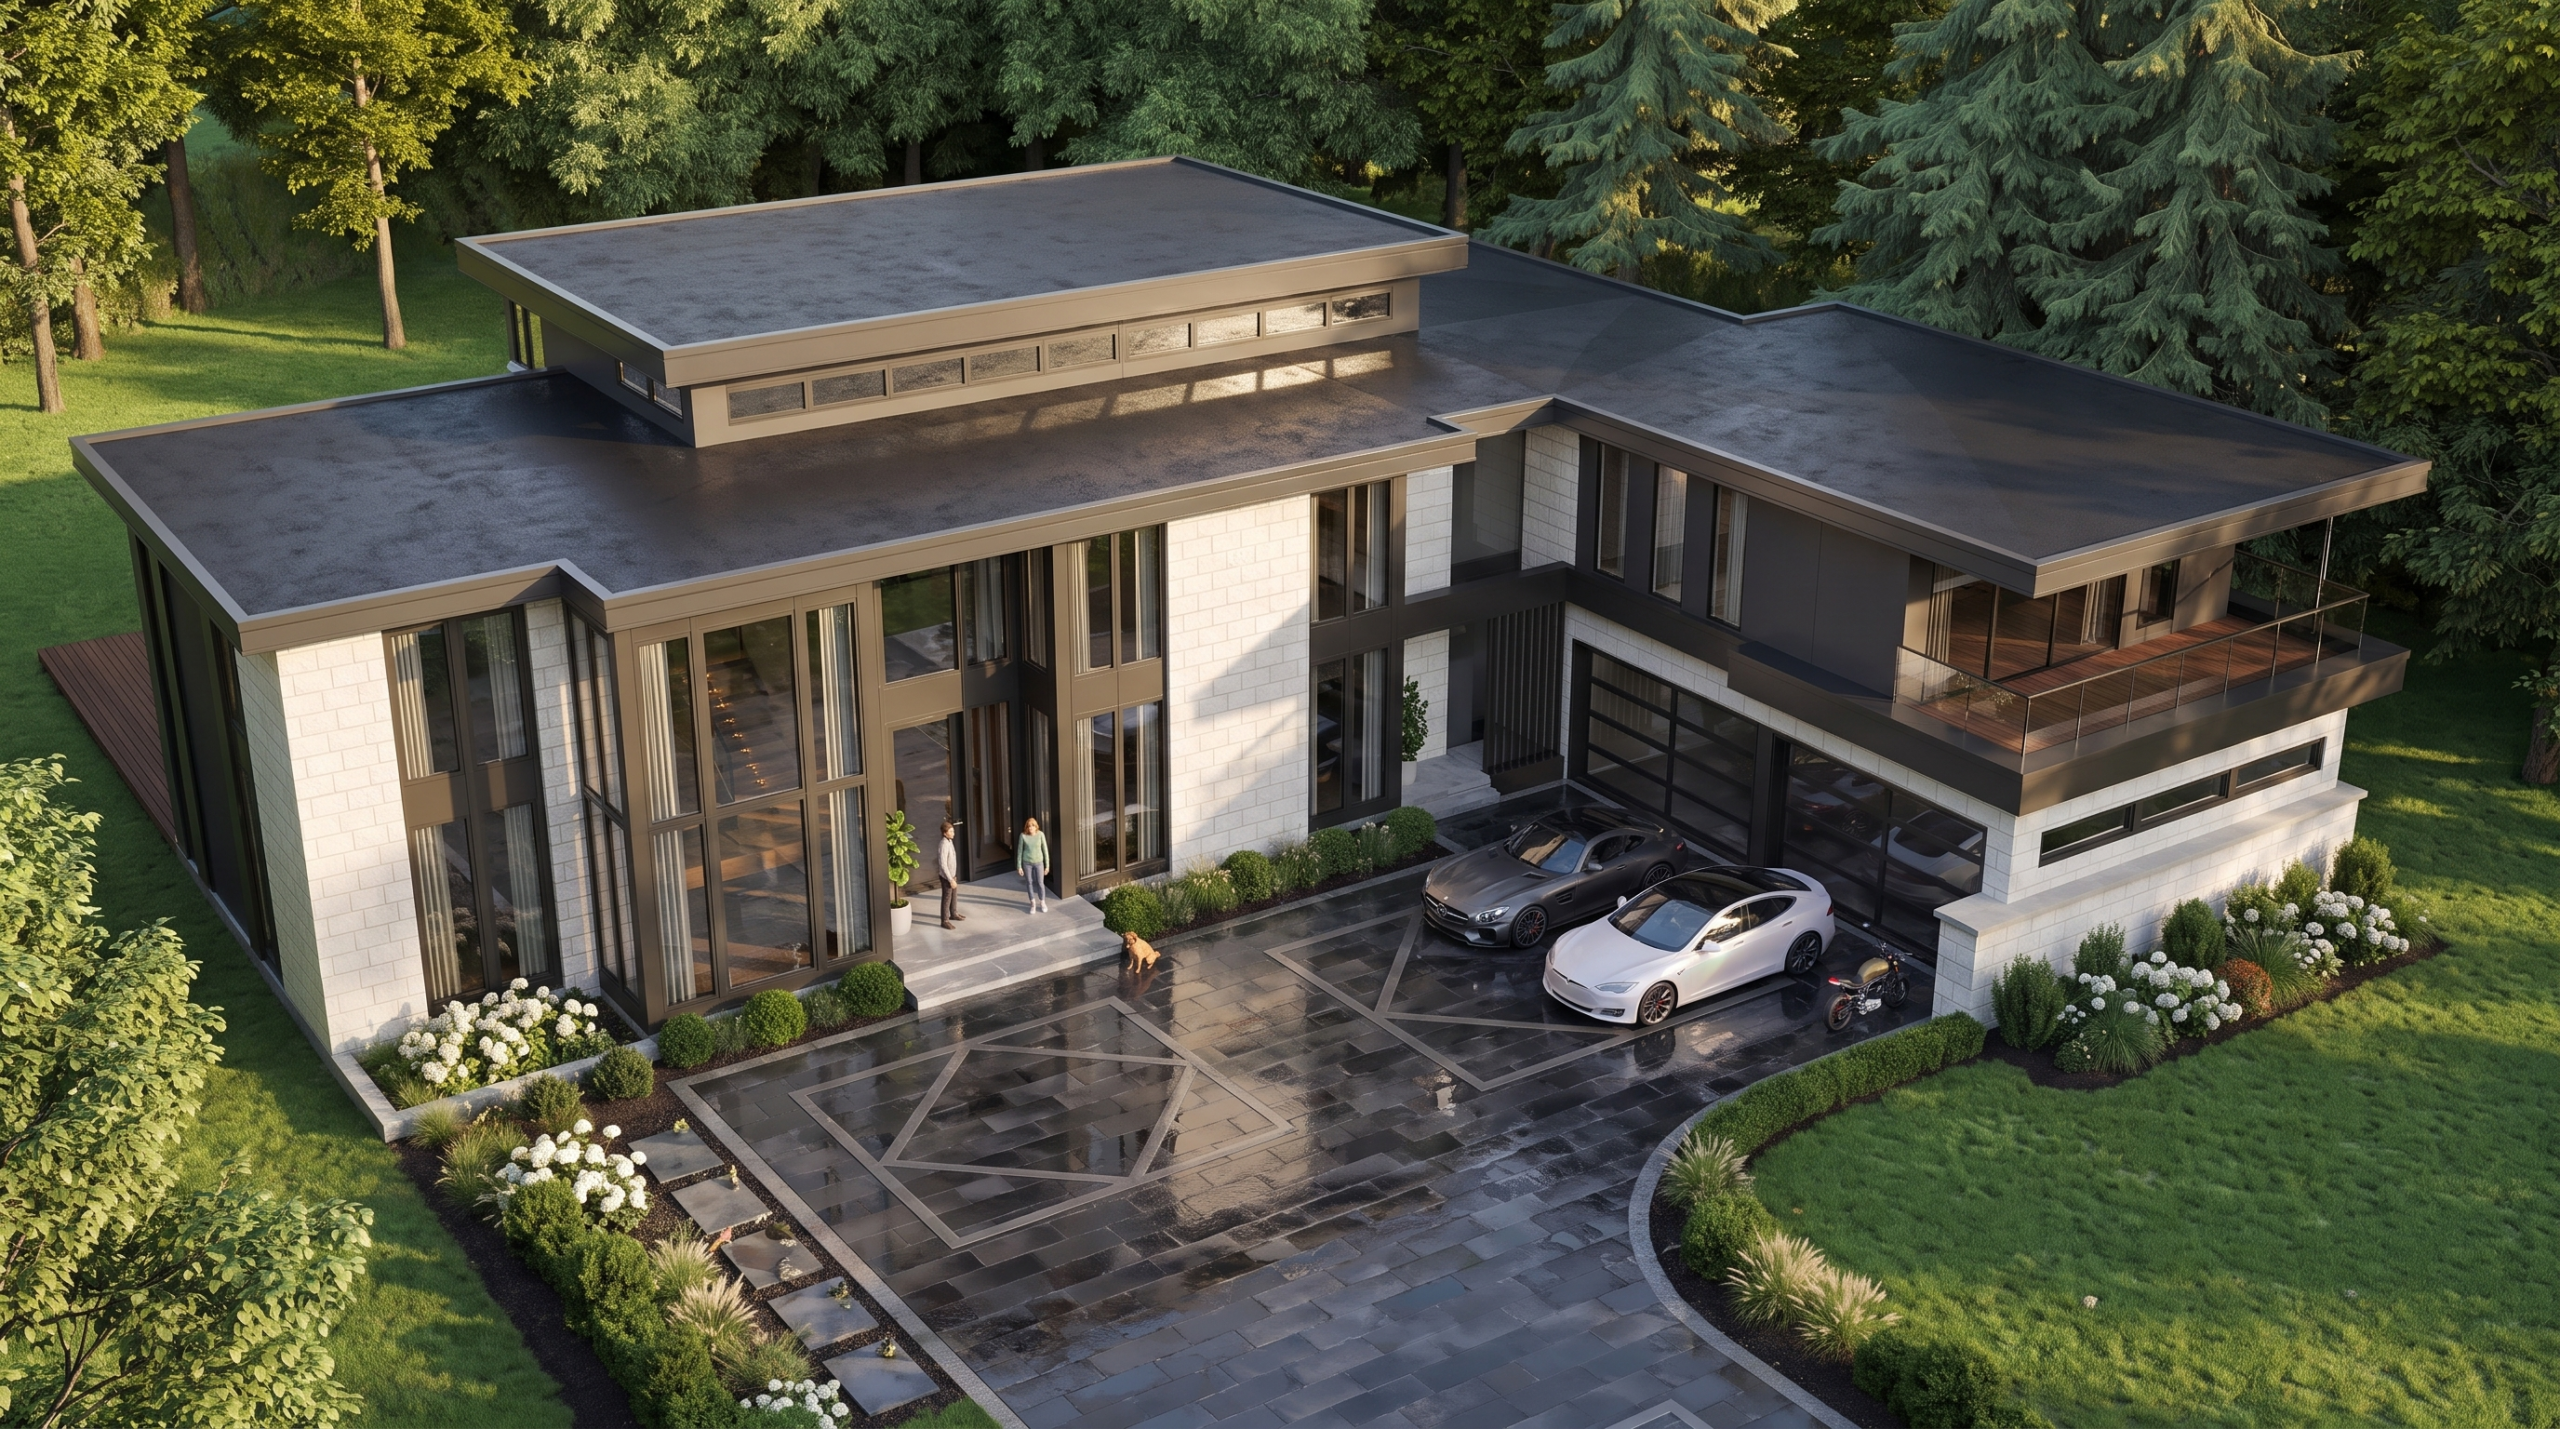
Layered volumes, natural materials and generous glazing shape a contemporary home connected to its riverfront setting. Strong horizontal rooflines and deep overhangs bring a sense of calm to a residence of remarkable scale.
8,000+
Sq. ft.
5
Bedrooms
7
Bathrooms
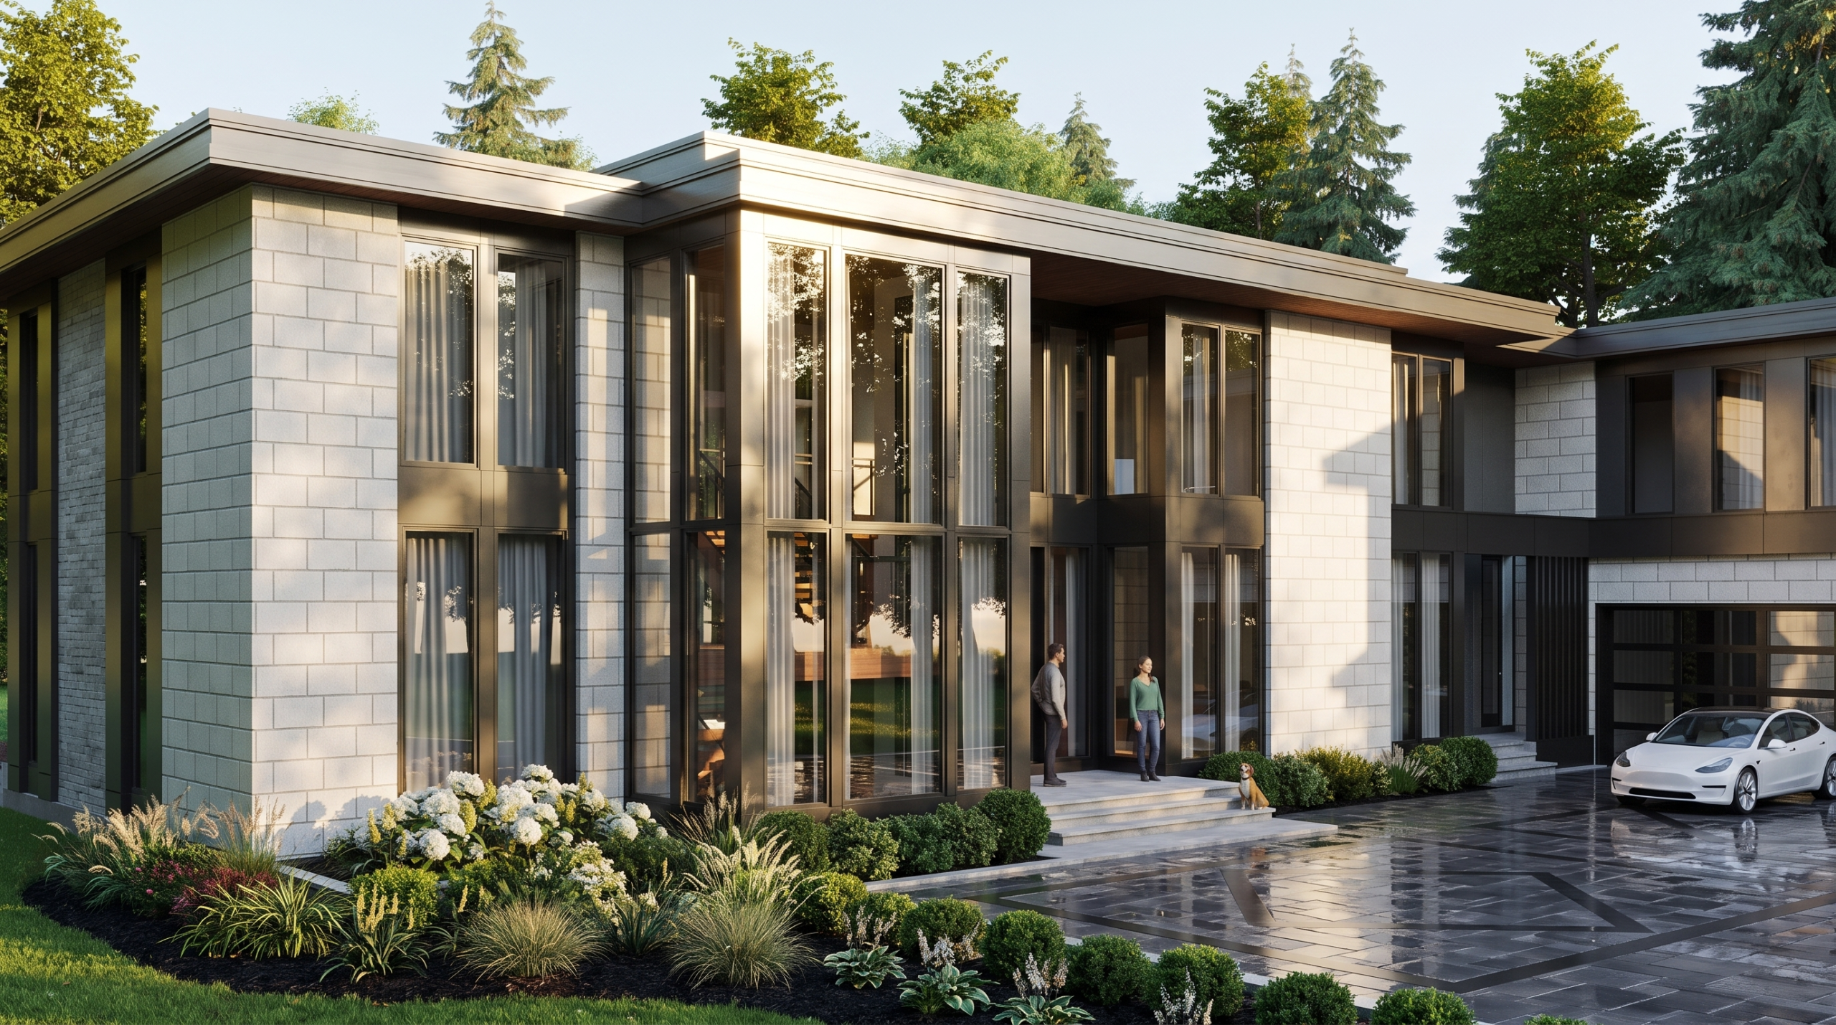
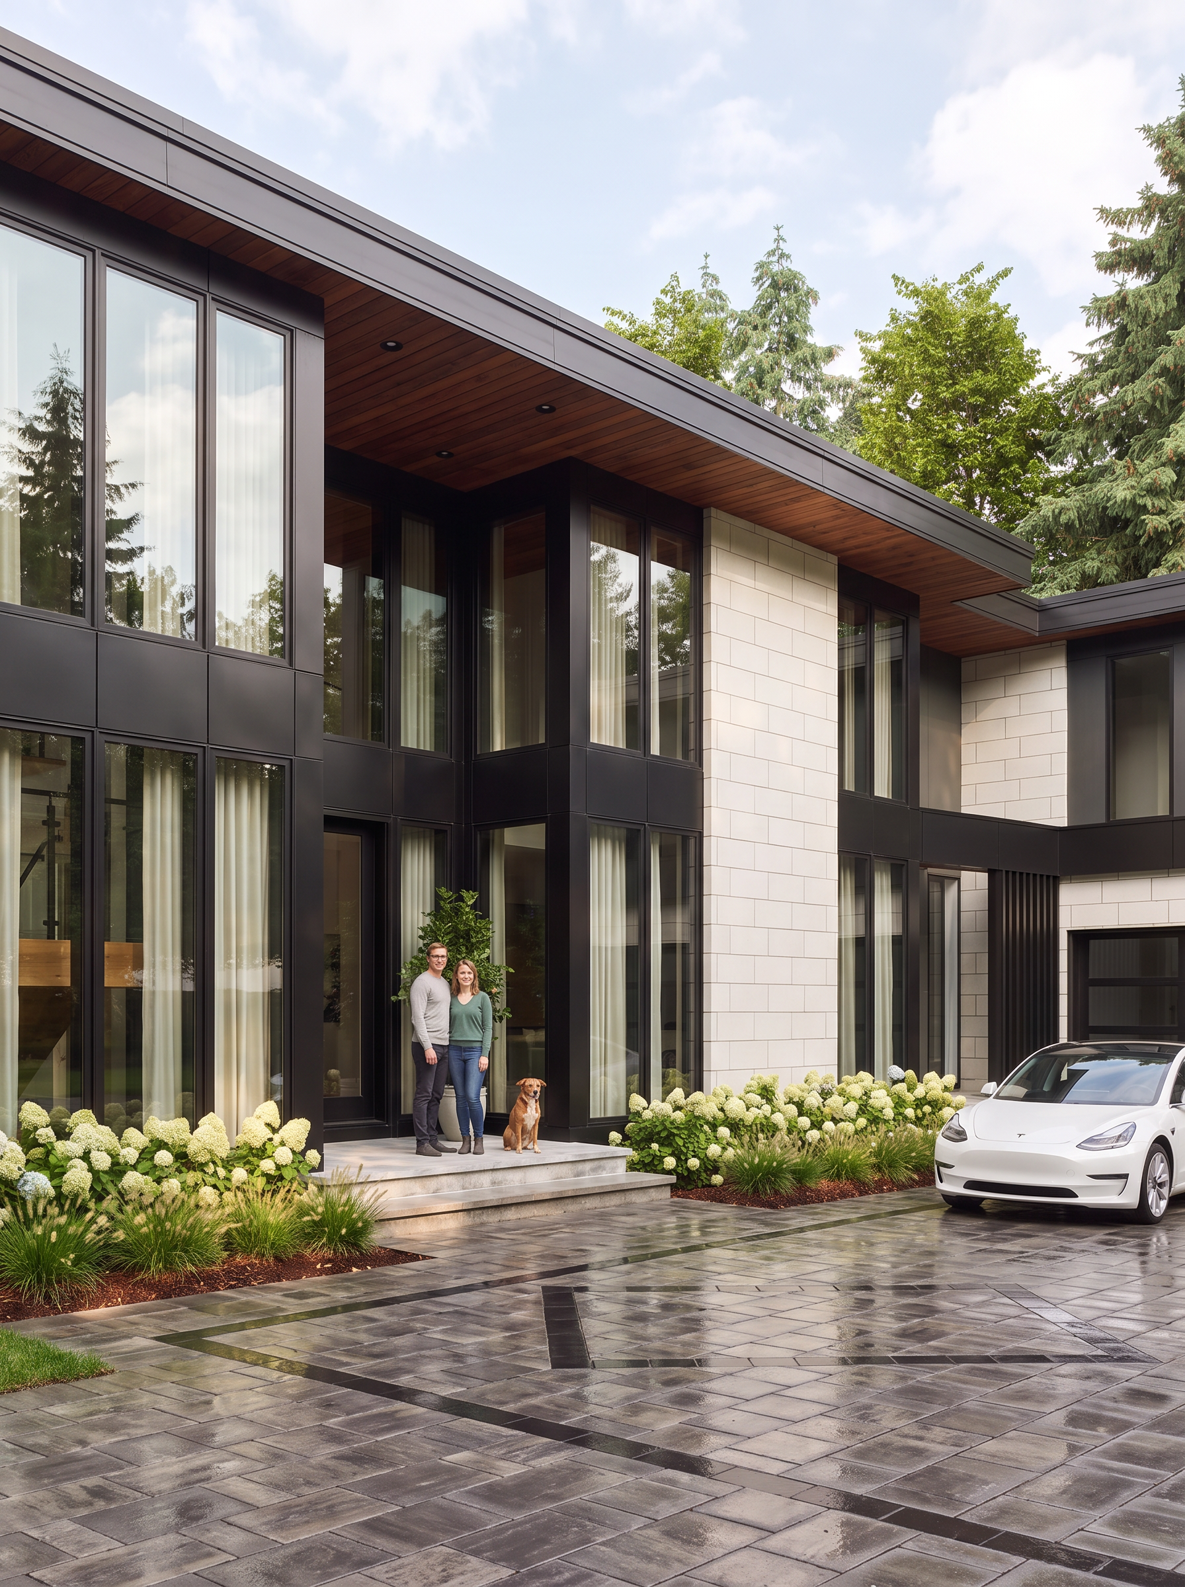
Light stone and tall glazing give the front elevation a calm, generous rhythm. 02 / 10
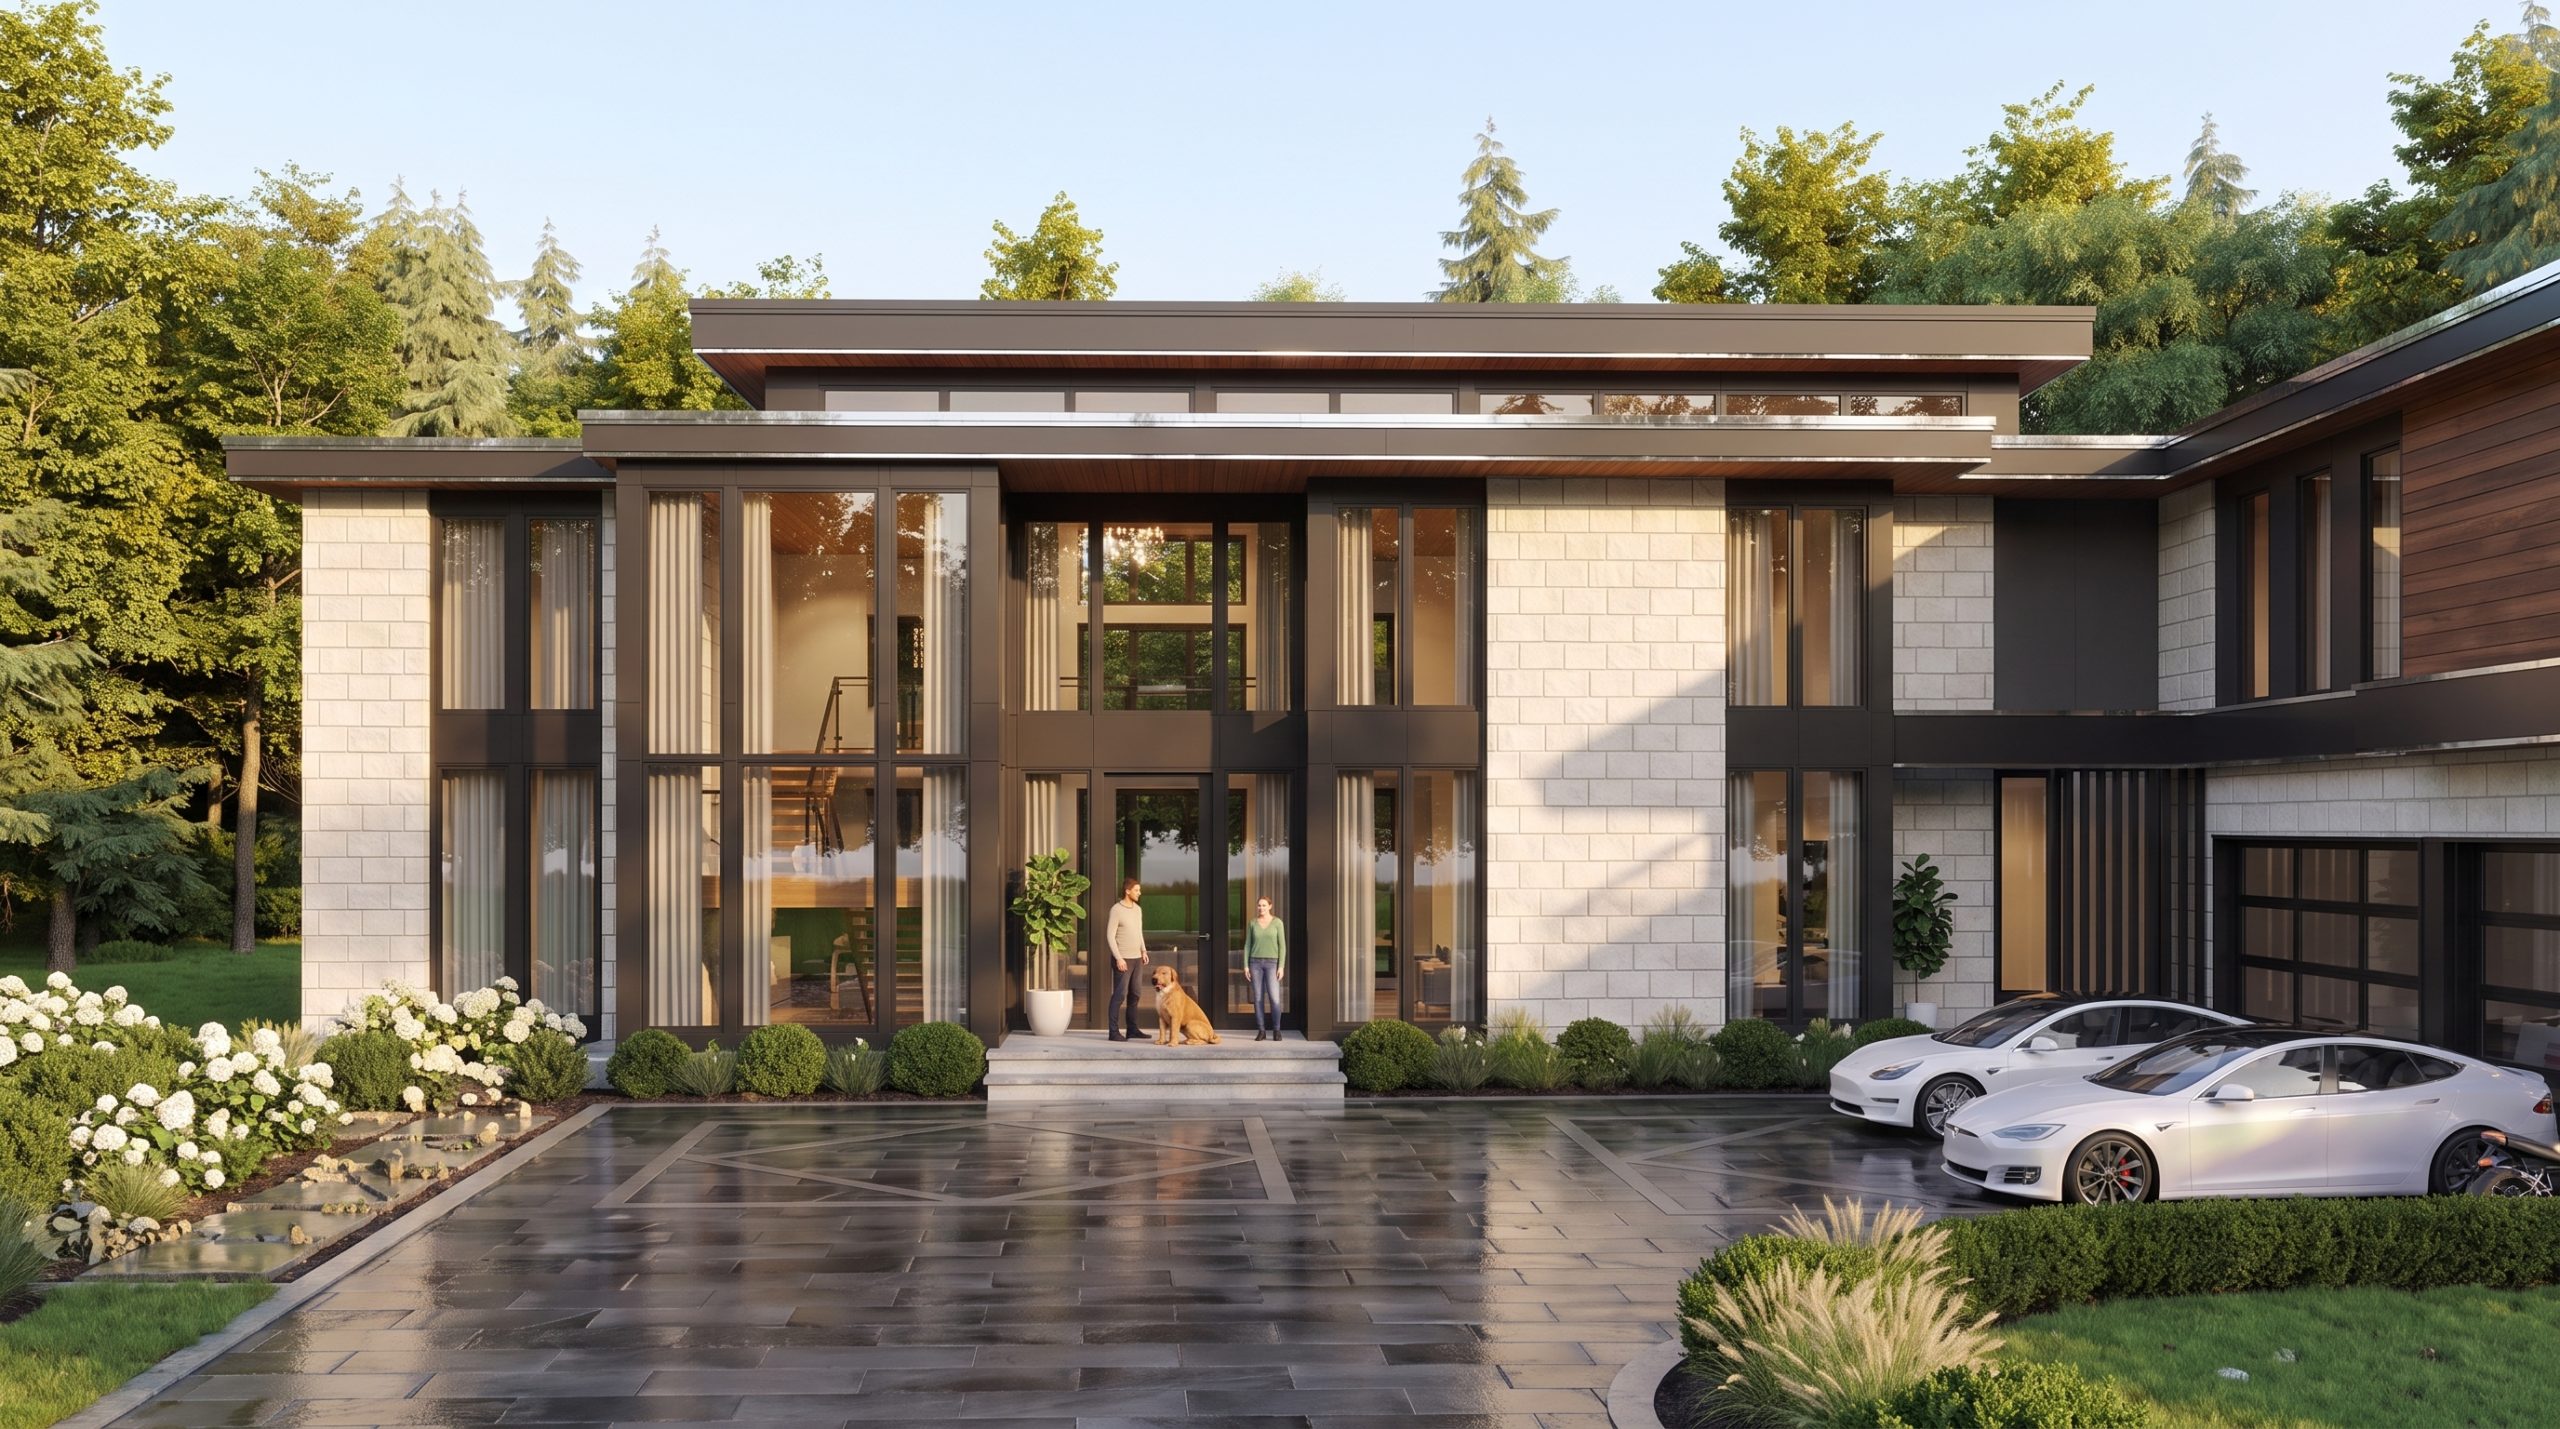
The double-height entrance anchors the composition. 03 / 10
The exterior palette
Material, light, proportion.
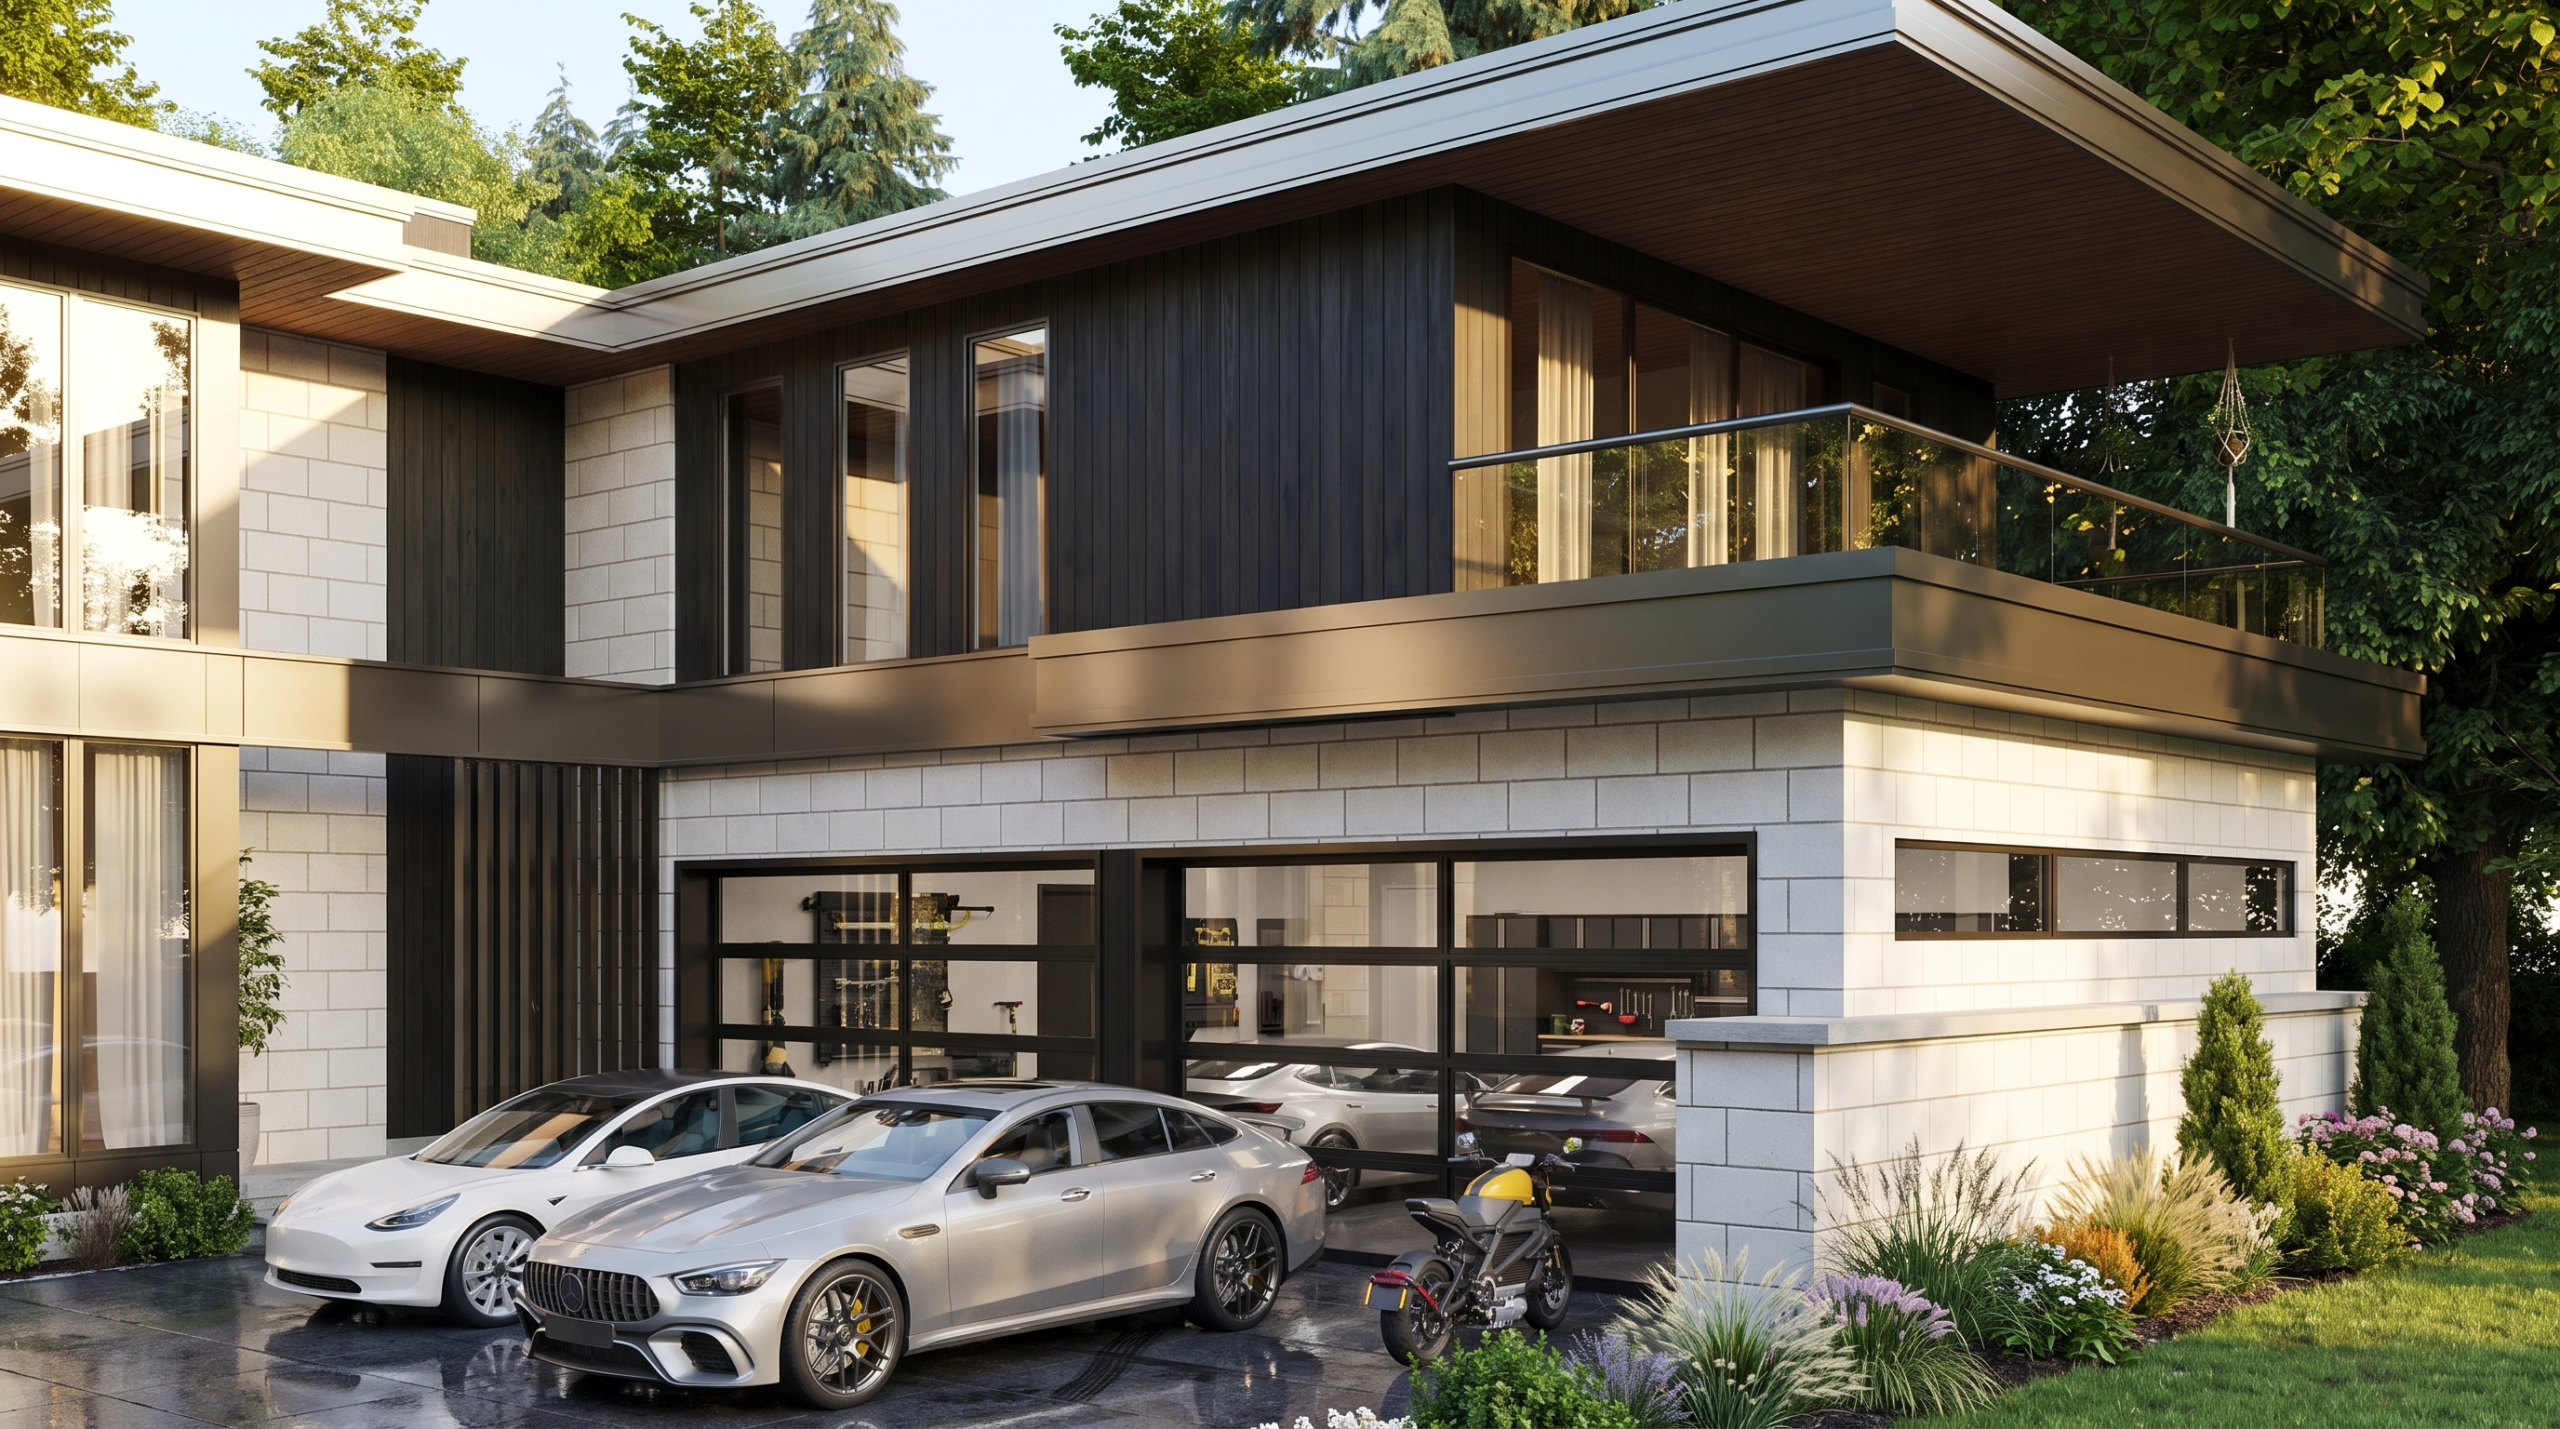
Light natural stone meets dark architectural cladding and warm wood accents. The garage wing and upper terrace form part of the composition, held together by the long, quiet line of the roof.
The garage wing and upper terrace are integrated into the architecture. 04 / 10
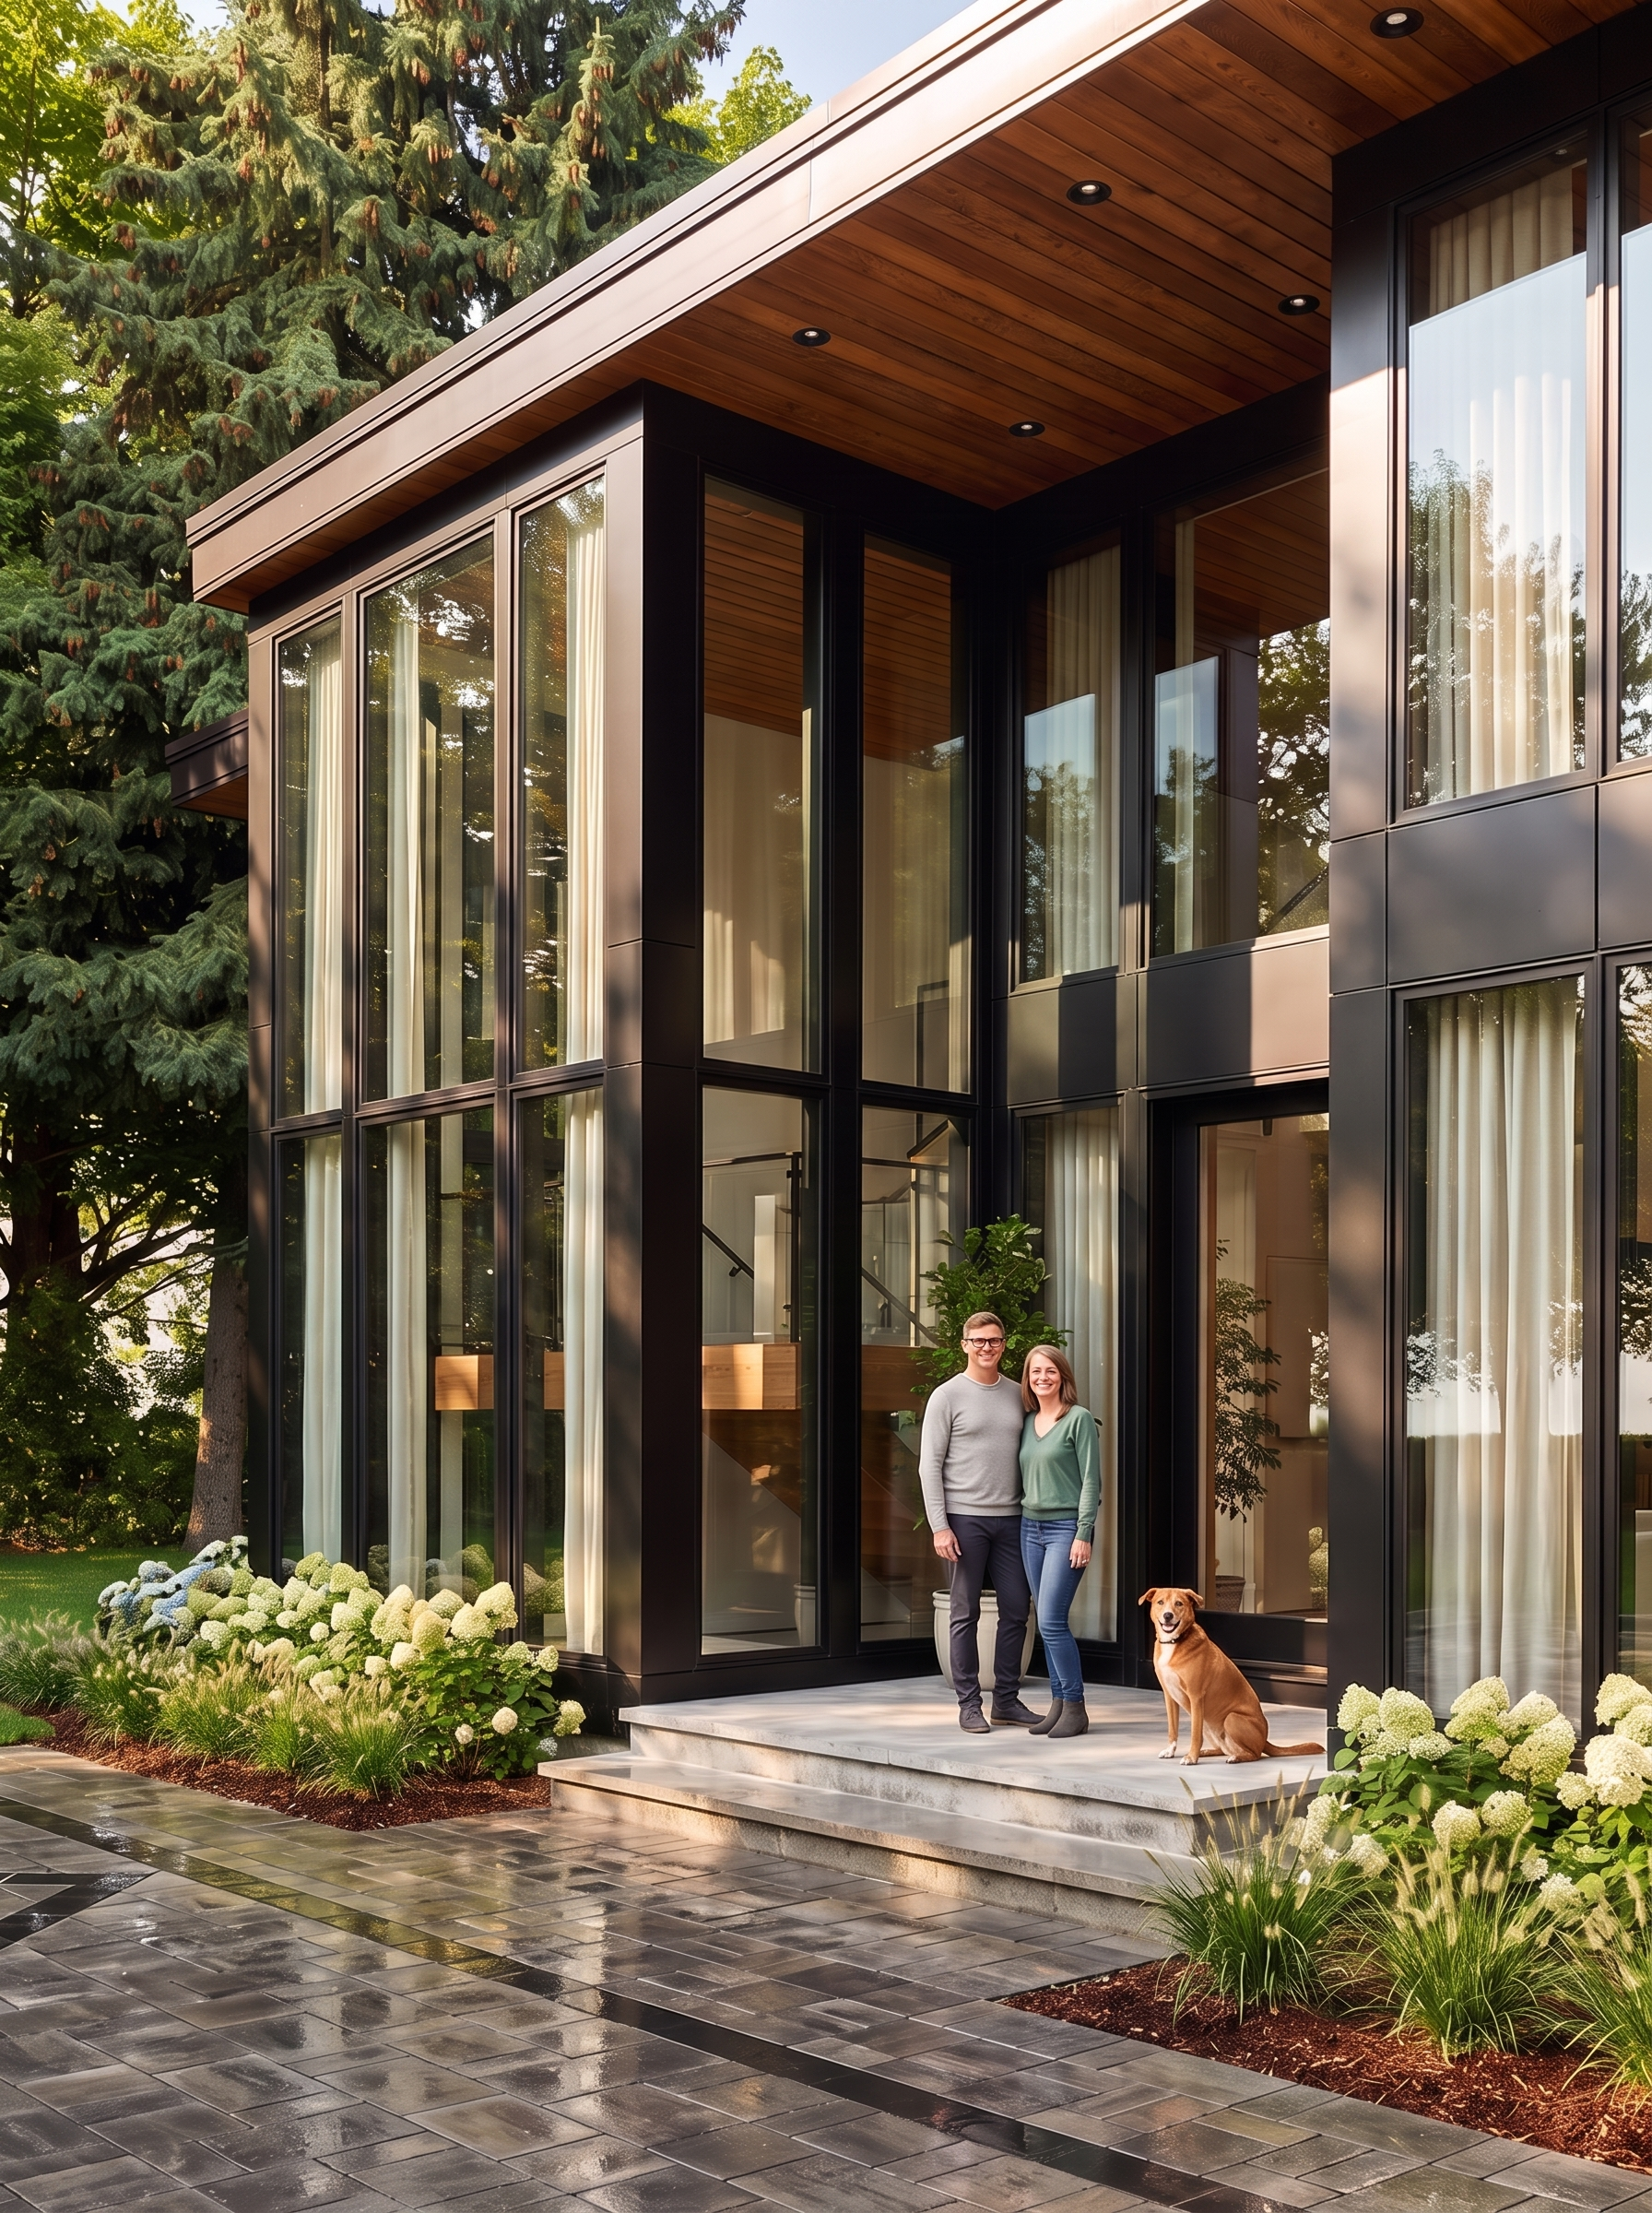
Deep overhangs and warm timber soften the entrance. 05 / 10
A considered arrival
An entrance shaped by light.
A double-height entrance anchors the home. Pale stone, slender dark frames and the warmth of the timber soffit give this generous space a distinctly residential character.
Bold architecture. A warm welcome.
Full-height glazing reveals the scale of the entrance, while broad stone steps and soft planting bring the experience back to a human scale.
Slender dark frames draw the eye upward through two storeys of glass. 06 / 10
The project film
Experience the residence.
Take a closer look at the design, its setting and the details that bring it to life.
Rideau River Custom · Project film
Life outdoors
Open to the landscape.
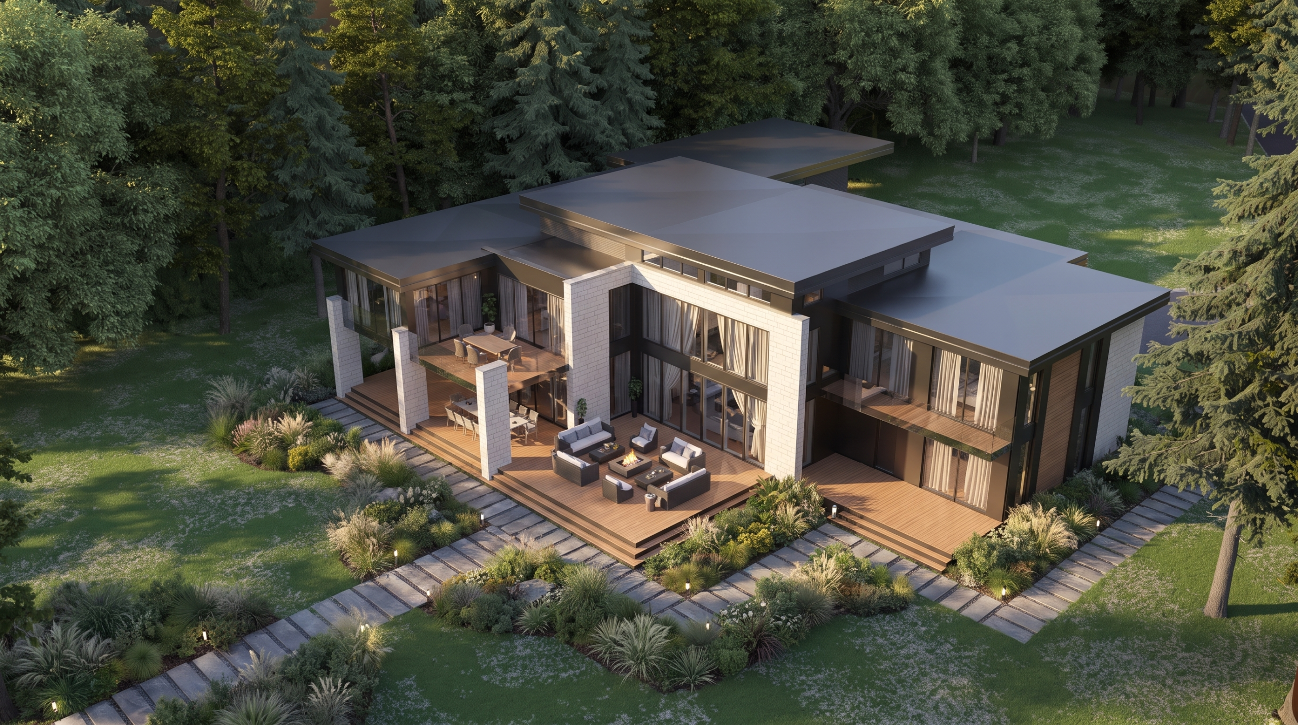
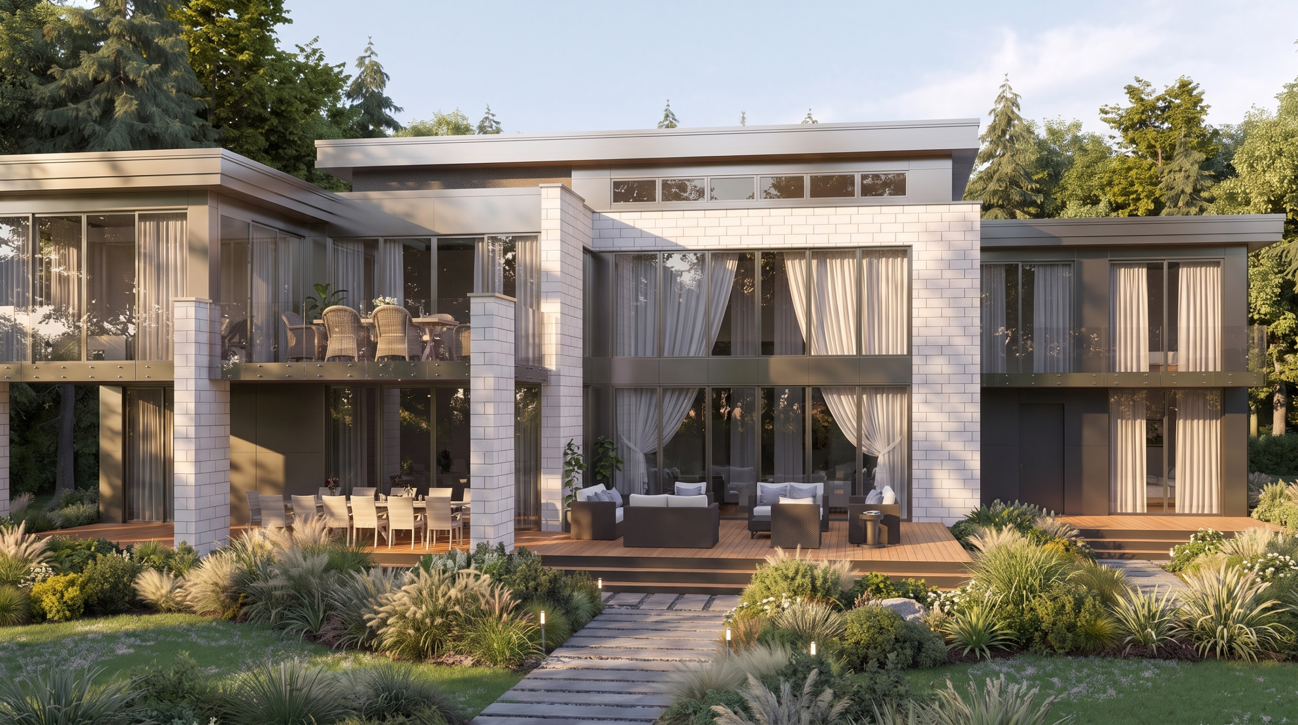
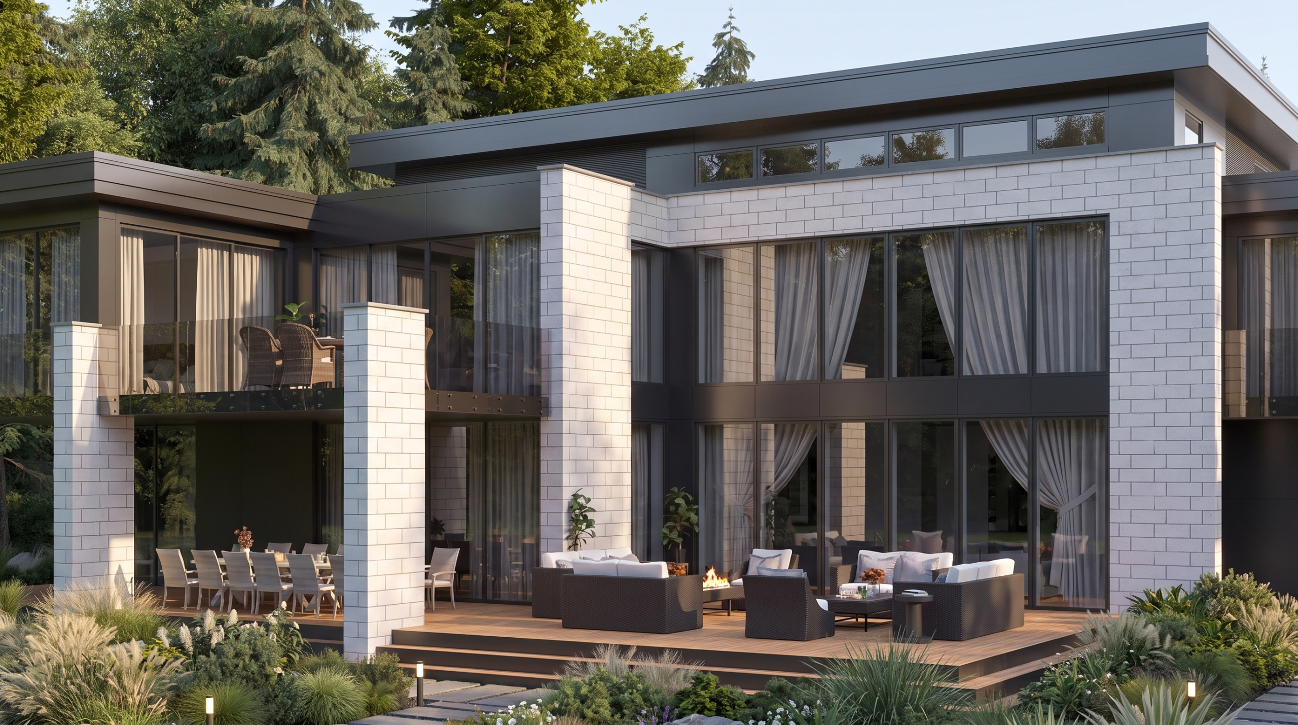
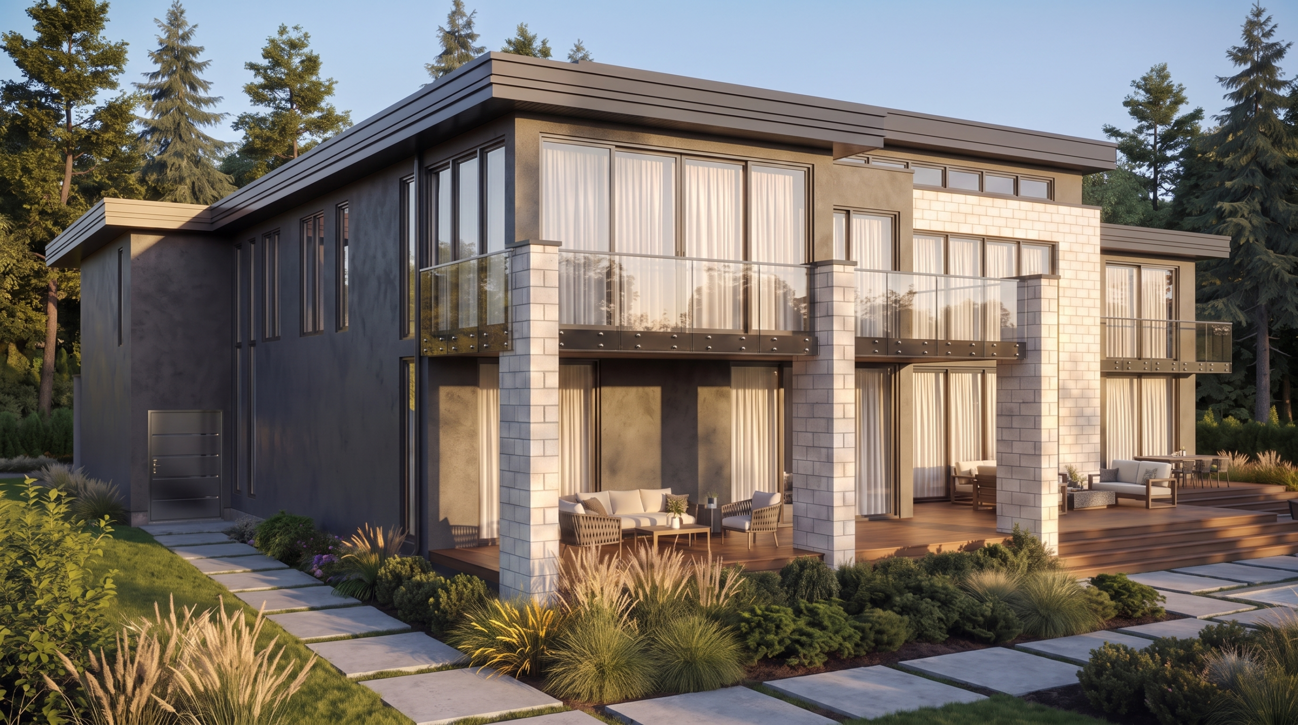
Covered terraces and generous outdoor living areas extend the home toward the river. Dining, entertaining and quiet retreat become part of the same connection between inside and out.
Covered terraces extend family life into the landscape. 07 / 10
Two-storey glazing connects the living spaces to the garden. 08 / 10
A sheltered lounge and dining terrace make room for gathering outdoors. 09 / 10
An upper balcony and covered dining area create layers of outdoor living. 10 / 10
Generous in scale. Grounded in everyday life.
Five bedrooms and seven bathrooms are complemented by an office, theatre room, golf simulator and wine cellar. An elevator, two staircases and multiple service spaces support daily life. Throughout, the design remains focused on proportion, natural light and a warm family atmosphere.