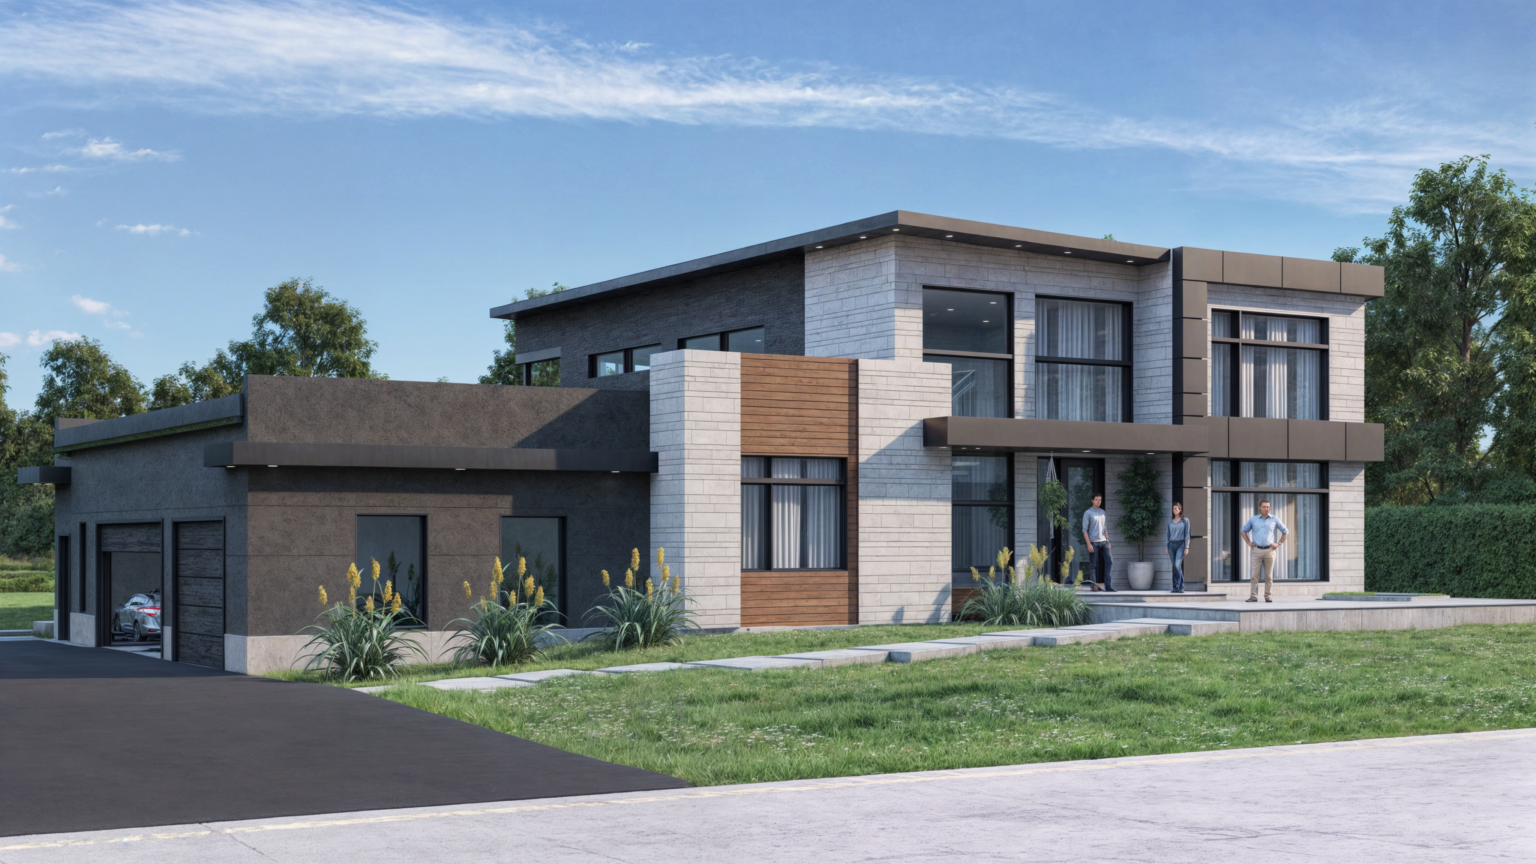
Manotic Modern
An open-plan family home with generous glazing, a spacious rear balcony and sheltered outdoor living.
An open-plan family home with generous glazing, a spacious rear balcony and sheltered outdoor living.
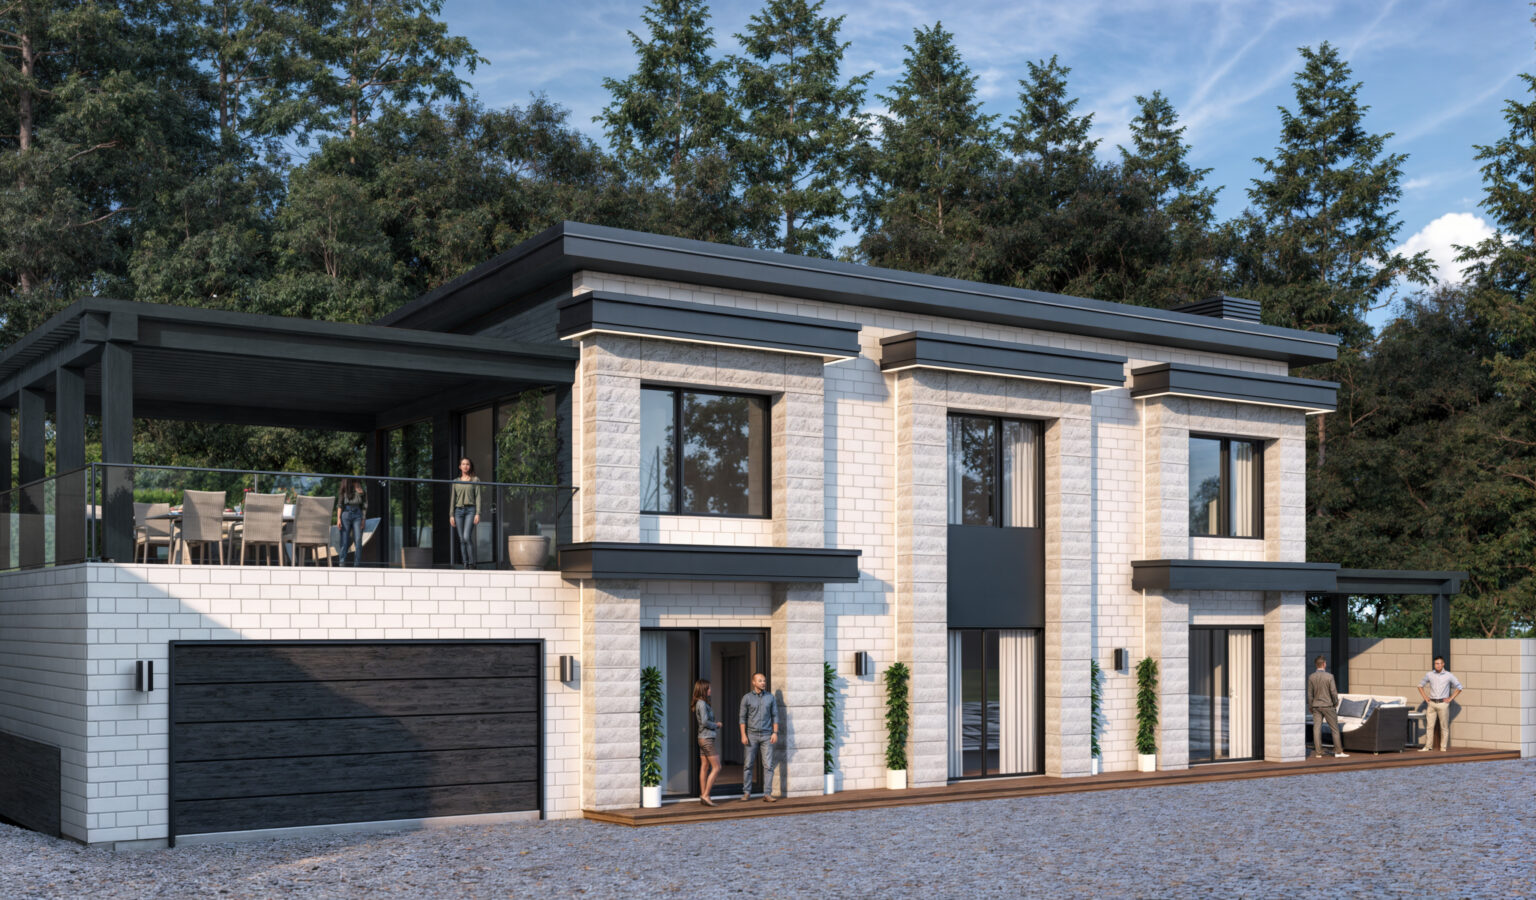
A modern riverside retreat, shaped around a steep Gatineau property and its connection to the landscape.
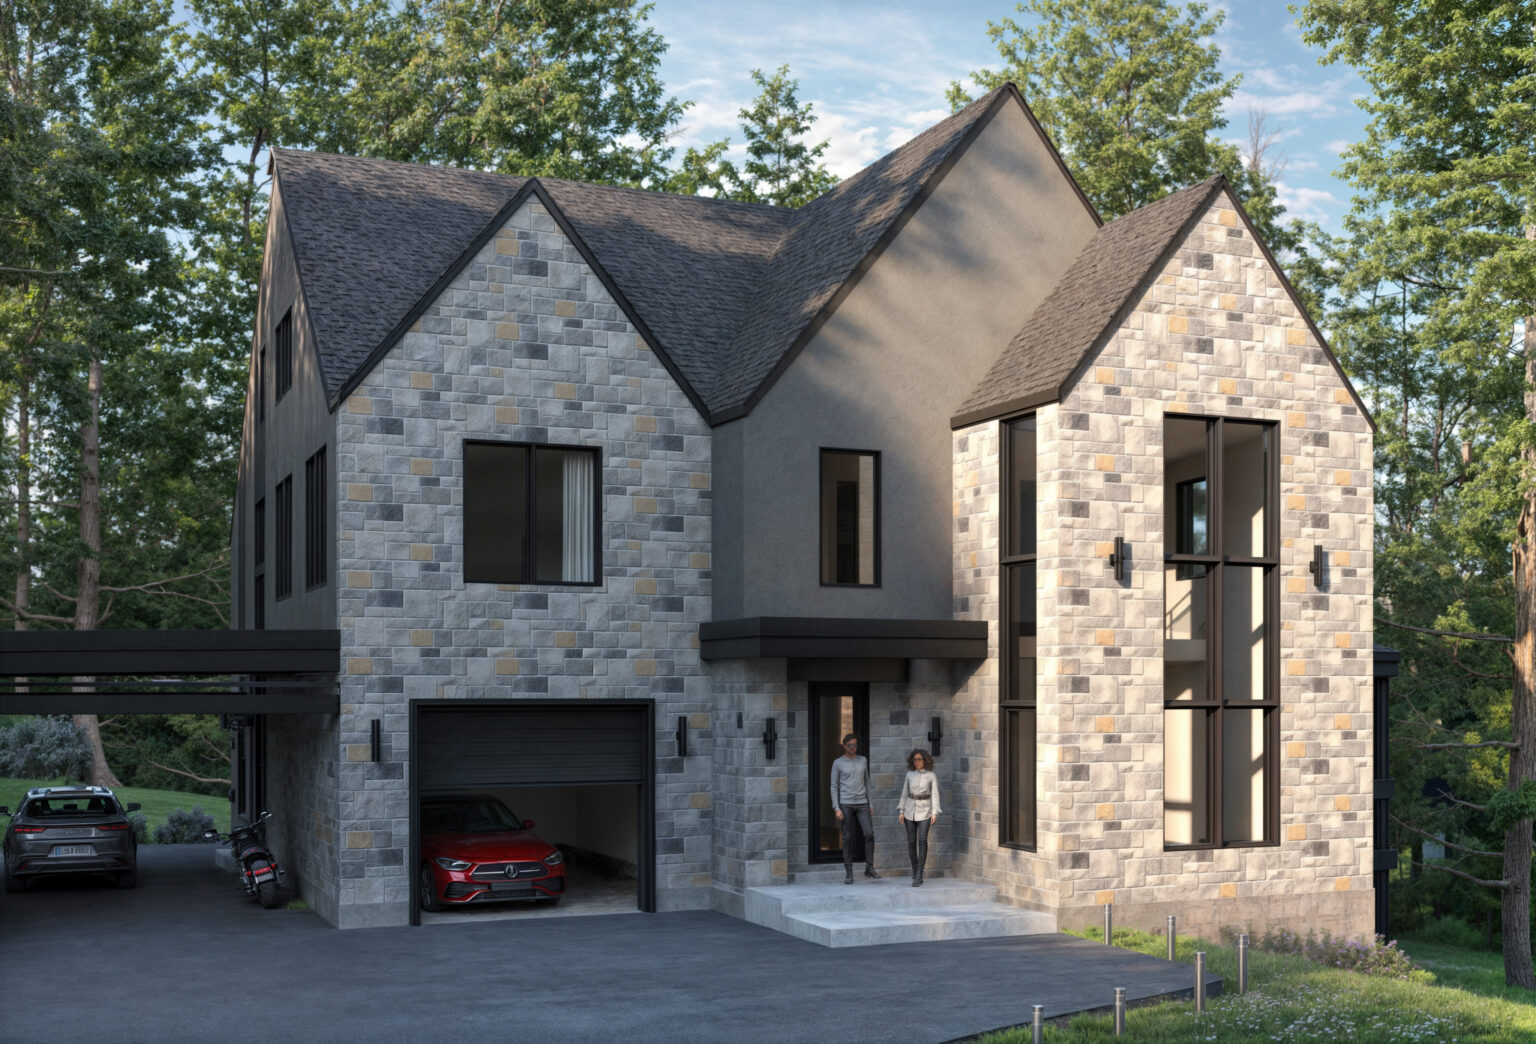
Two distinct living spaces under one roof, designed for family life within the wooded landscape of Wakefield.
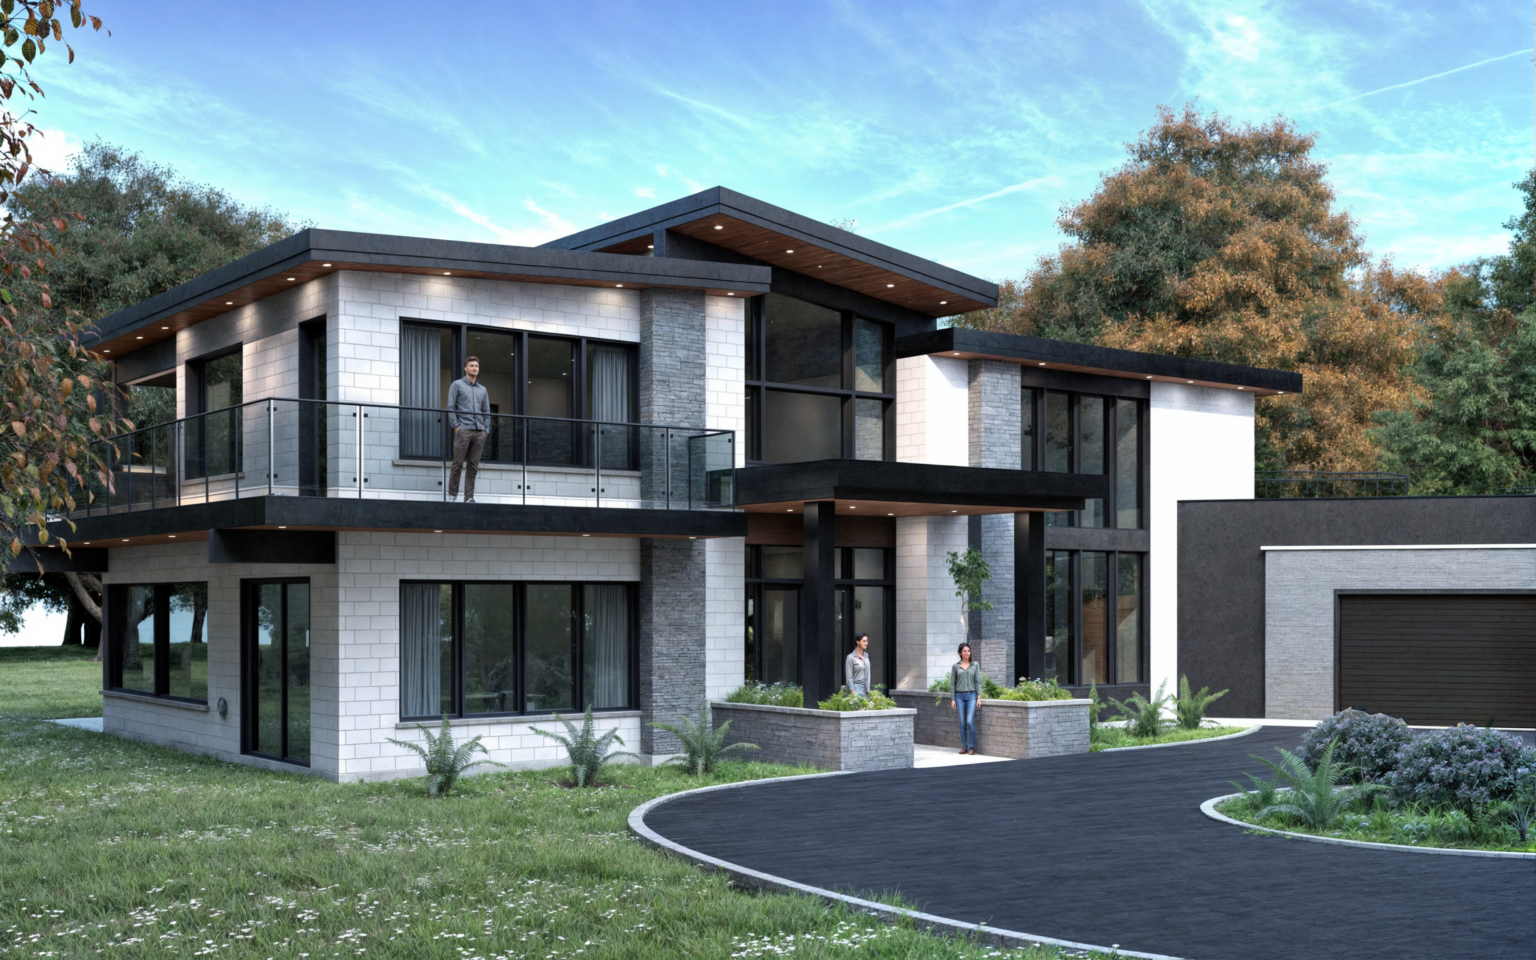
A modern Edwards residence bringing together open living spaces, a family room and a dedicated home office.
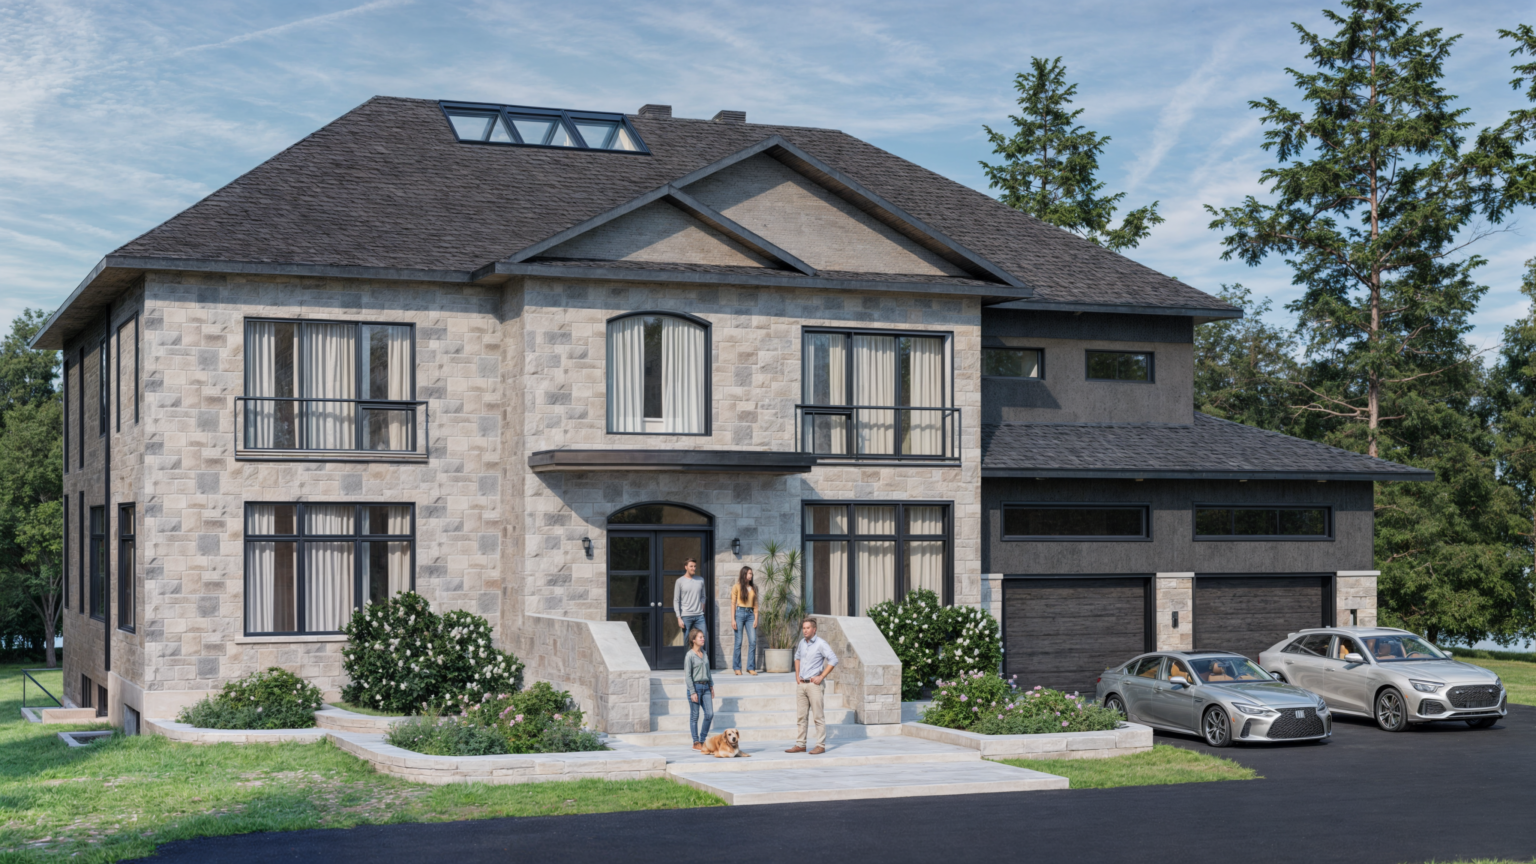
A custom stone residence in Hawkesbury, with generous living spaces and a sculptural curved oak staircase.
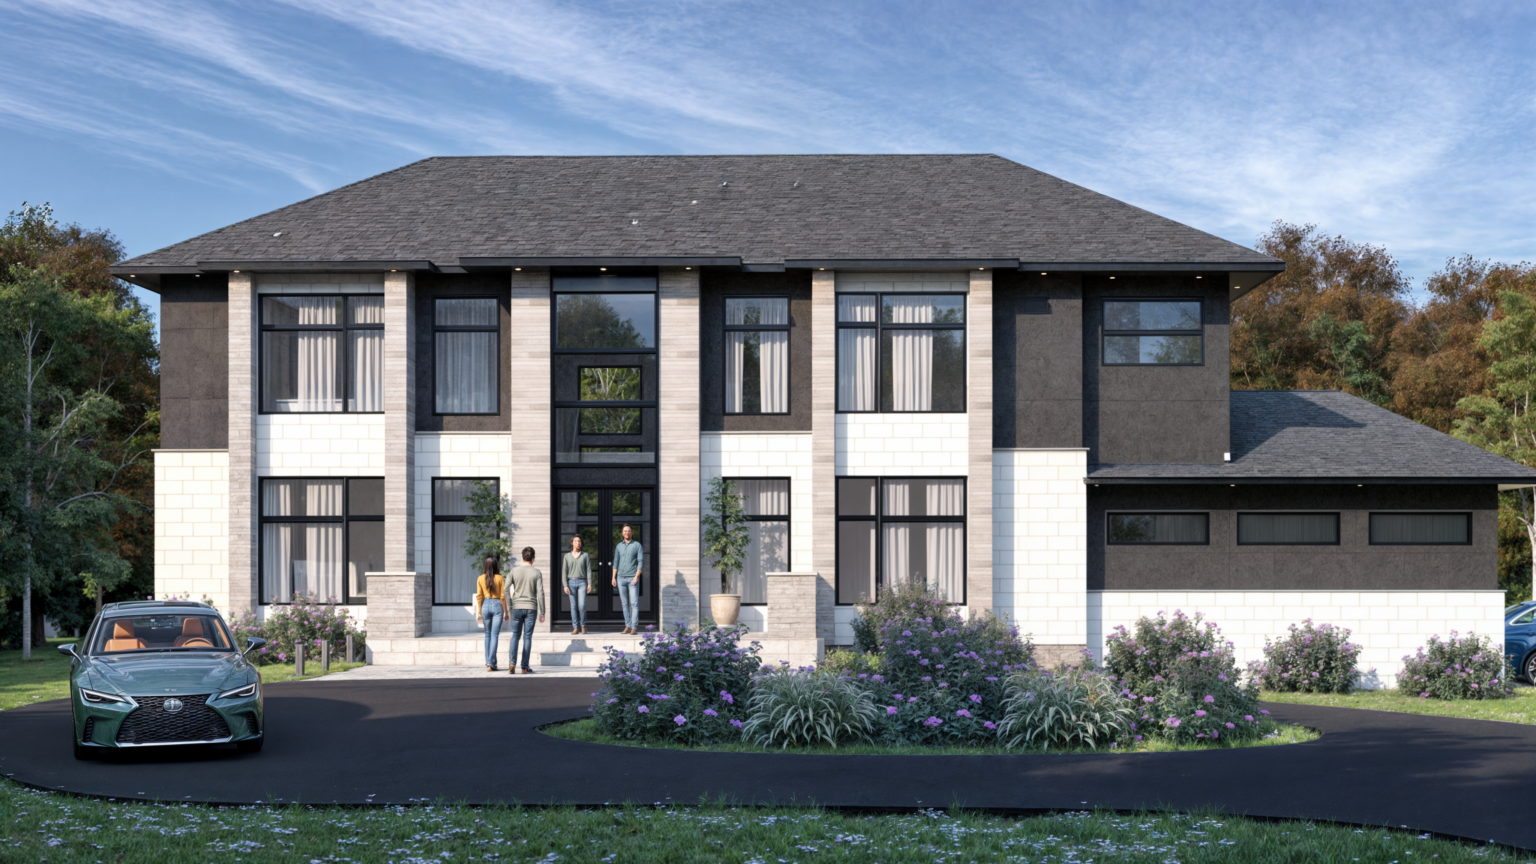
A wooded Manotick setting, framed garden views and a design combining traditional character with contemporary living.
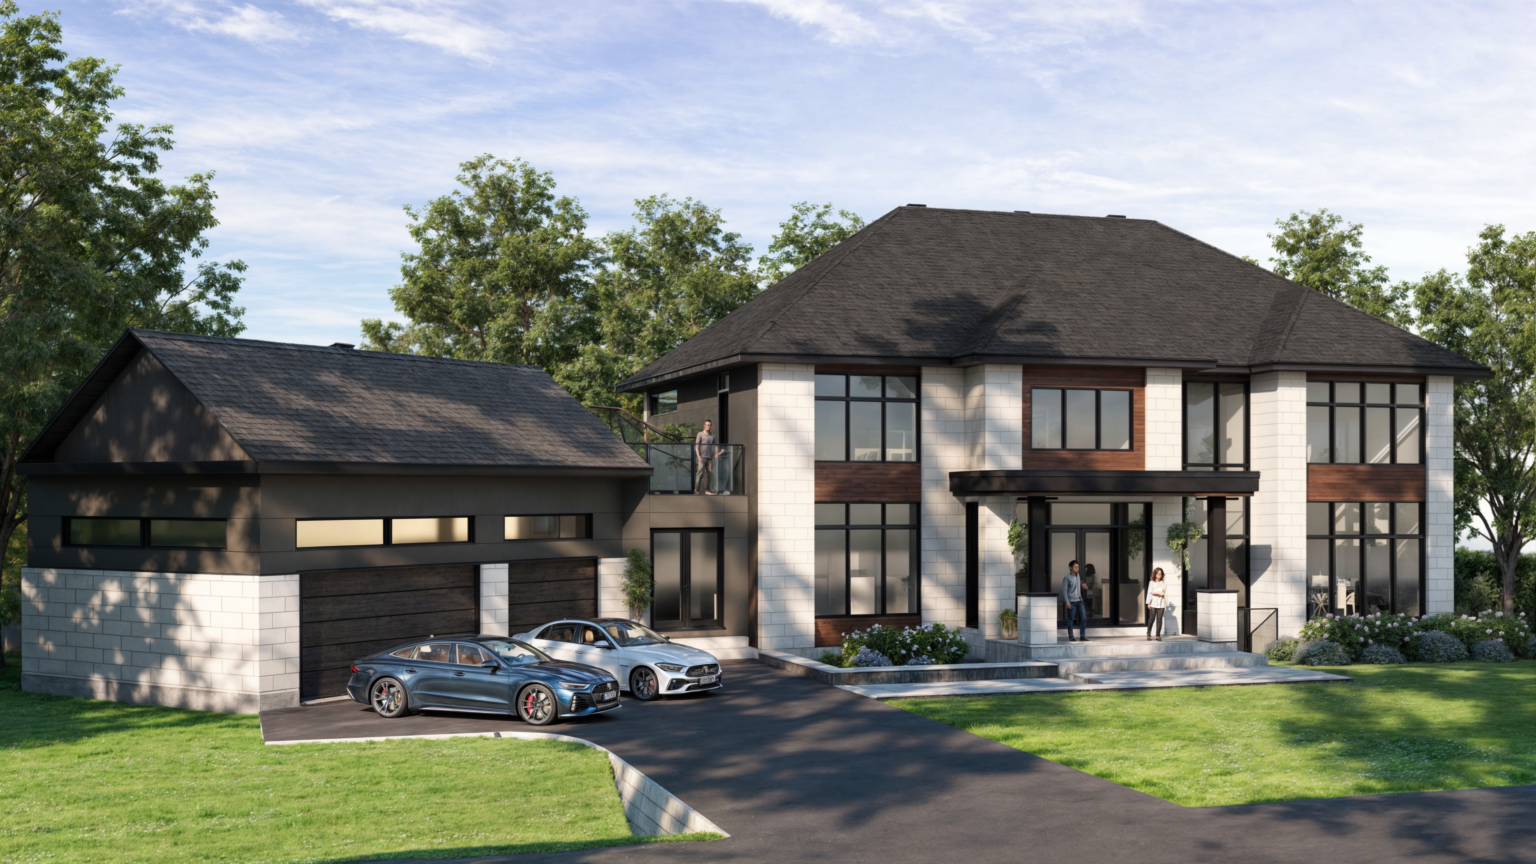
Explore a contemporary custom home design in Manotick through the project renderings.
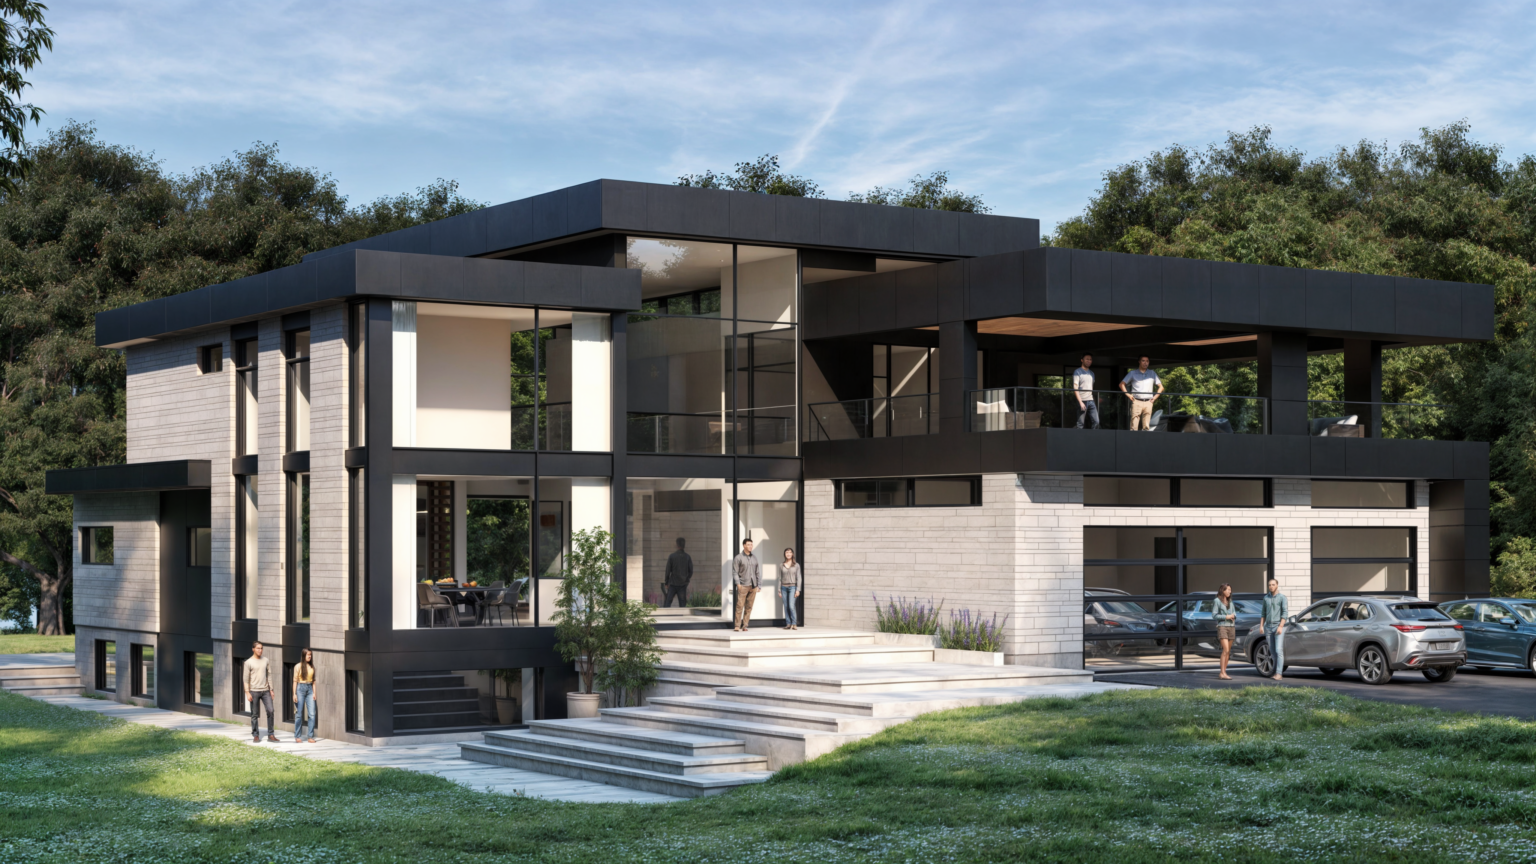
A second perspective on modern residential design in Manotick. Discover the exterior concept and project views.
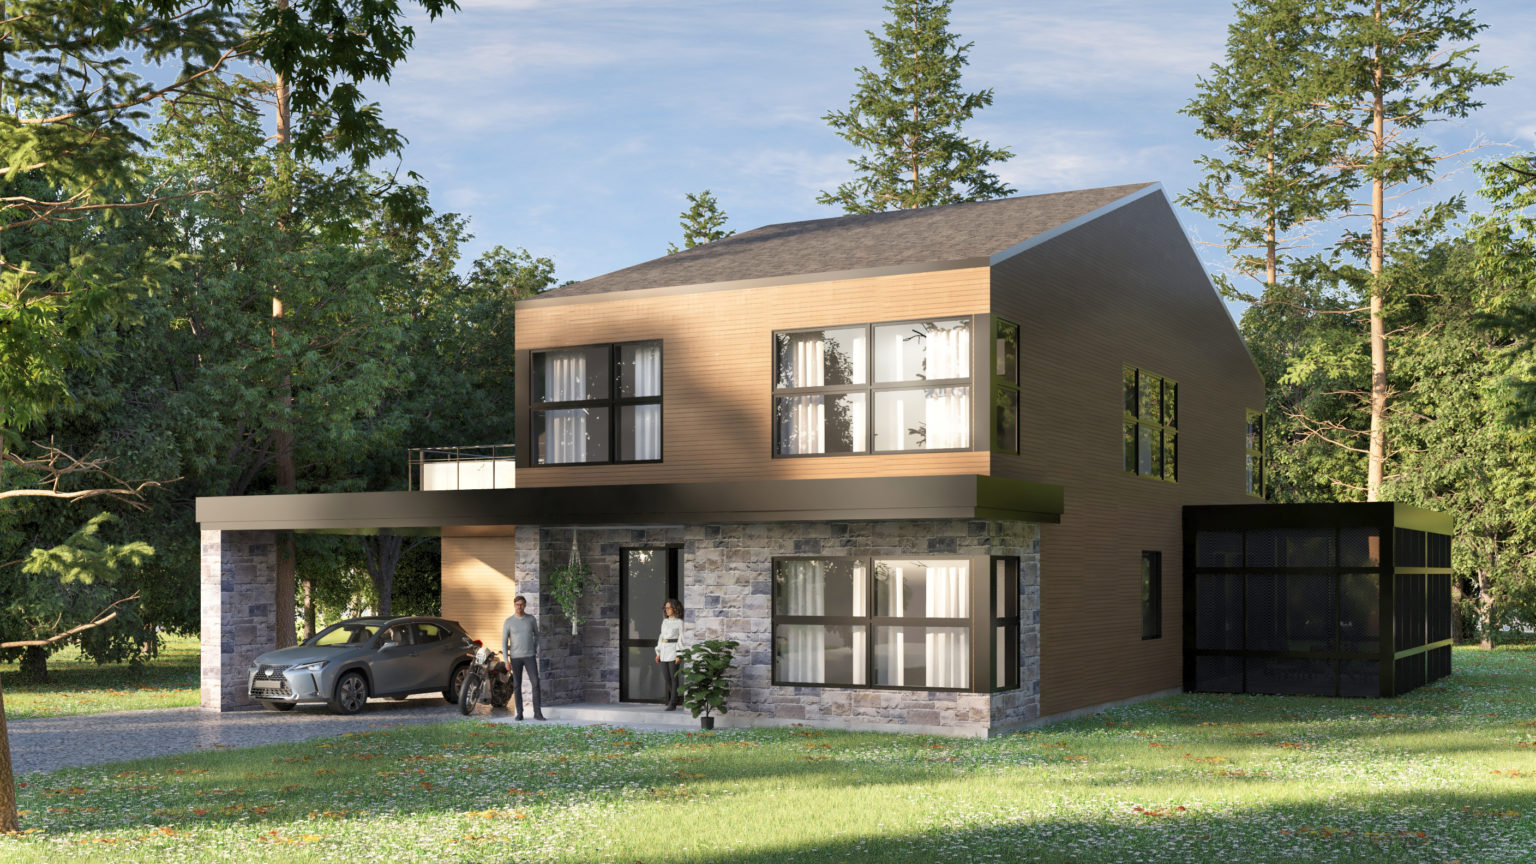
A modern residential design developed around a slab-on-grade foundation.
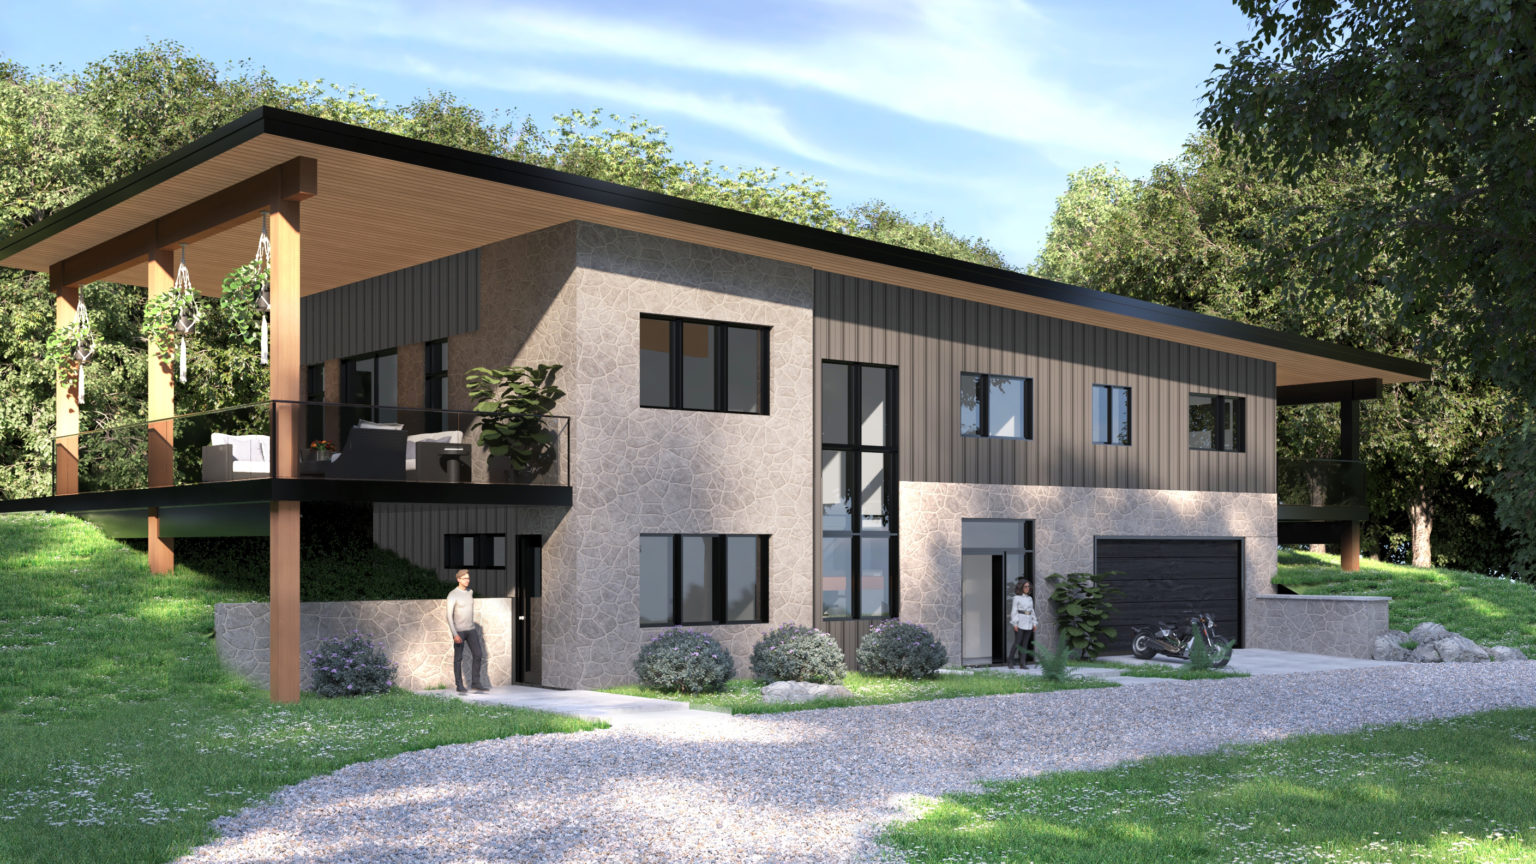
A Gatineau home project incorporating insulated concrete form construction.
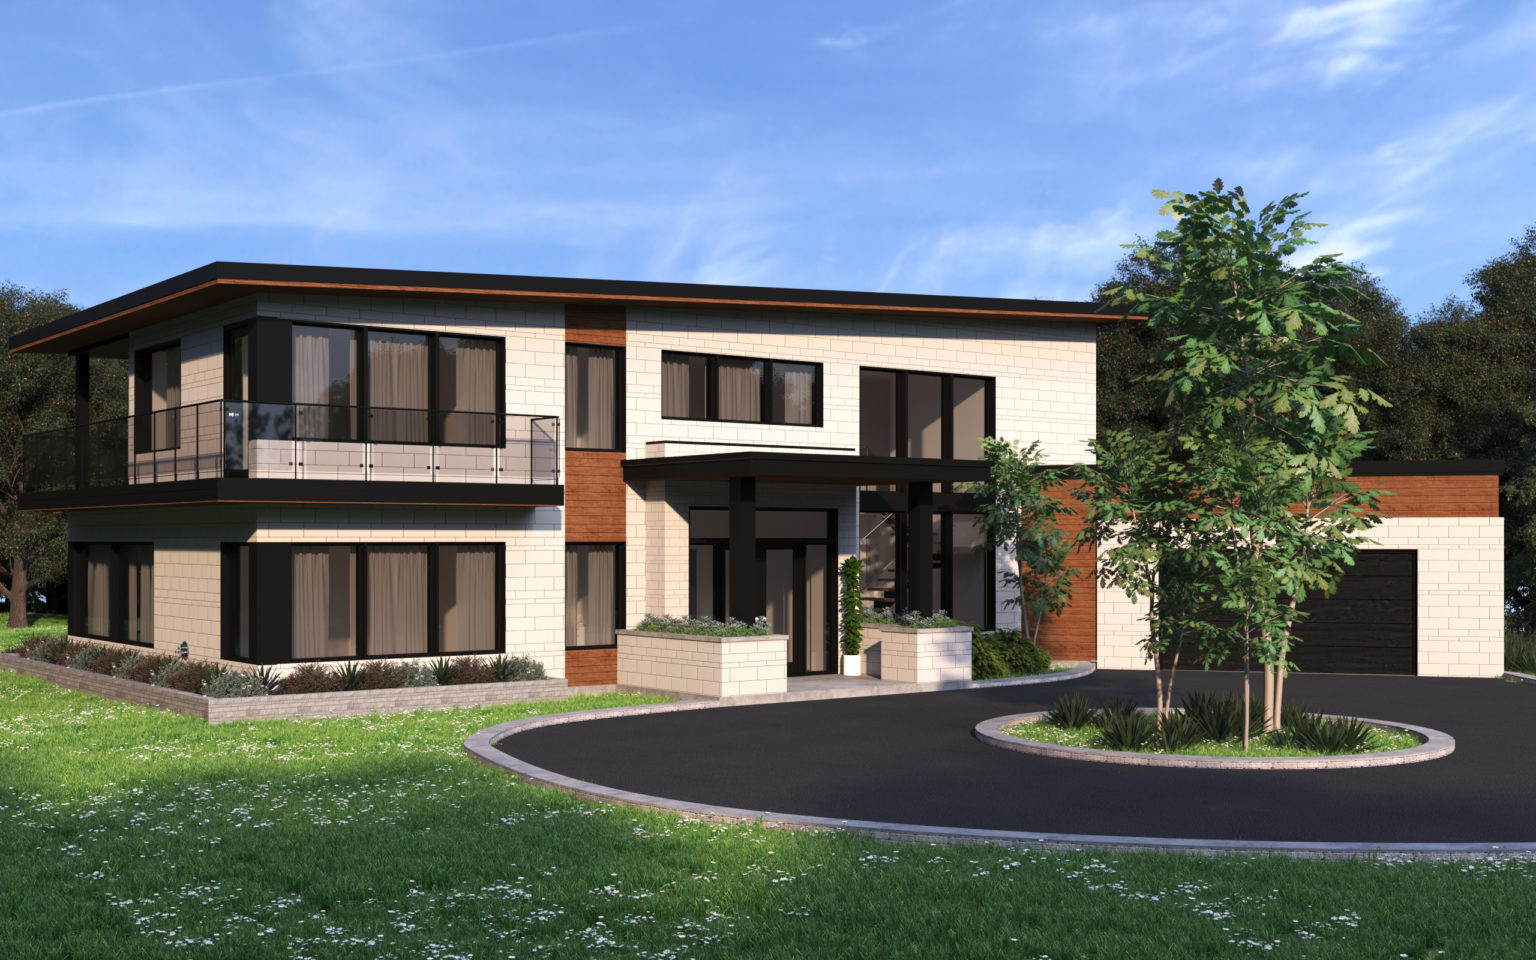
Explore the architectural forms and exterior design of this modern Greely home.
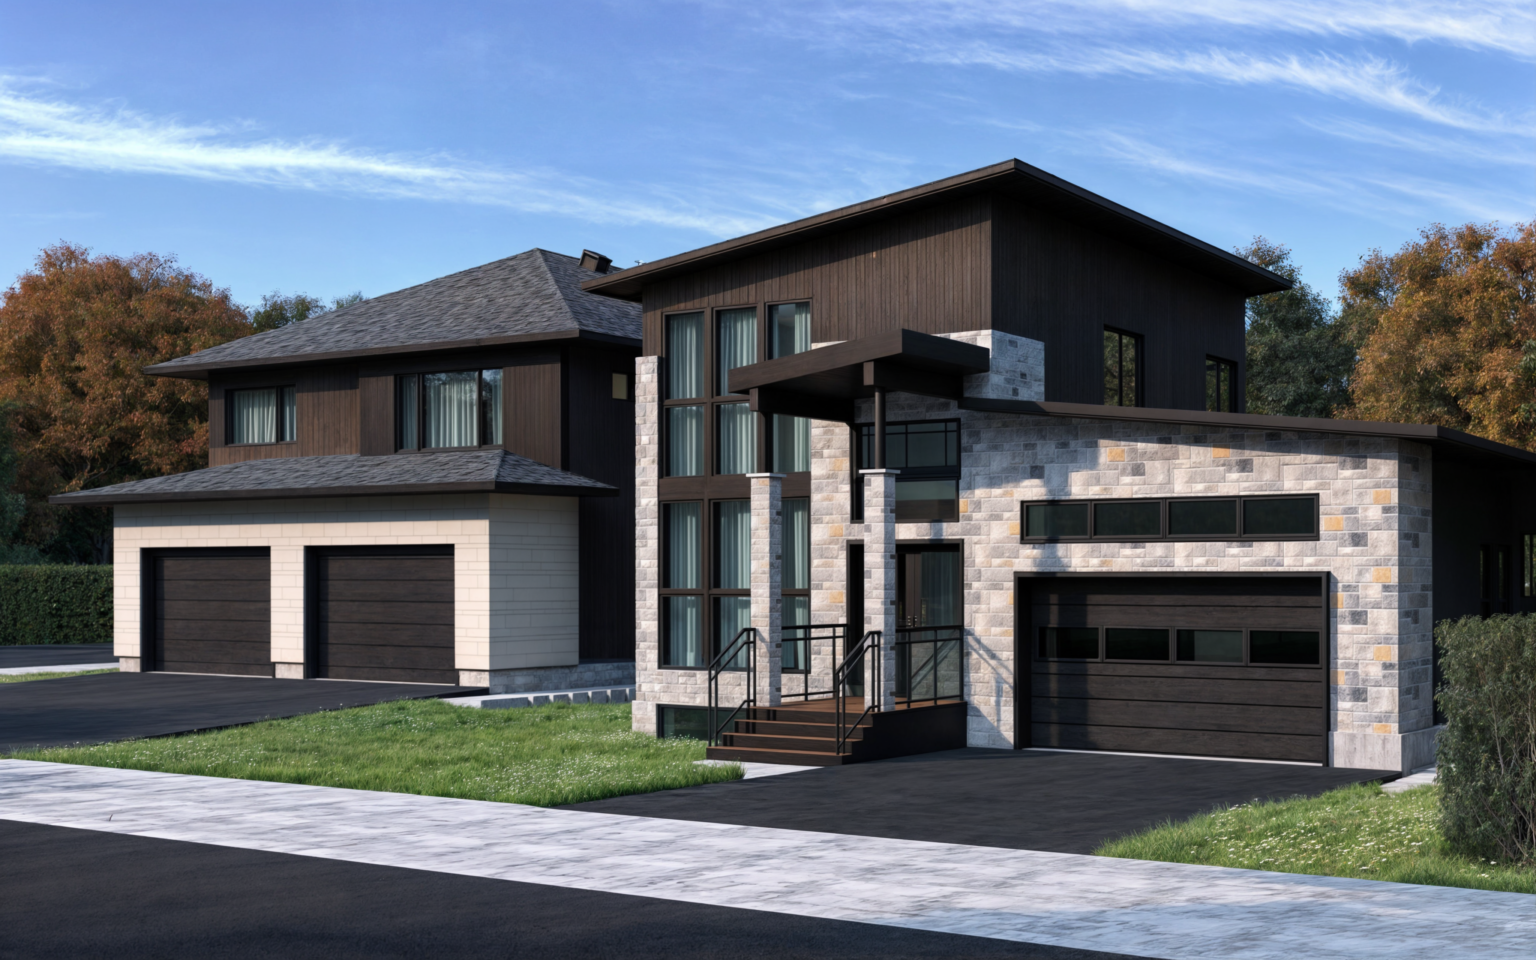
A custom residential design in Aylmer, presented through the project gallery.
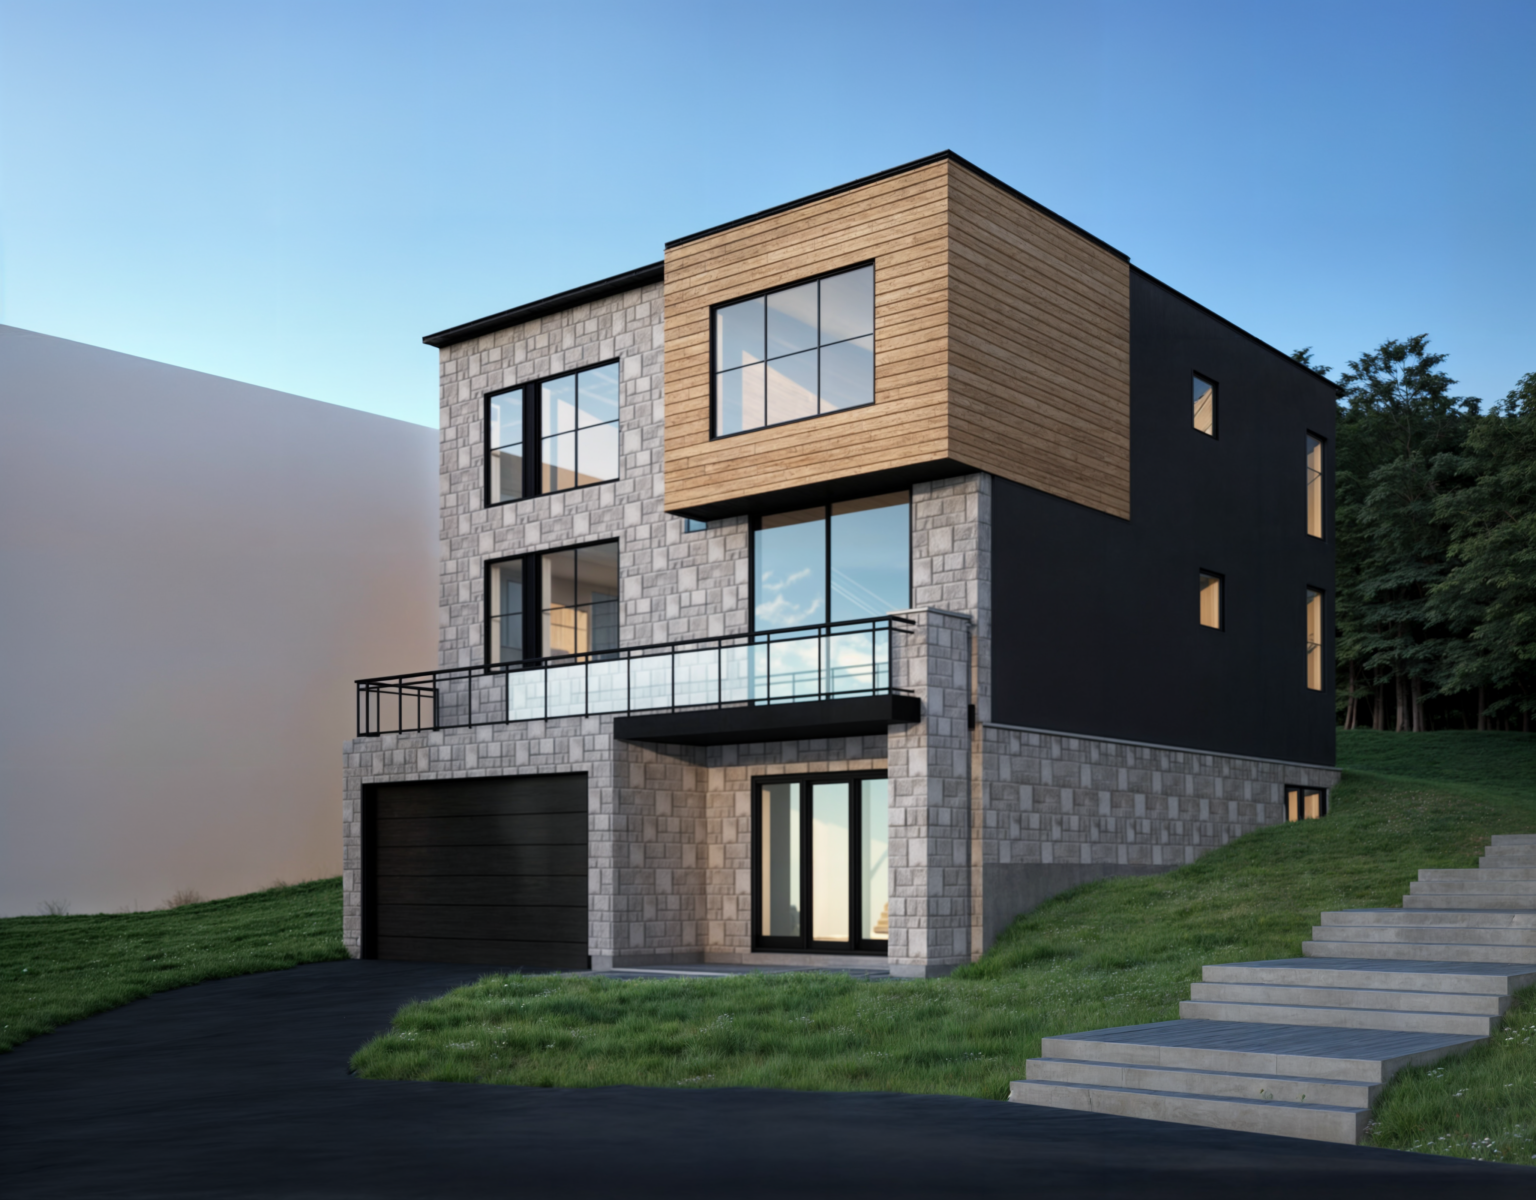
A two-storey modern home in Hull. Explore the exterior design and architectural renderings.
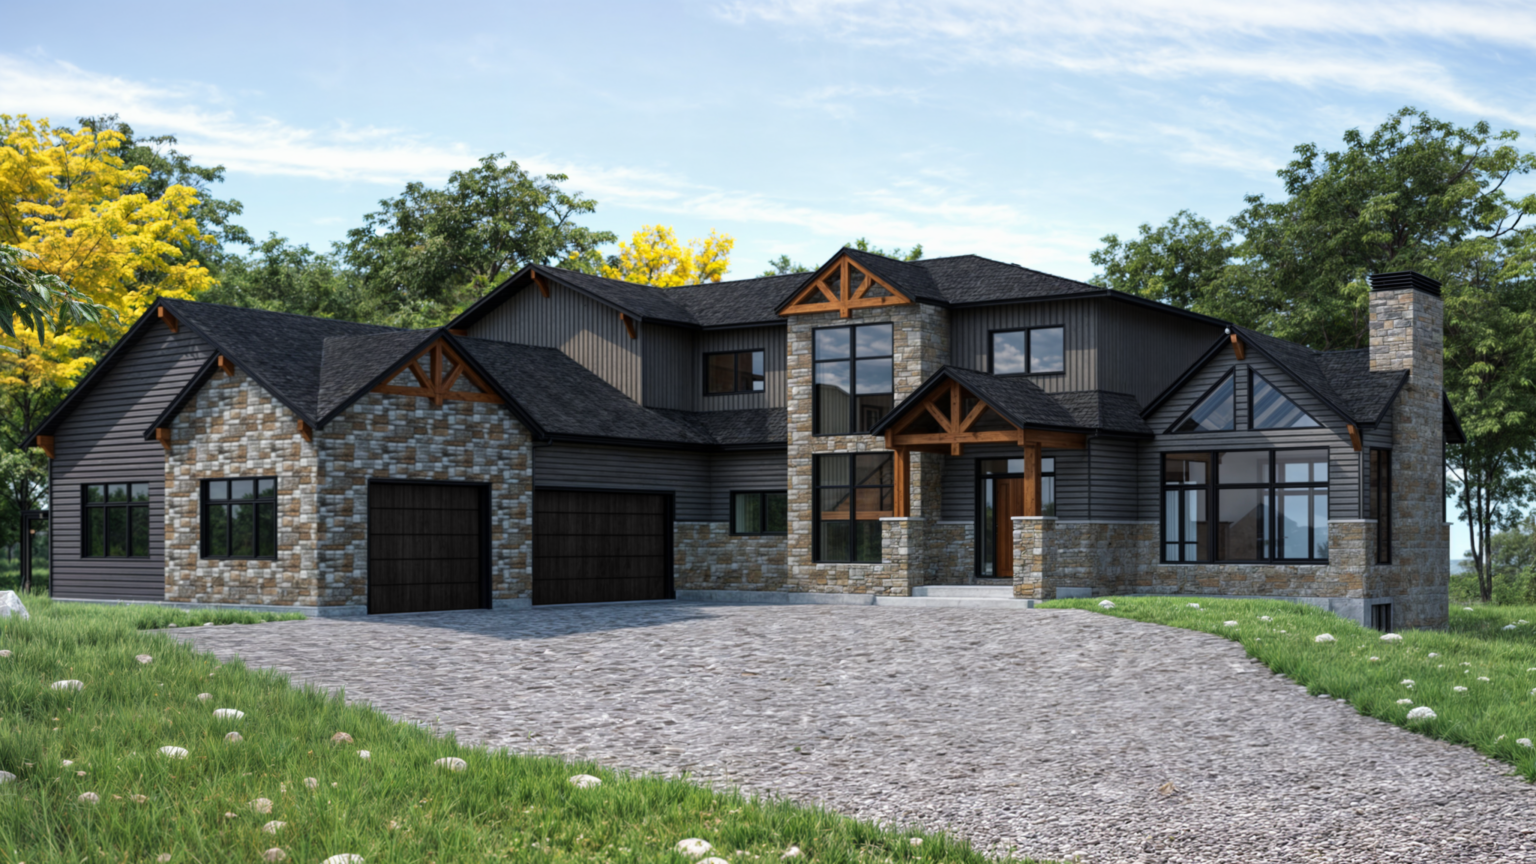
A custom home design in Cantley. Discover the project through its architectural views.
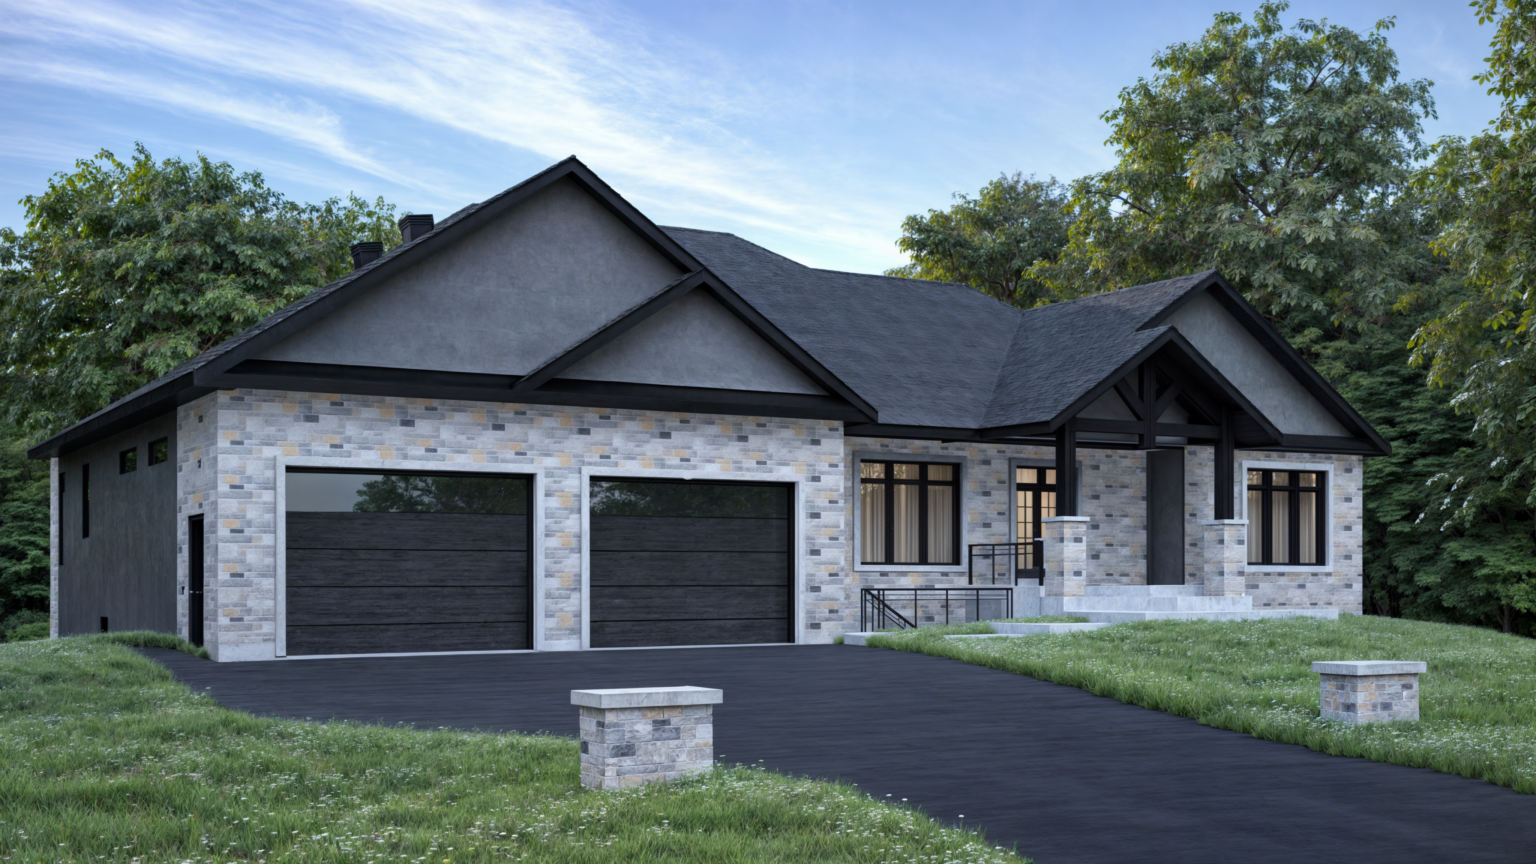
A custom bungalow in Greely, exploring residential design across a single-storey form.
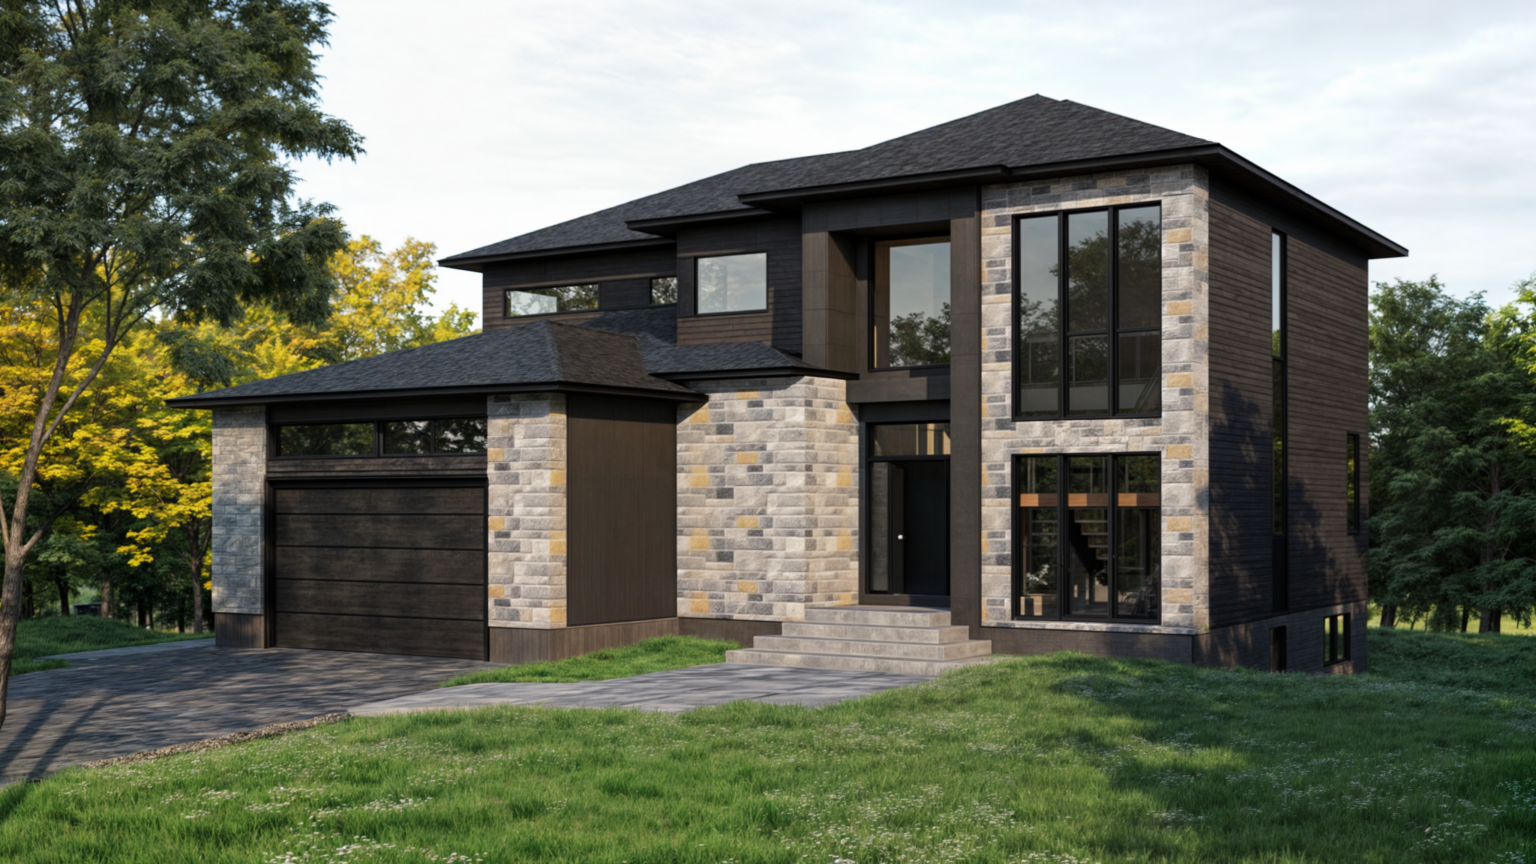
A two-storey modern residential concept in Cantley, presented through exterior renderings.
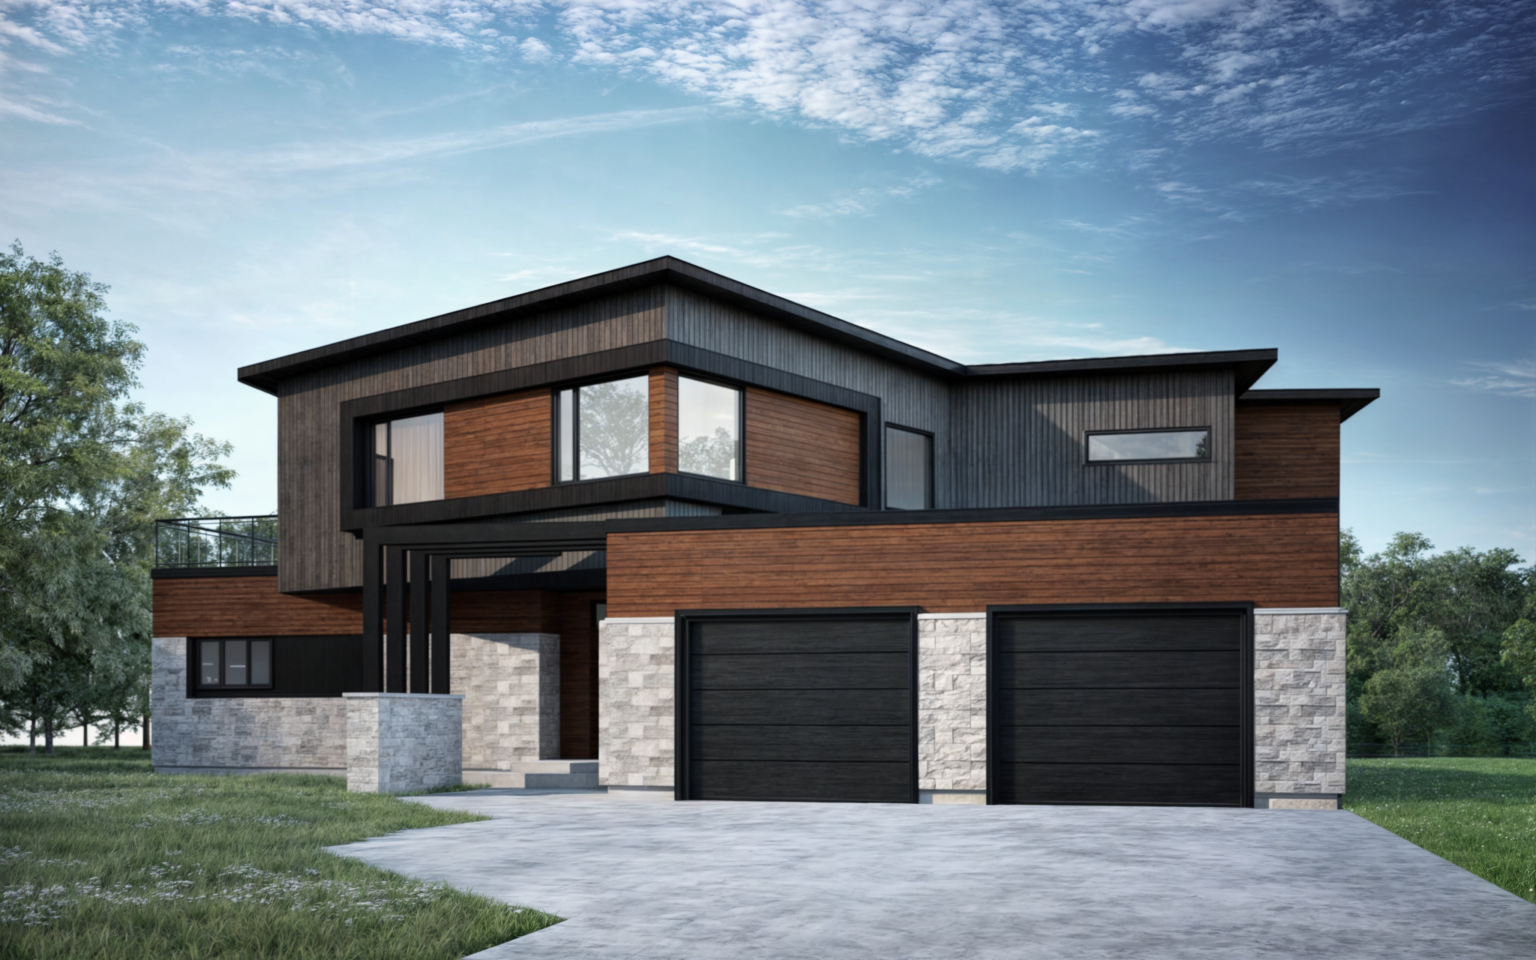
A custom home project in Ottawa South. Explore its exterior character and design details.
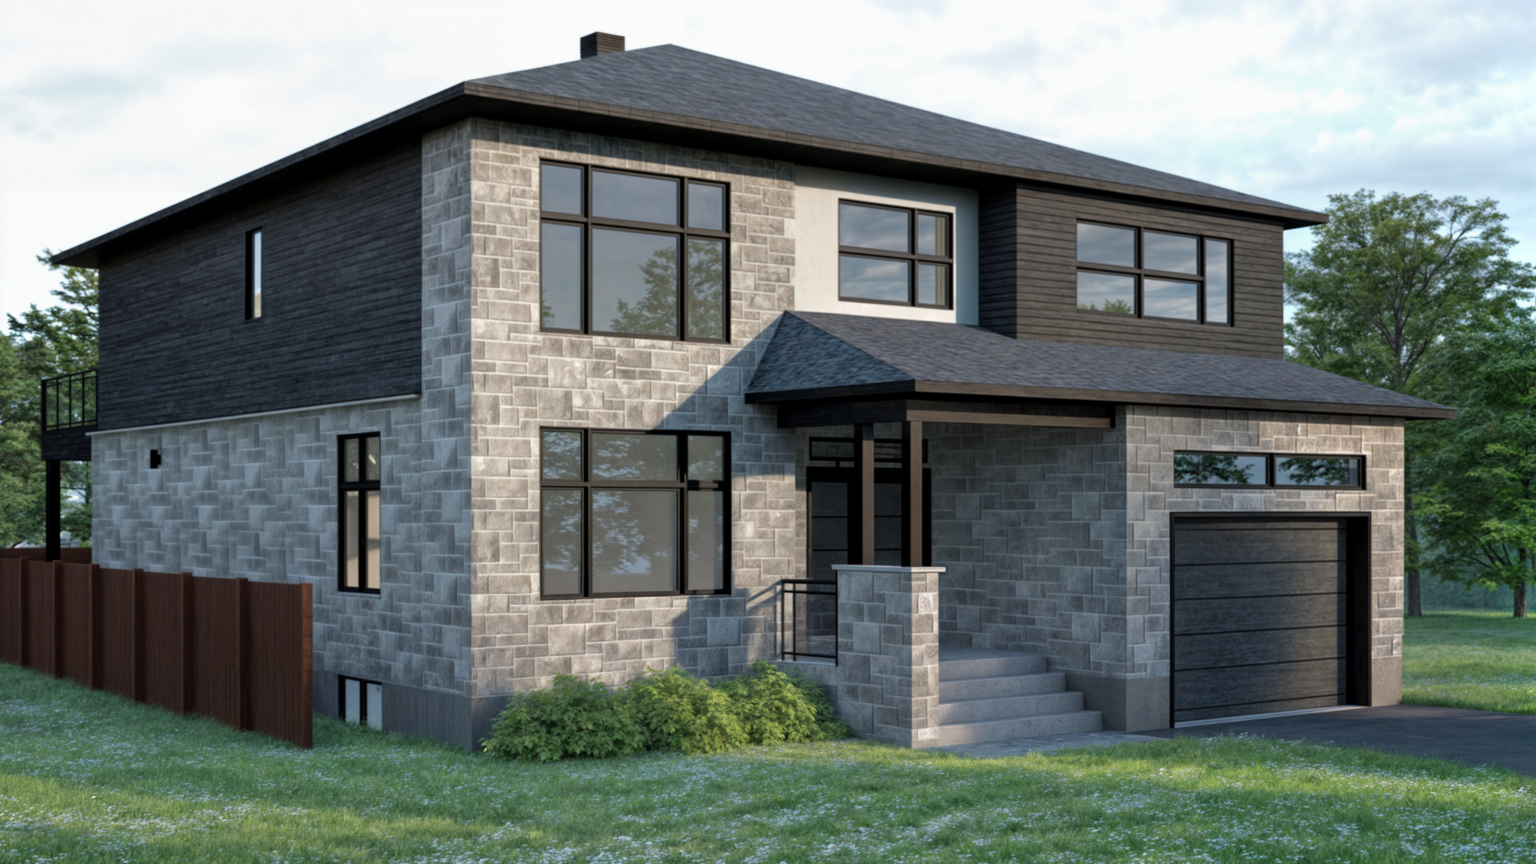
A residential design study considering a collection of homes across multiple lots.
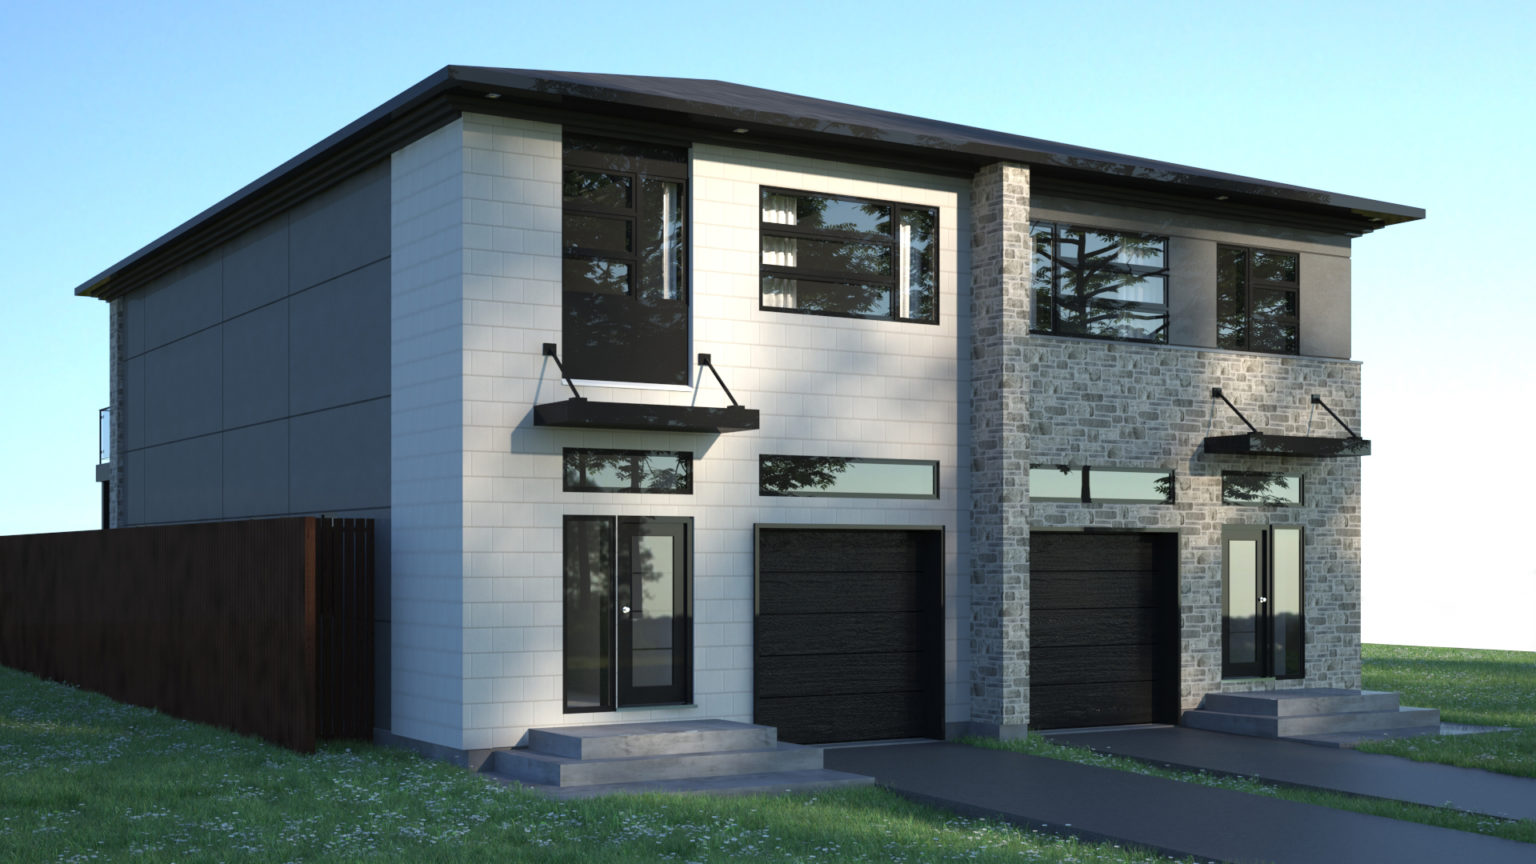
A semi-detached residential project in the Britannia Park area of Ottawa.
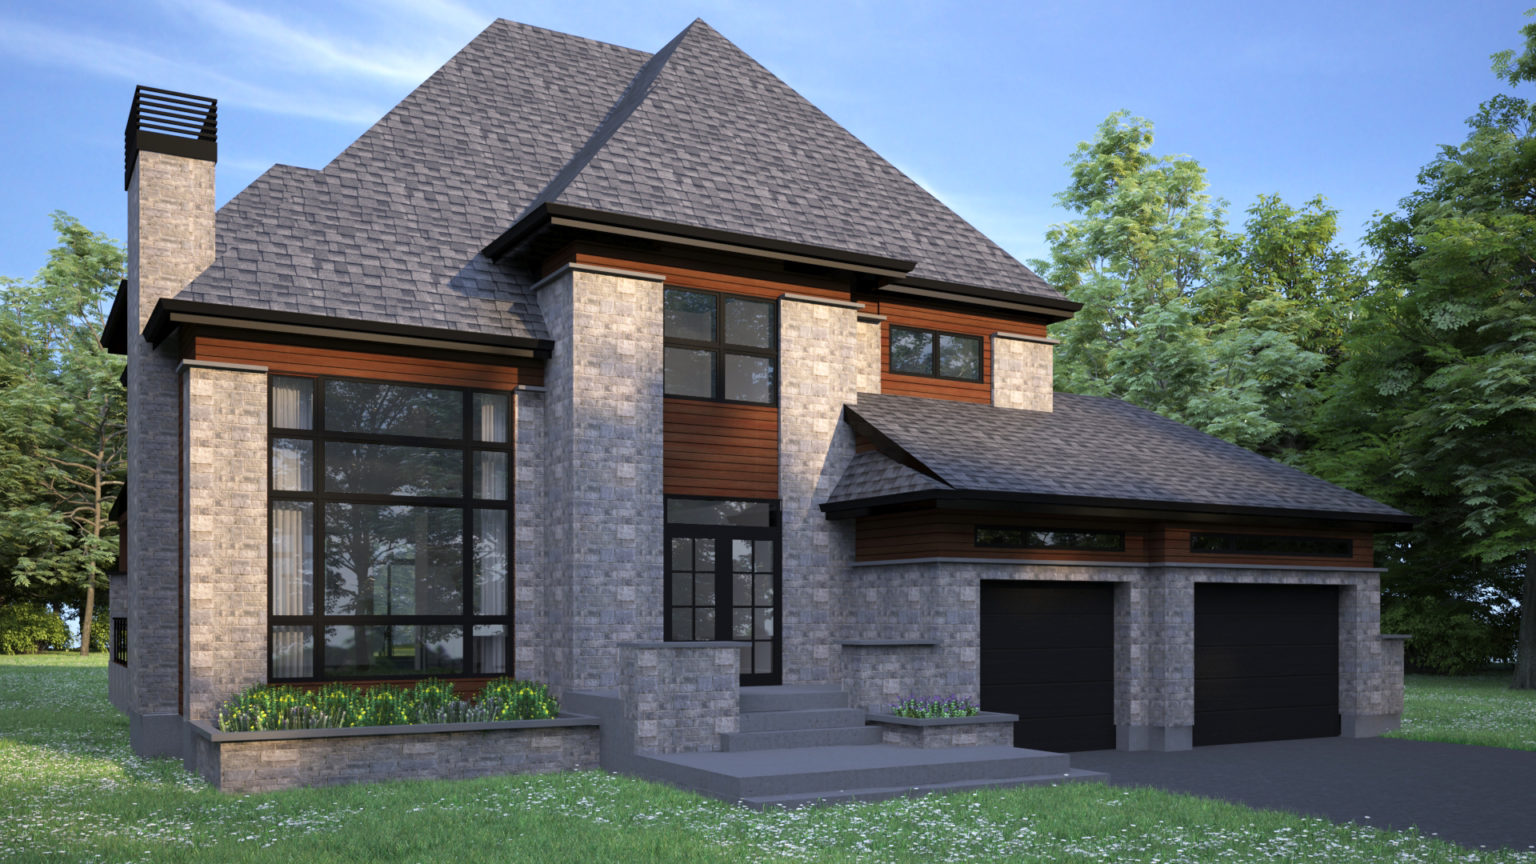
A contemporary two-storey home design in Gatineau. View the project renderings and exterior studies.
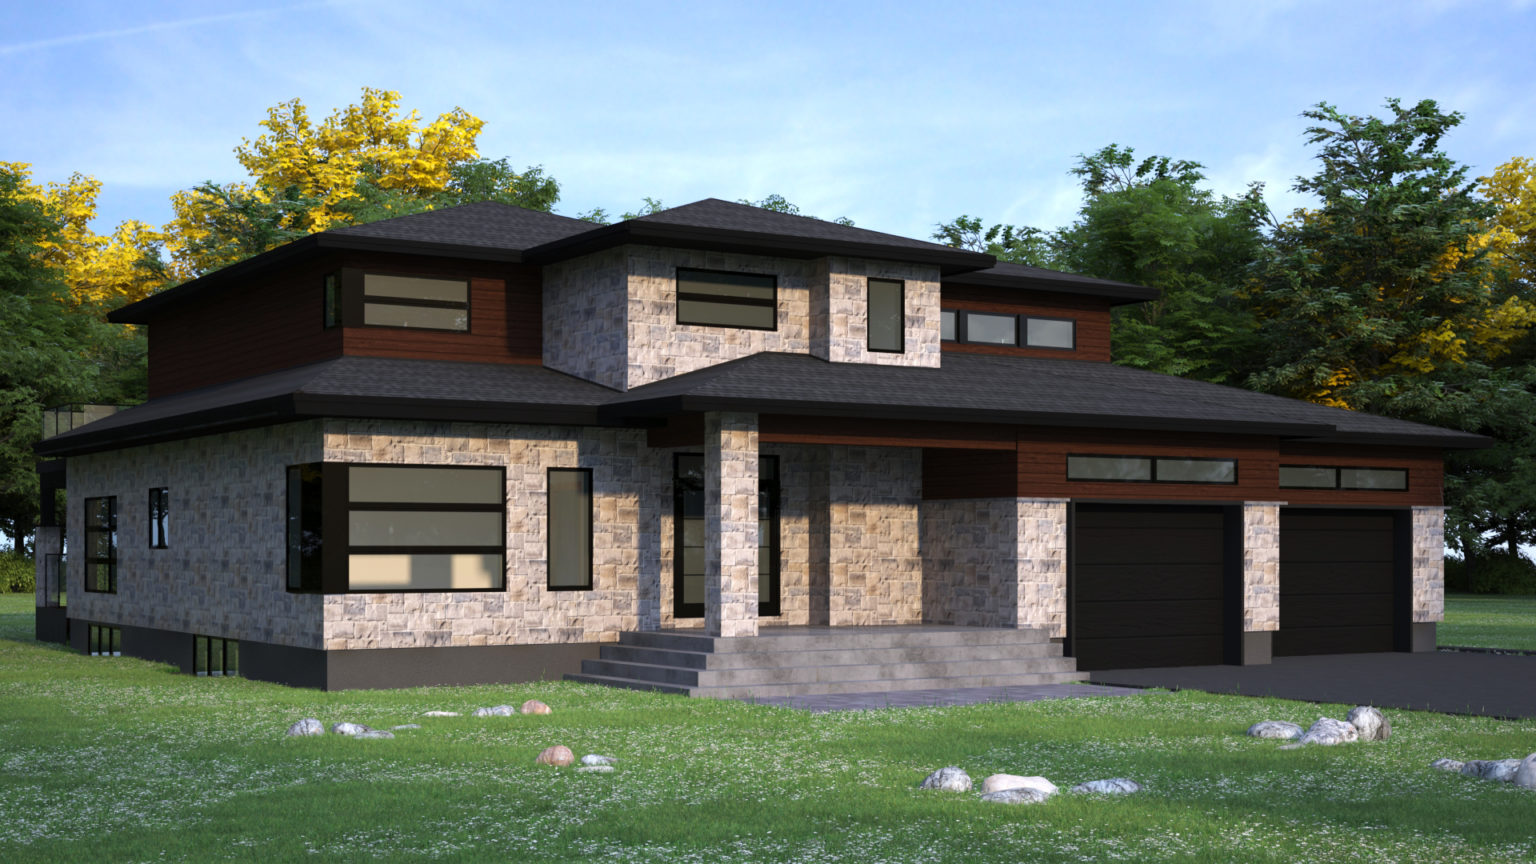
A contemporary home design in Edwards, explored through architectural renderings.
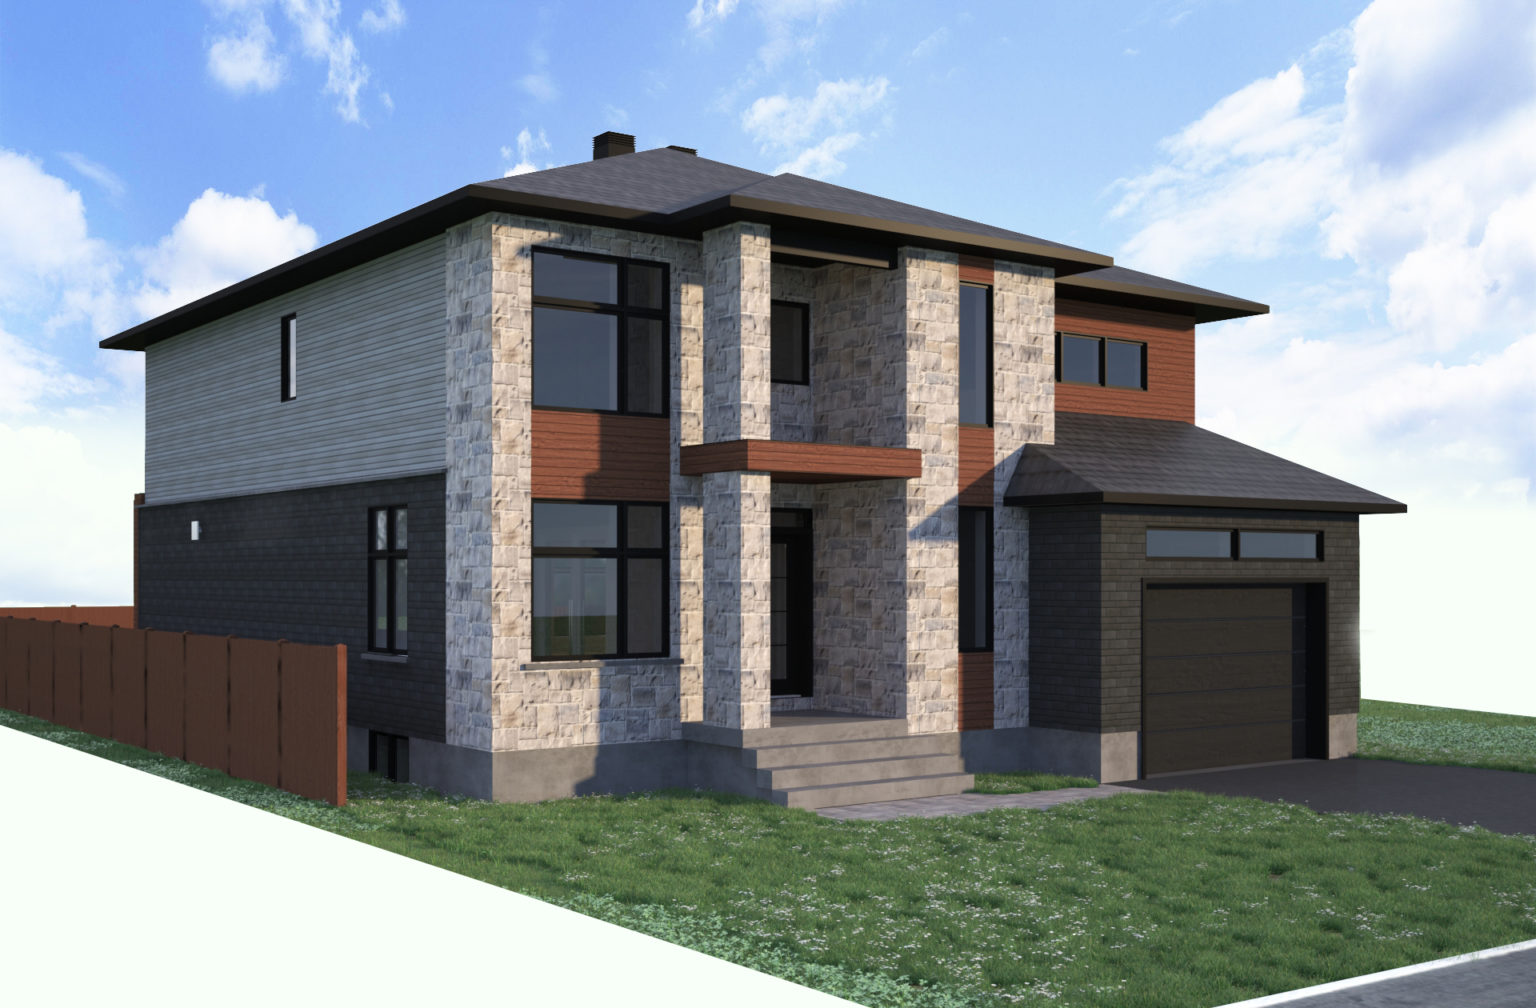
A modern two-storey residential project in Gatineau, with a gallery of exterior design views.
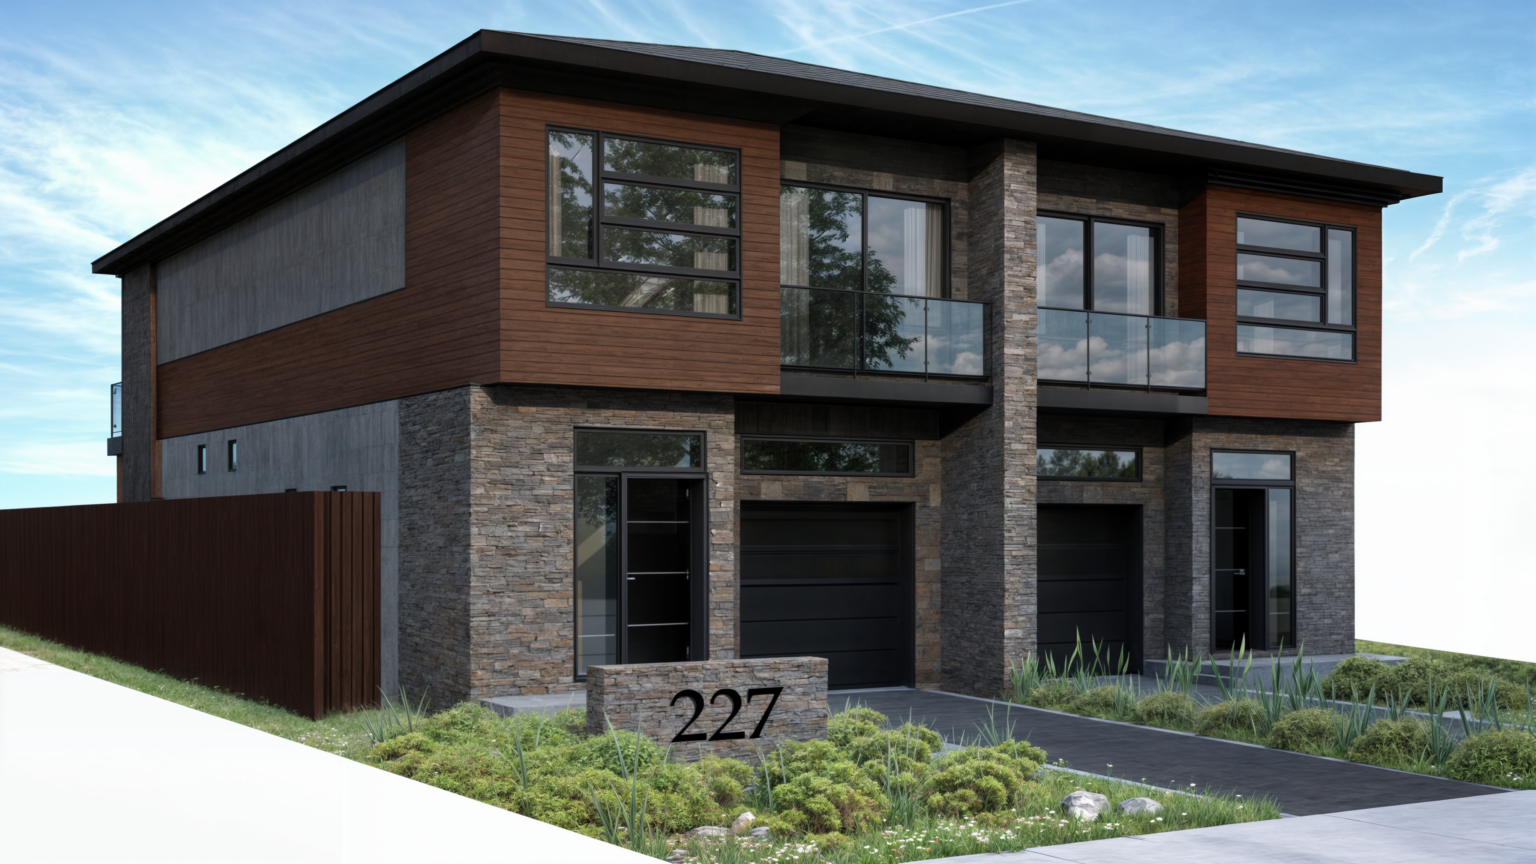
A downtown semi-detached home design, exploring residential architecture in an urban setting.
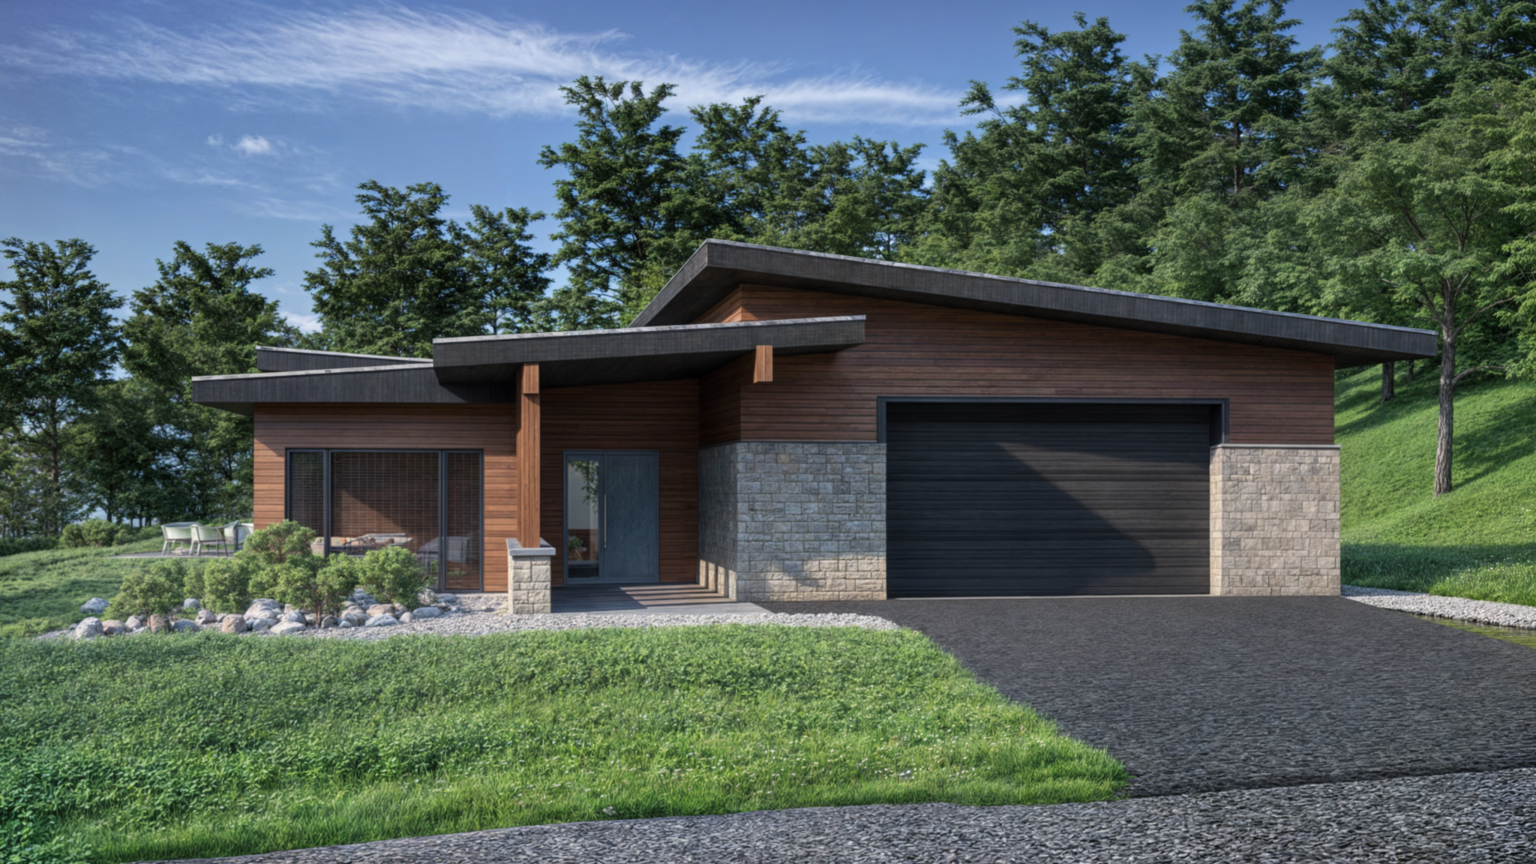
A modern bungalow project in Gatineau Park, presented through its architectural renderings.