THOUGHTFUL DESIGN. CLEAR DIRECTION.
Residential Architectural
Design Services in Ottawa
Custom homes, thoughtful additions, and spaces designed around you.
01 / OUR EXPERTISE
Every detail.
One clear vision.
From early studies to detailed drawings and construction coordination, we help you move forward with clarity. Explore residential architectural design services for your Ottawa home, from the first ideas to the details that bring them to life.
01
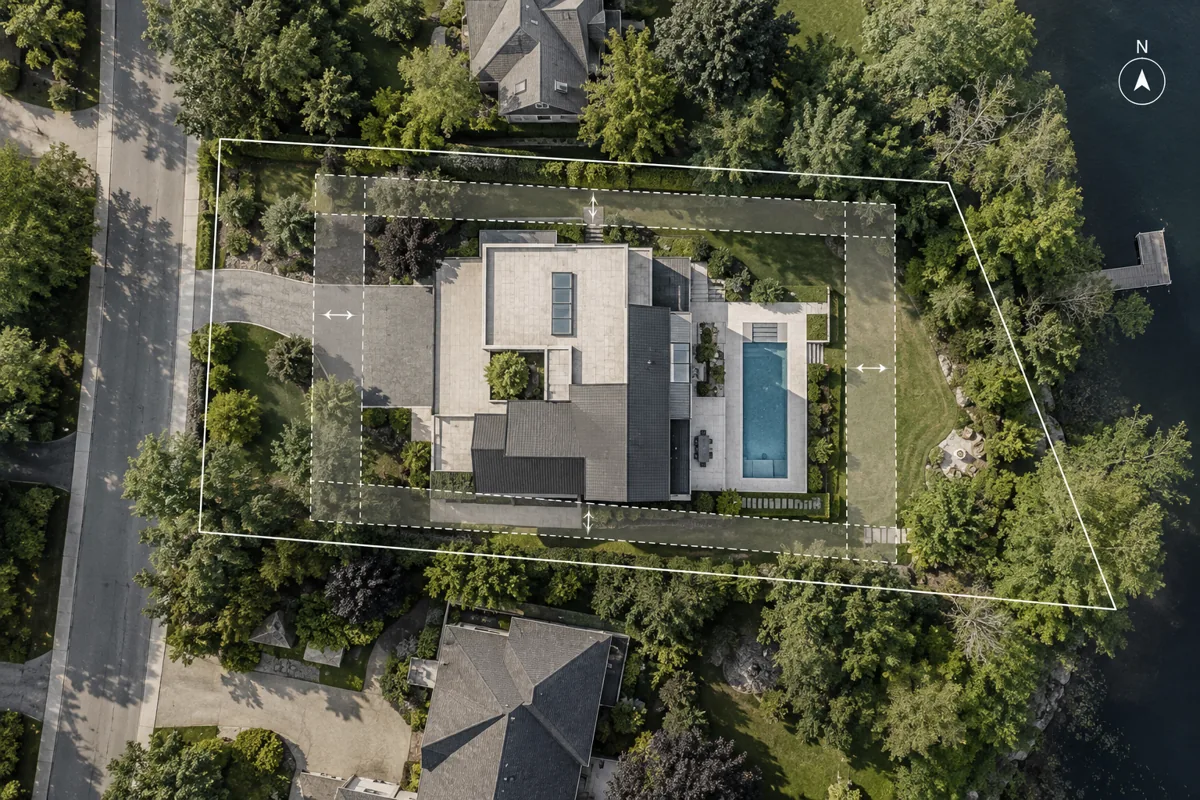
Feasibility & Site Planning
We begin with your goals, budget and the conditions of your property. Reviewing orientation, access, zoning and site constraints helps identify opportunities early. Site planning and daylight considerations shape a home that responds to its surroundings.
02
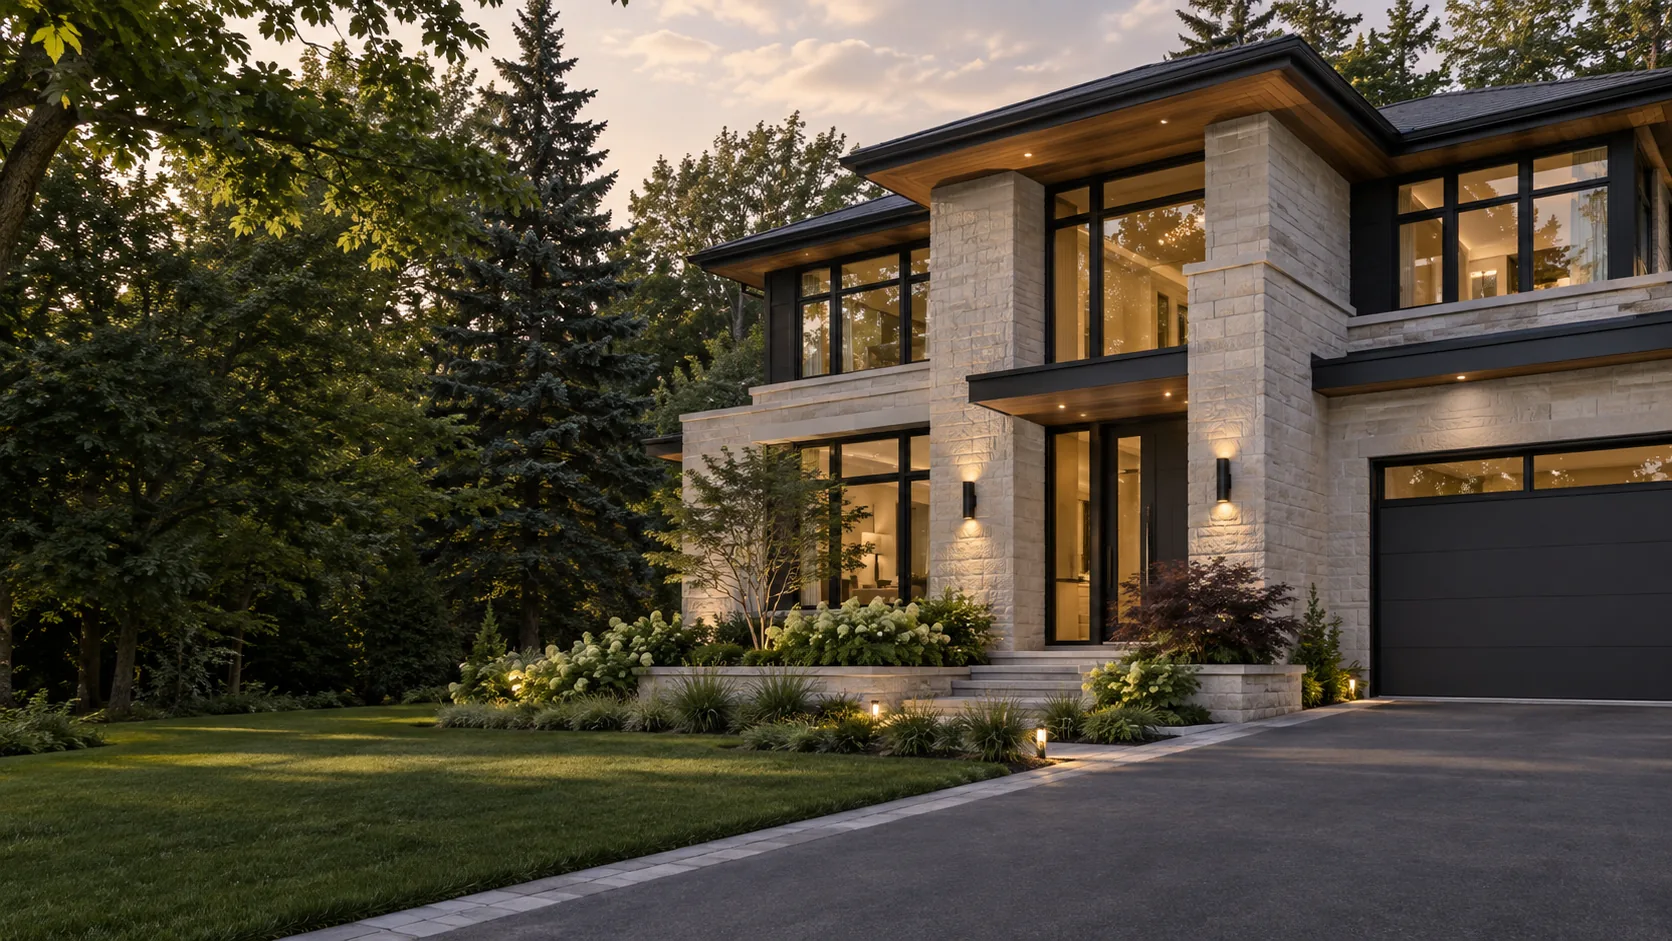
Custom Home Design
We develop layouts, building form and exterior materials around the way you live. Through collaborative reviews, your ideas become a coherent design that balances function and character. Custom homes, additions and renovations each begin with your needs and the possibilities of the property.
03
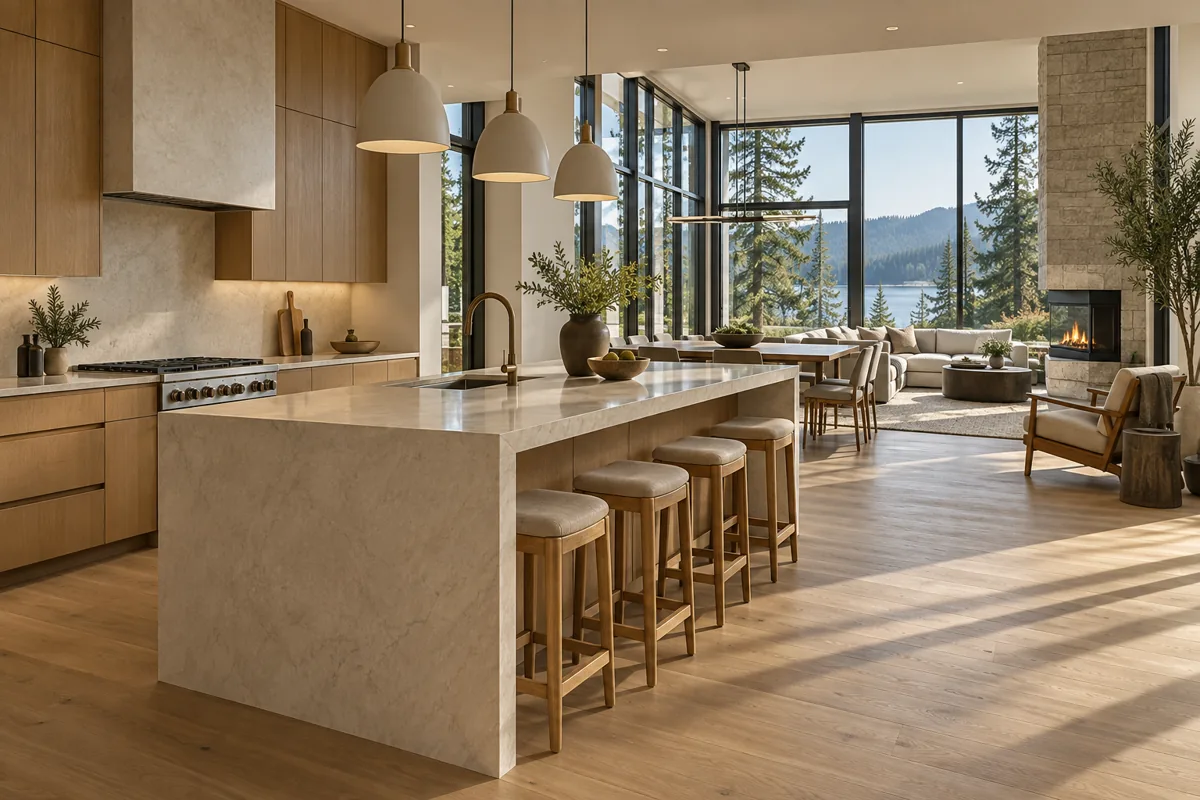
3D Visualization & Interiors
Explore your home before construction through exterior and interior renderings and virtual walkthroughs. Review proportions, daylight, materials and kitchen layouts together. These views help you compare options, communicate your preferences and refine the details with confidence.
04
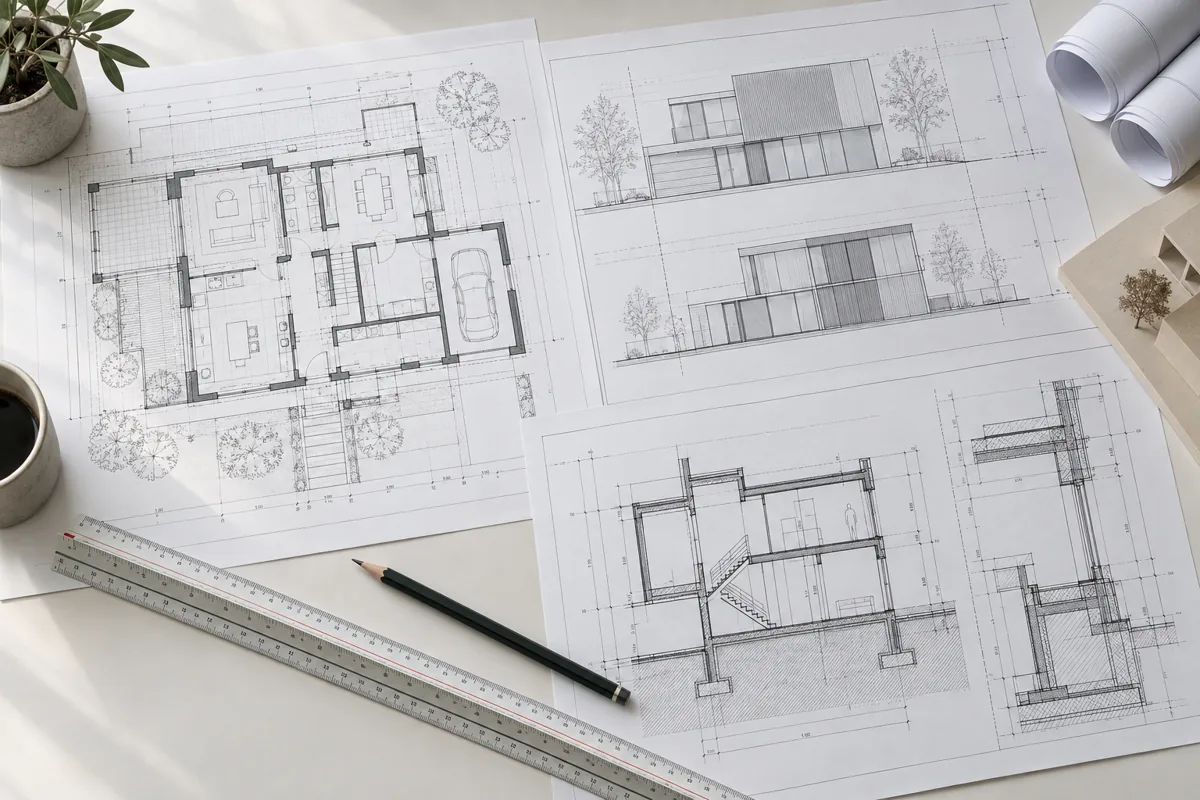
Working Drawings & Permit Coordination
We translate the agreed design into floor plans, elevations, sections and construction information. We prepare and coordinate permit-application documentation, respond to review comments and clarify technical requirements. Drawings and specialist input are established for your particular project.
05
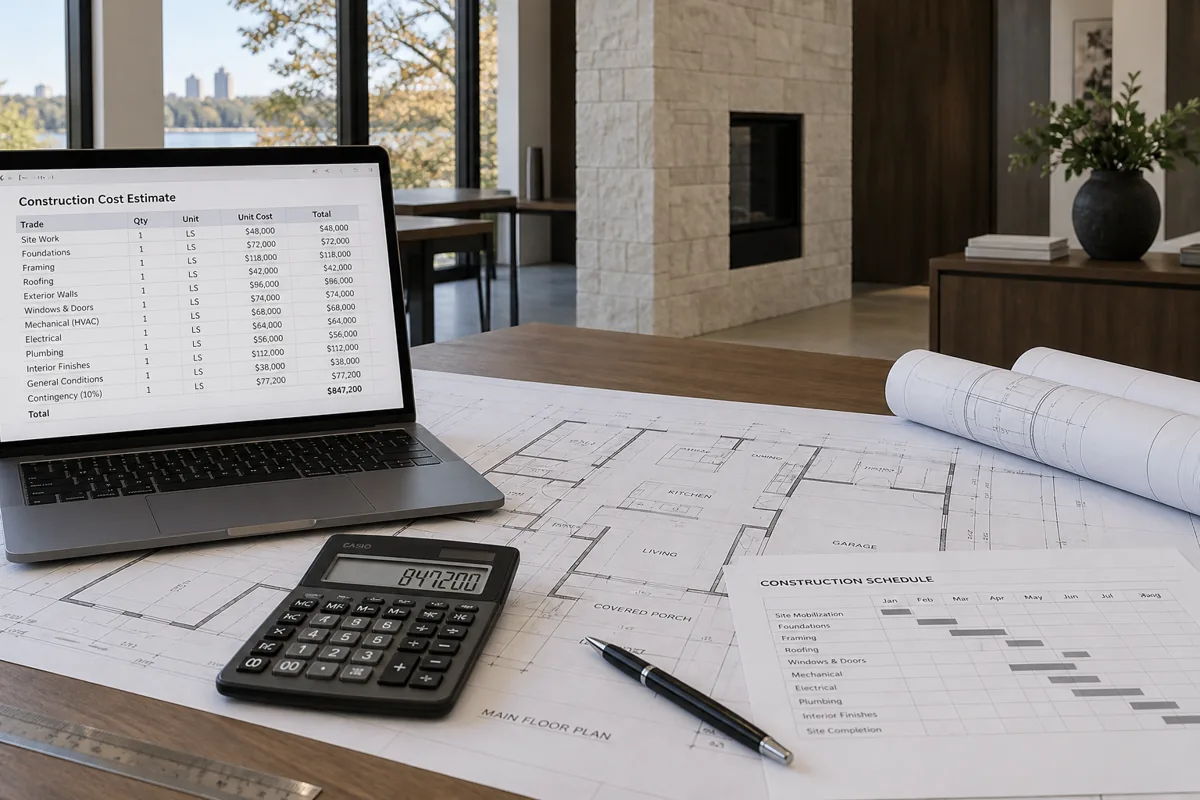
Construction Estimates & Scheduling
We organize estimated construction costs by trade and review how design and material choices affect the budget. A proposed schedule identifies milestones and dependencies. Estimates develop as the scope, selections and contractor pricing become clearer, helping you plan your next steps.
06
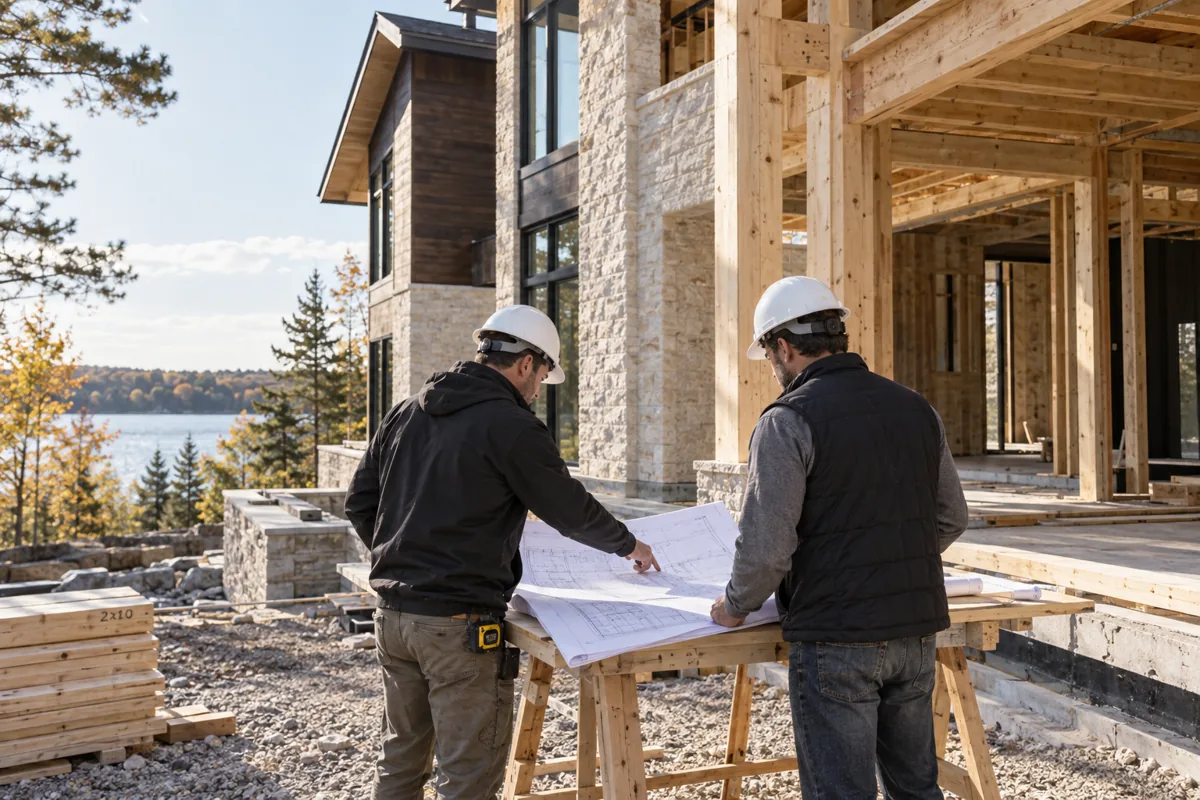
Construction Management
We help coordinate trades, schedules and communication as work progresses on site. Reviewing details and addressing questions with the project team supports consistent execution. Your level of support is agreed around the project, keeping you informed about design, budget and construction decisions.
02 / SEE THE POSSIBILITIES
From first lines to living spaces.
Explore your home in 3D before it is built.
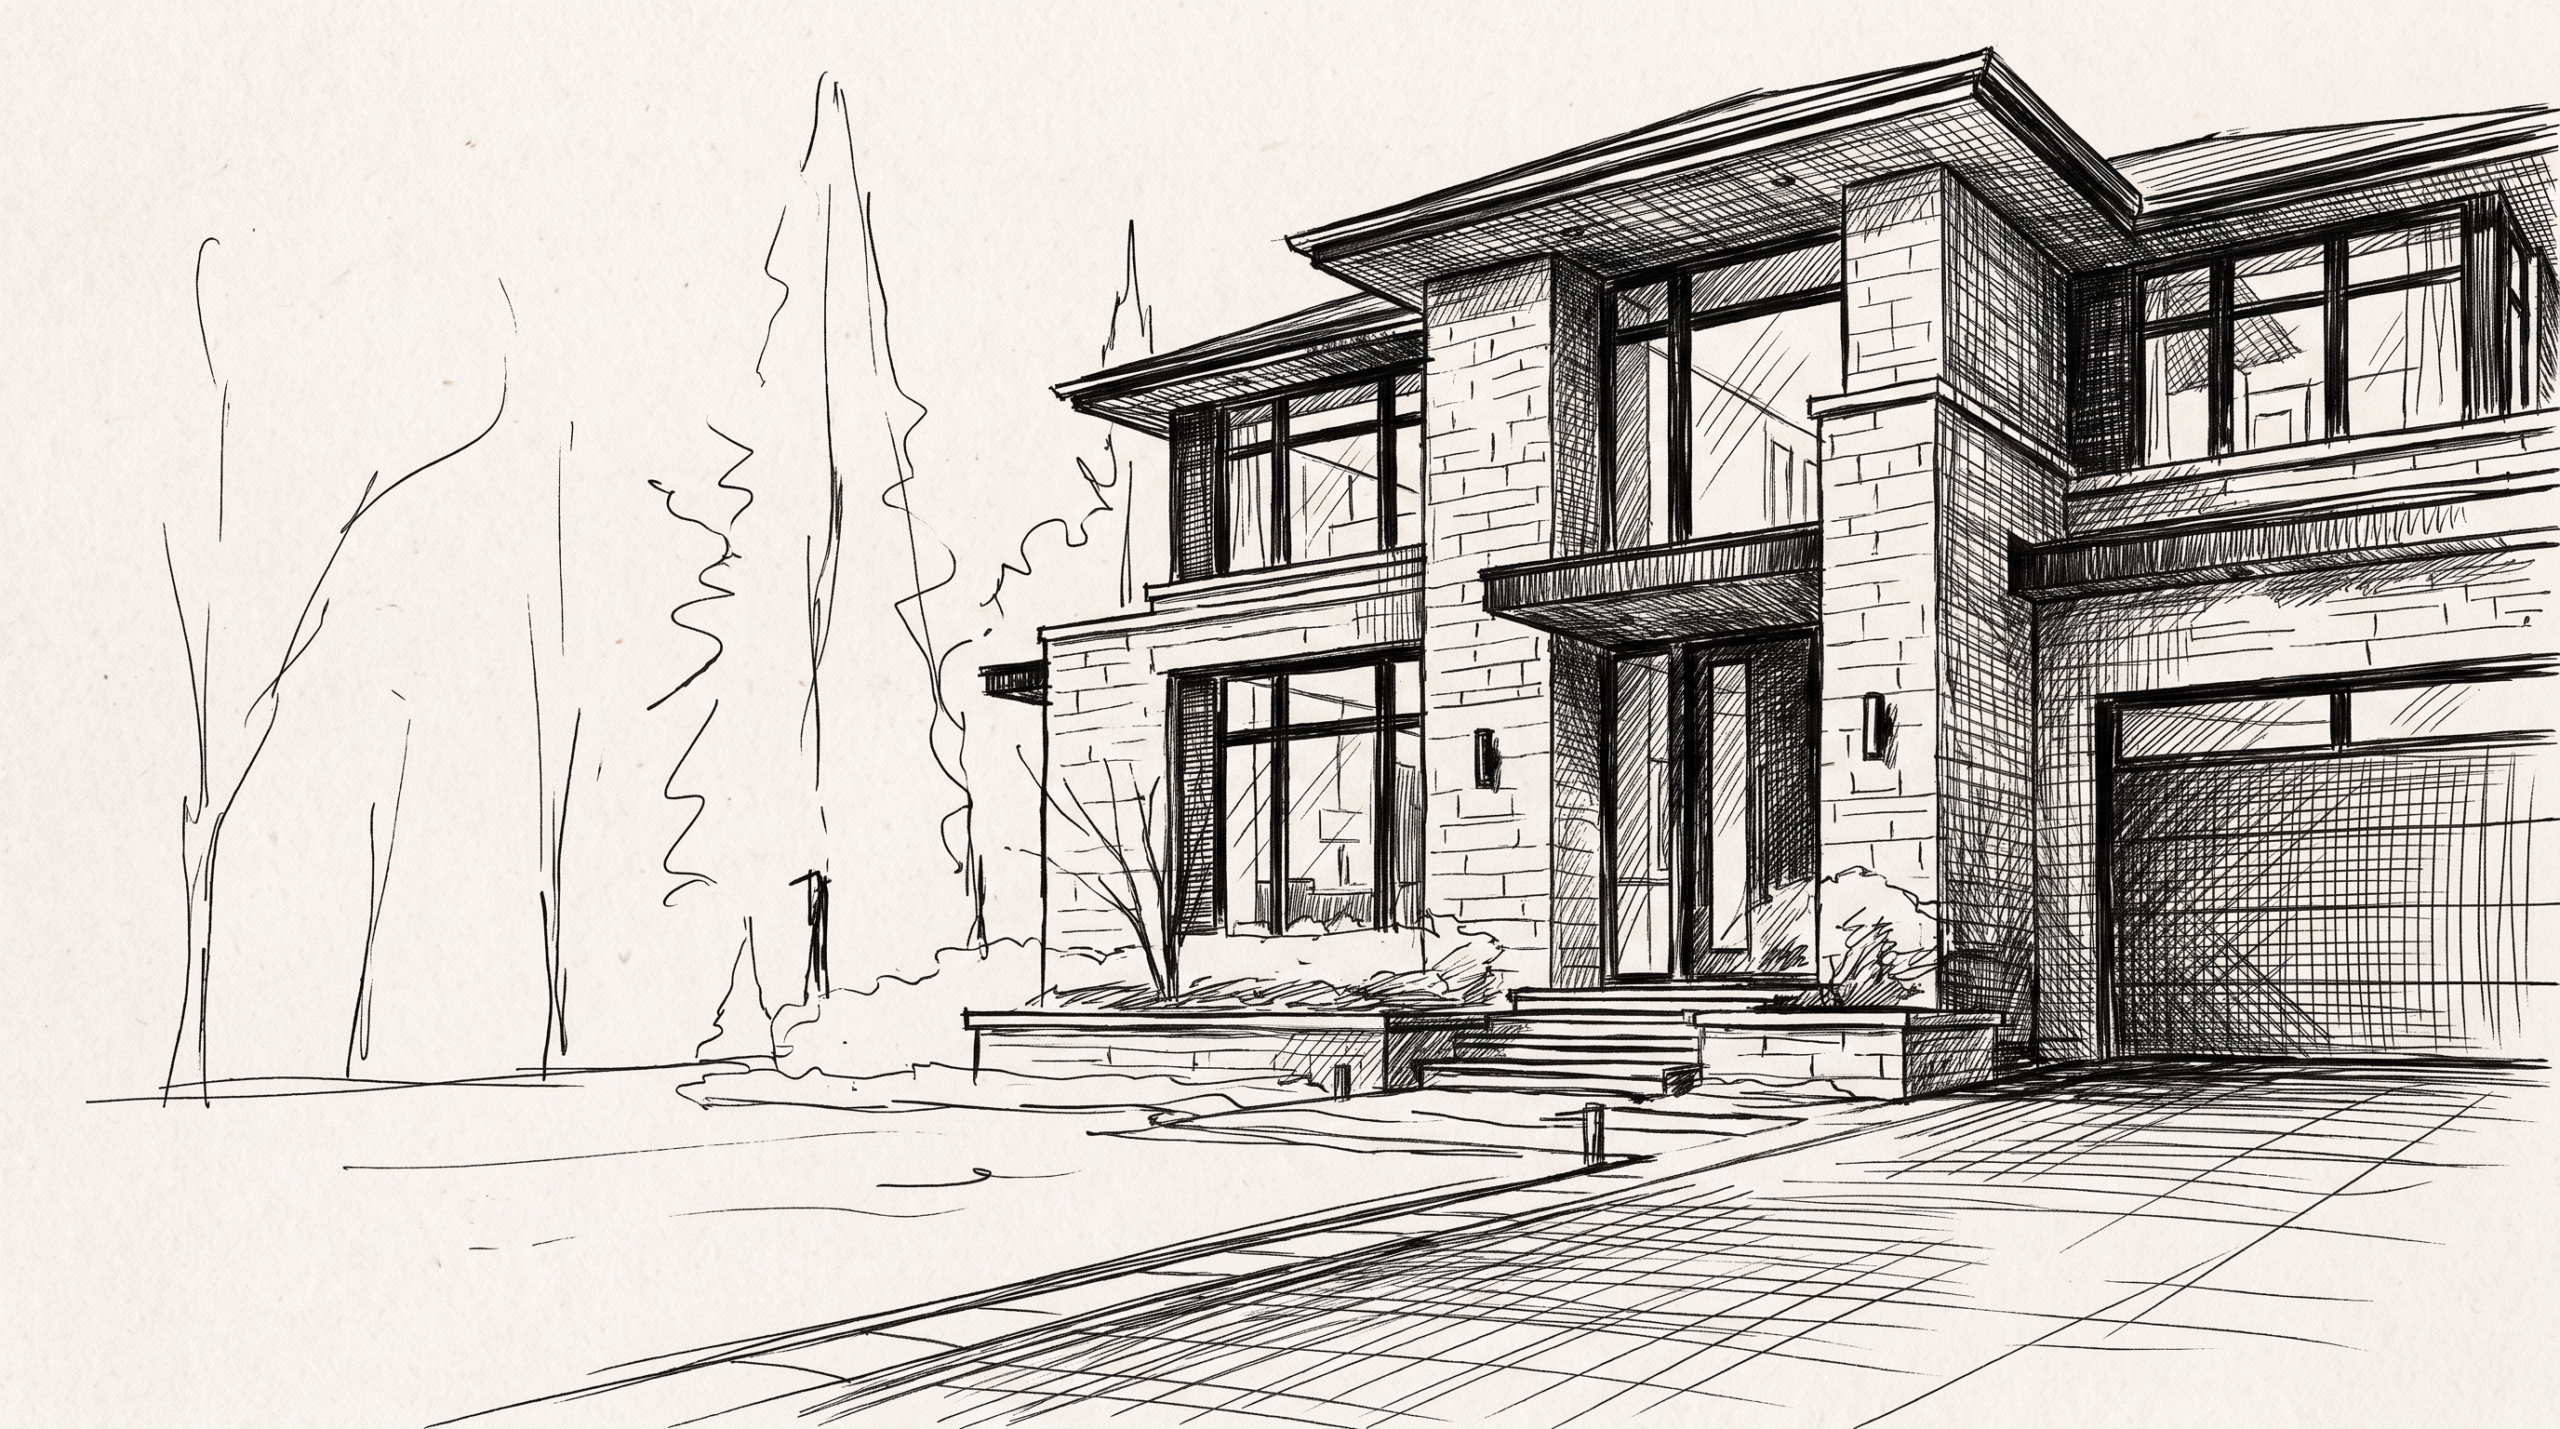 ‹ ›CONCEPT3D VISUALIZATION
Drag to explore. Use the arrow keys when the comparison is selected.
Concept imagery shown for illustration.
03 / OUR PROCESS
A clear path from idea to home.
01
Discover
Understand your goals, property and possibilities. Establish priorities, scope and a clear direction.
02
Design
Develop layouts, form and materials together. Explore the home in 3D and refine the details.
03
Document
Prepare detailed drawings and coordinate the information needed for permit applications.
04
Coordinate
Support communication through construction, with involvement tailored to your project.
04 / FAQ
Before we begin
Bring your property address, any survey or existing drawings, a few inspiration images, and an outline of your priorities. A preliminary budget and preferred timeline are helpful too. If you are still exploring ideas or have not chosen a property, we can start with your goals and discuss what information to gather next.
Yes. Our services include working drawings and coordination of permit-application documentation. We identify the information needed for your project and coordinate responses to review comments. Municipal requirements and specialist contributions vary; the reviewing authority makes the approval decision.
Yes. Exterior and interior renderings and 3D walkthroughs help you understand layout, proportions, daylight and material choices before construction. We use these views during design reviews to compare options and refine the spaces together. Visualization deliverables are agreed within your project scope.
Yes. We can discuss custom homes, additions and residential renovations. For an existing home, we start with the current layout, the changes you need and the conditions of the property. This helps establish a design approach and identify the information needed to develop the plans.
They depend on the scope, size and complexity of your project, the available property information, and the services you need. After discussing your goals, we outline the proposed stages and deliverables. Review cycles, specialist coordination and permit processing can affect the schedule.
Yes. Construction estimates organize anticipated costs by component or trade and help you compare design choices. They are planning tools that evolve as the design becomes more detailed. Final construction pricing depends on scope, selections, site conditions and quotations from the construction team.
LET’S BEGIN
Let’s talk about your future home.
Tell us what you have in mind. We’ll help you find the next step.
Ottawa, Ontario · 819.639.9968