Before you fall in love with a floor plan, make sure it belongs on your property. We bring your wish list, the site and the practical constraints into the same conversation.
A good site plan begins with the land, not just the building.
Start with a clearer picture.
For a custom home, addition or residential redevelopment in Ottawa, a feasibility study helps establish what is worth pursuing before detailed design begins. We discuss how you want to live, review the information available for your property and identify the questions that could affect scope, cost or approvals. The result is a more useful starting point for design.
01
Feasibility study
We consider your priorities and preliminary budget alongside zoning, the potential building area, access and servicing. Existing surveys, site information and municipal requirements help us identify constraints and where further advice or investigation may be needed.
02
Site plan development
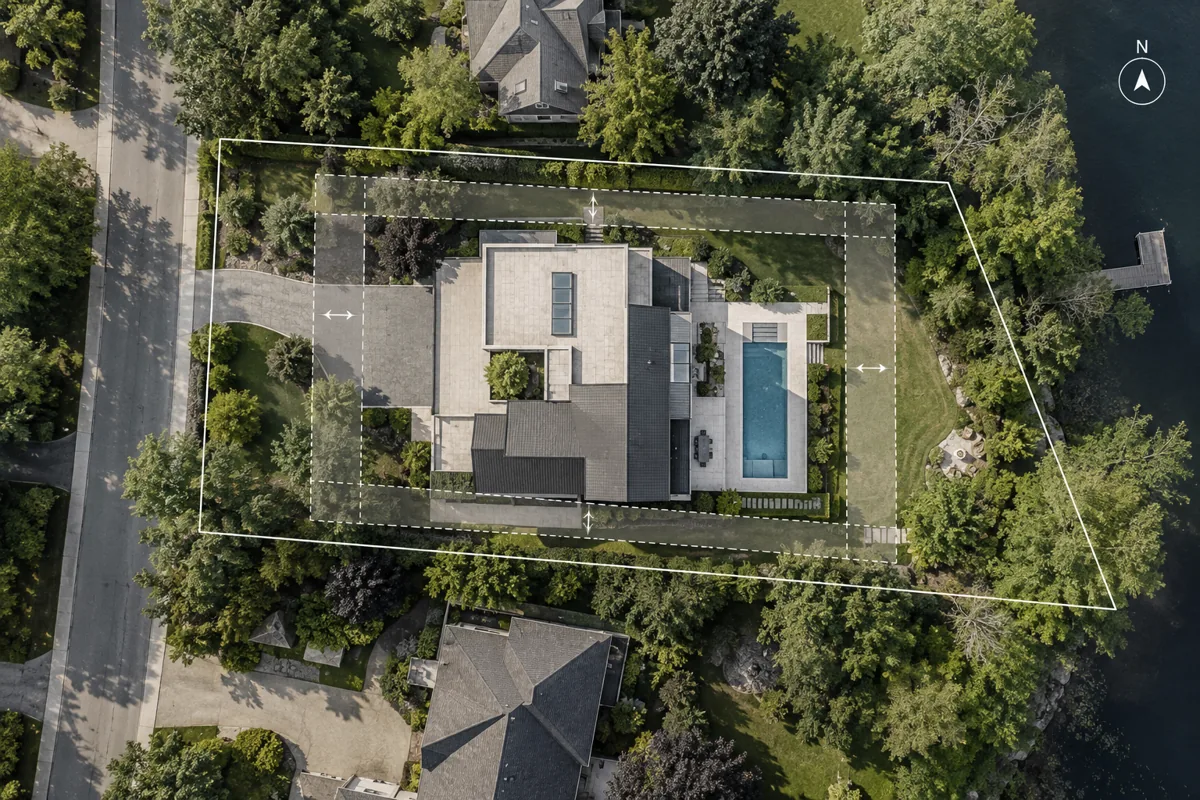
We explore where the house, garage, driveway and outdoor spaces should sit. Views, privacy, sun exposure, trees and the relationship to neighbouring properties all influence the layout. A well-positioned home can make the whole property feel more generous.
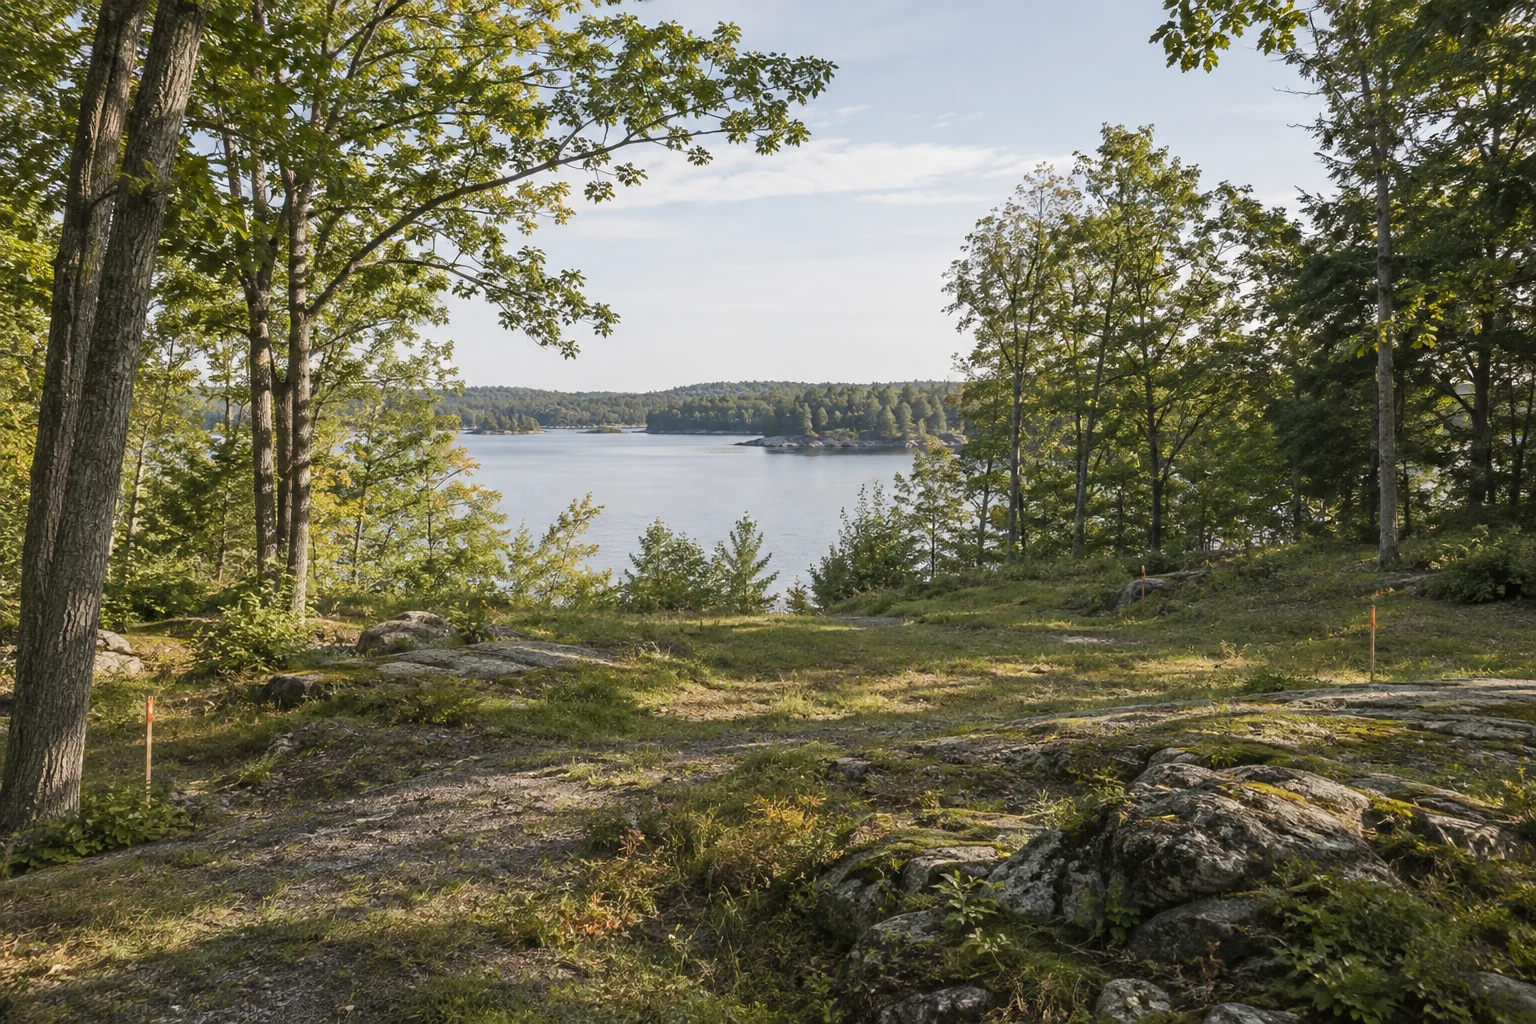
Read the land first: terrain, trees and views shape the possibilities. — Concept illustration
03
Questions to resolve early
A sloping lot, waterfront setting, existing building or rural property may call for additional information about grading, soil conditions, drainage or servicing. We identify the relevant questions and help coordinate specialist input as the project requires.
04
A practical next step
We bring the findings back to your goals: which ideas fit, what needs adjustment and what should be investigated before moving forward. Where there are alternatives, we explain the trade-offs in plain language.
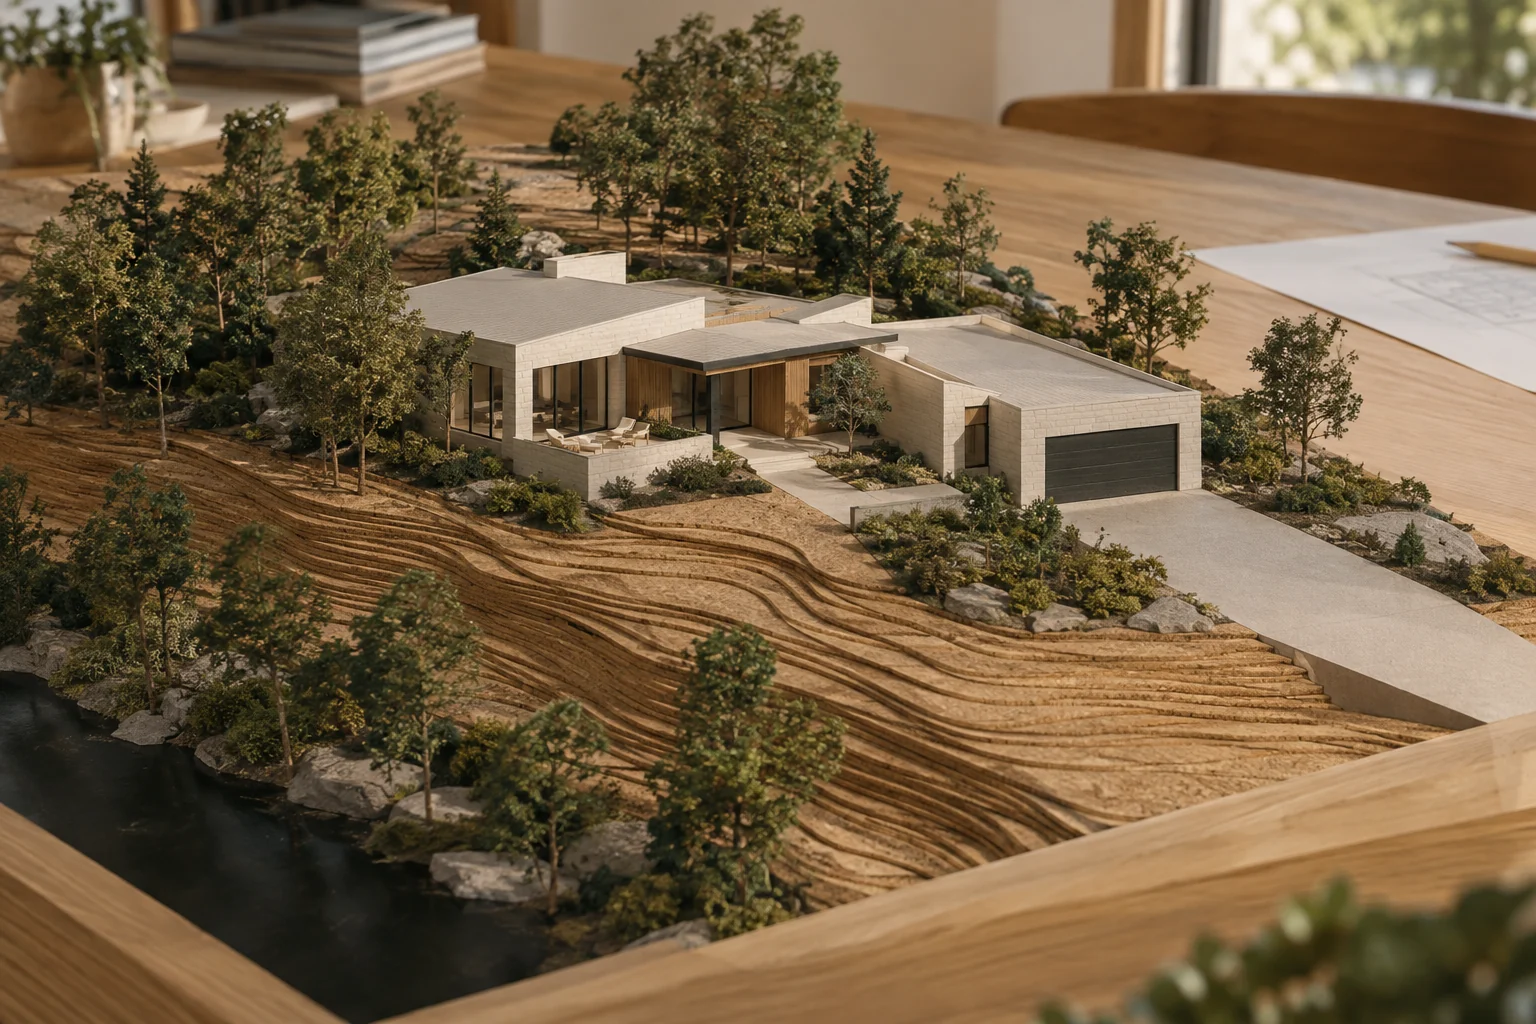
A site model brings placement, access and landscape into one conversation. — Concept illustration
Designed around you
The right home starts with the right fit.
A beautiful view, a sheltered terrace or a simpler driveway can begin with a small decision on the site plan. We look for those opportunities while keeping the practical demands of construction in view.
What you take forward
Clarity for the next step.
Property review
An organised view of known constraints, opportunities and missing information.
Site direction
A preliminary approach to building placement, access and outdoor living.
Next steps
A clear list of design priorities and any specialist studies to discuss.
Can we start before buying a property?
Yes. An early discussion can help you understand which information to request and which questions deserve closer investigation before you commit. The depth of review is agreed around your needs.
Is a site plan the same as a survey?
No. A survey records property information; a proposed site plan shows how the project would occupy the land. We use suitable survey information and coordinate with a surveyor where required.