The first sketches should feel like the beginning of your home. We explore layout, light and comfort together, so the design grows from your everyday life and its setting.
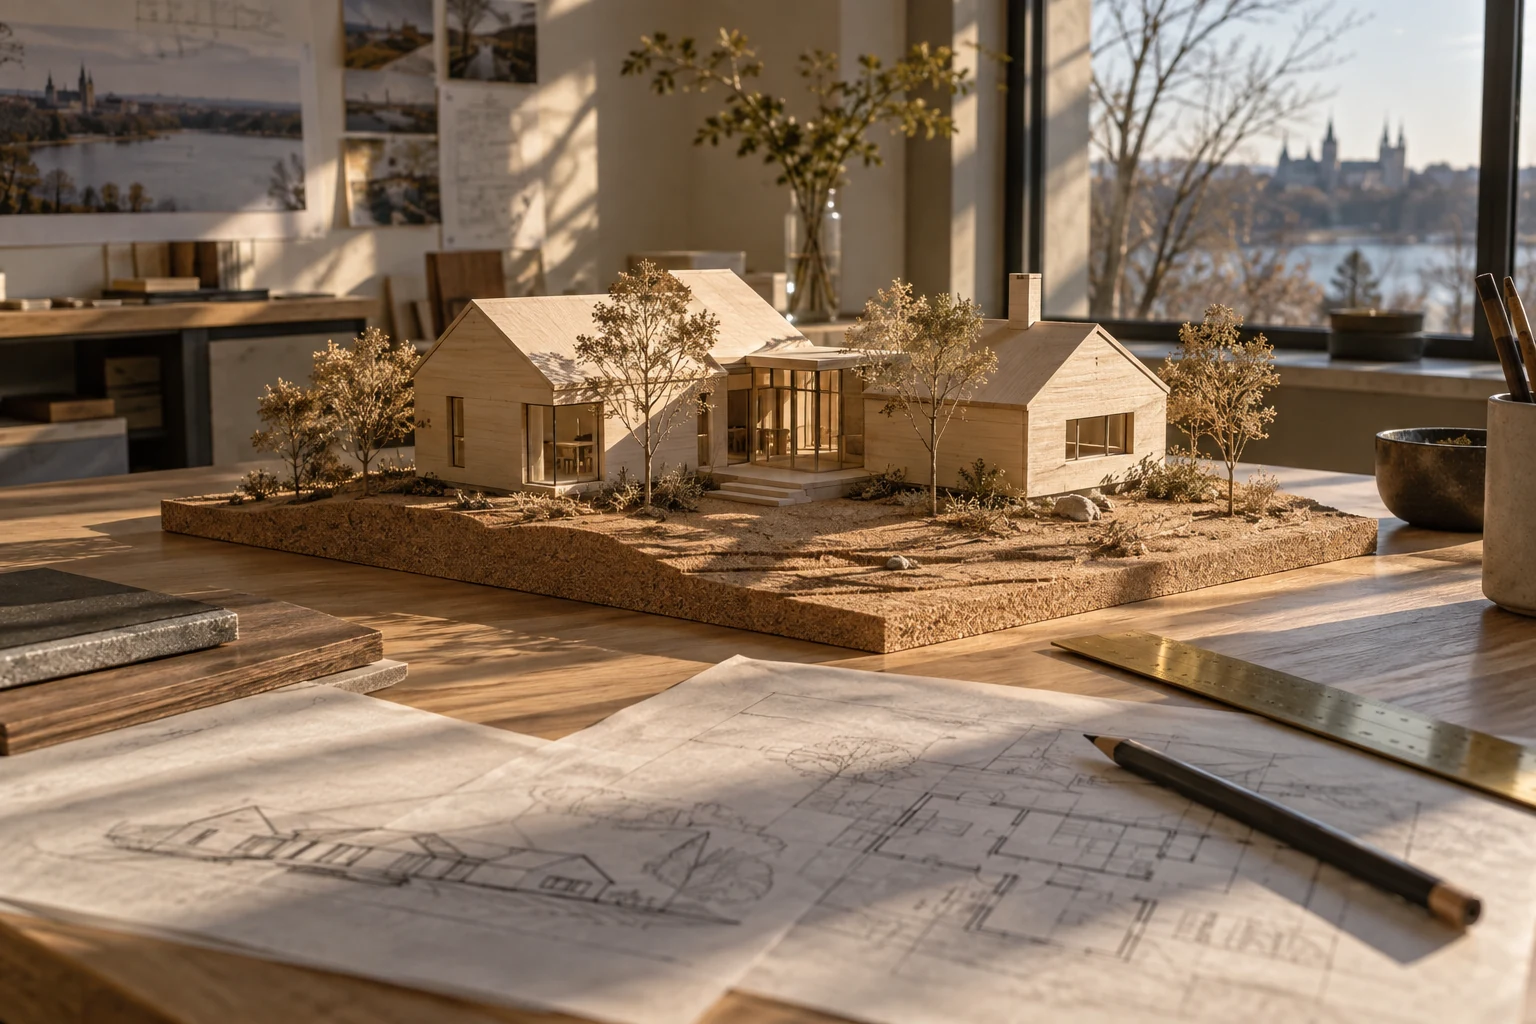
Concept study illustration: exploring form, orientation and daylight.
A plan you can see yourself living in.
Concept development turns a brief into spaces you can discuss, question and refine. For custom homes and residential additions in Ottawa, we work through the arrangement of rooms, the overall form and the connections between indoors and out. Solar and energy considerations are part of that conversation from the start.
01
Concept development
We explore plans, proportions and the character of the home through sketches and three-dimensional studies. We consider how you arrive, where people gather, where you need privacy and how the home may adapt over time. Your feedback helps shape the next version.
02
Solar study
We study how sunlight and shadows move across the property and proposed home. Orientation, window placement, overhangs and nearby features influence daylight and solar gain. This helps us weigh bright interiors against glare, privacy and summer overheating.
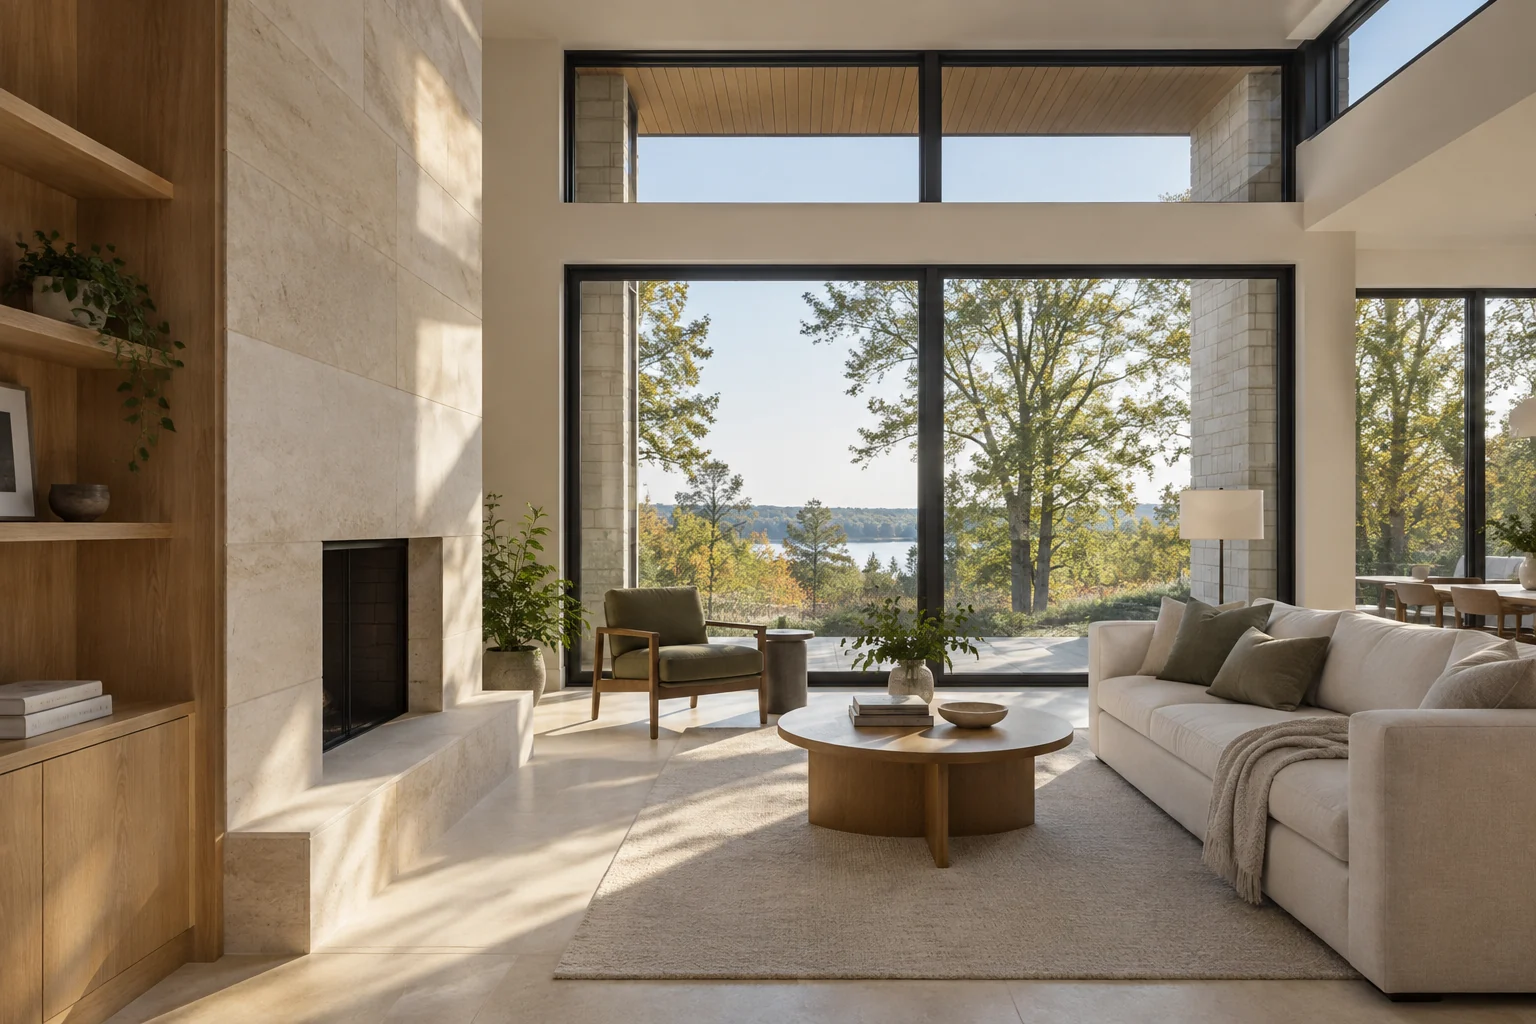
Daylight gives a room its character. Orientation and shading help it feel comfortable. — Concept illustration
03
Energy efficiency study
We review the relationship between the building form, glazing, insulation, air sealing and mechanical systems. The aim is a coordinated approach to comfort and energy use, suited to Ottawa’s heating and cooling seasons and your project priorities.
04
Choices with a reason behind them
More glass is not always better, and a higher specification in one component is only part of the picture. We explain the design choices and coordinate specialist modelling or assessments where the agreed scope calls for them.
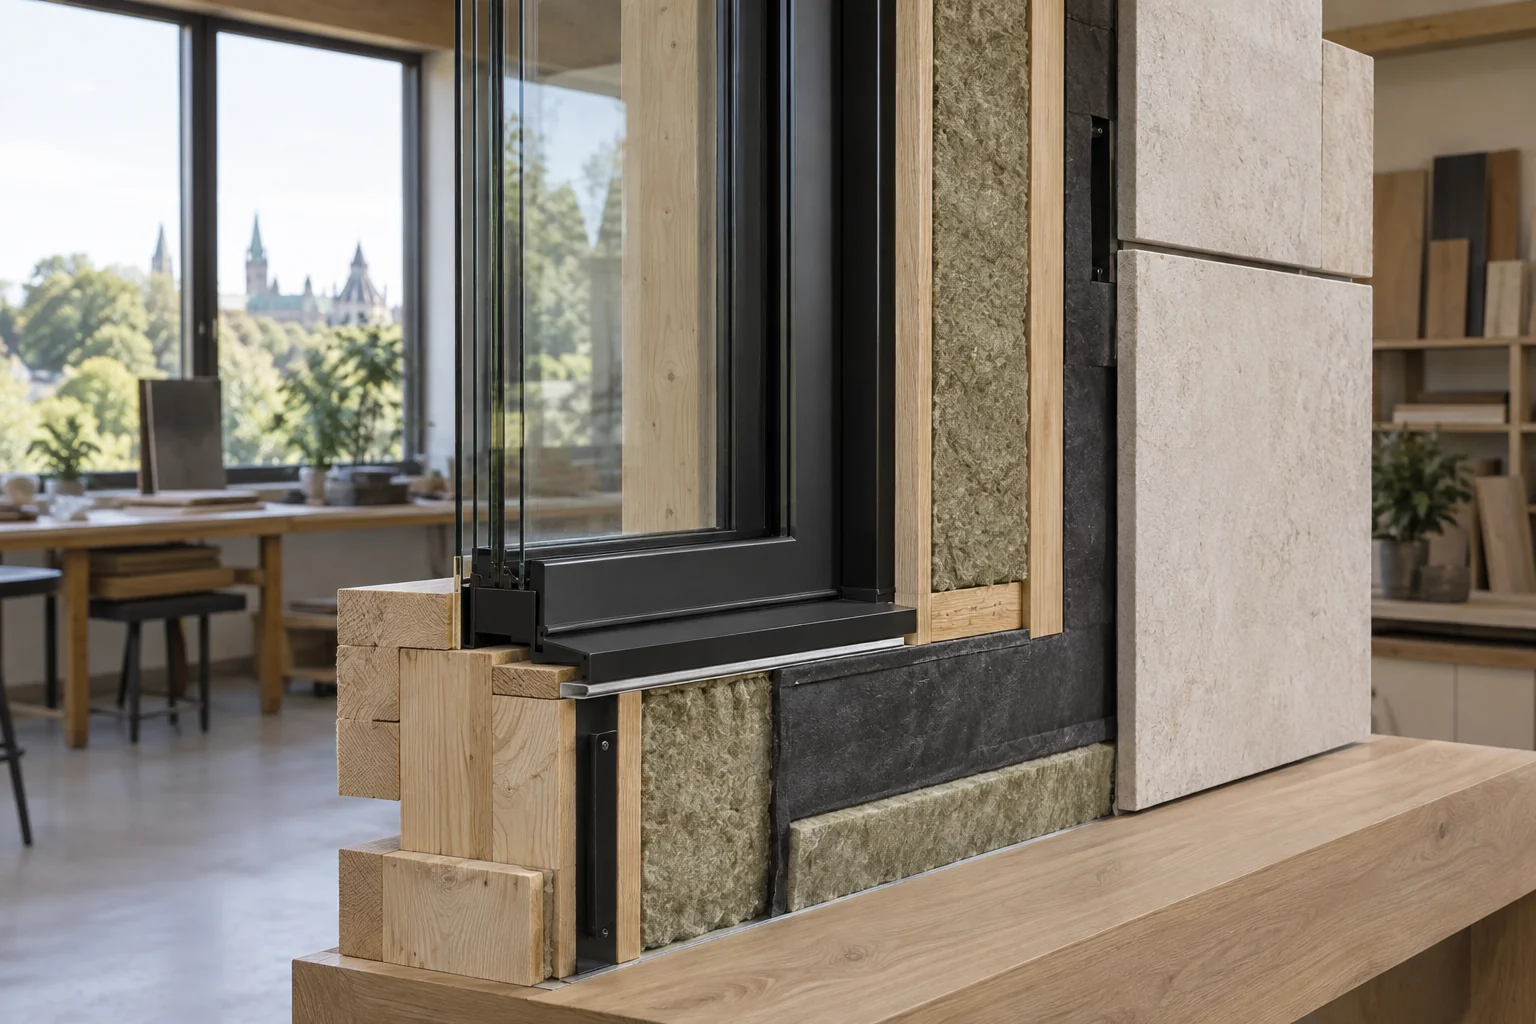
Window and wall choices work together as part of the building envelope. — Concept illustration
Designed around you
Let daylight help shape the home.
Morning light in the kitchen. Shade where you sit outside. A view framed from the room you use most. These are design decisions with a direct effect on how a home feels, and they are easier to resolve while the plan is still flexible.
What you take forward
Clarity for the next step.
A design direction
Plans and visual studies that make the main ideas easier to understand.
Daylight decisions
A considered approach to orientation, windows, shade and outdoor spaces.
Comfort priorities
Energy-related choices to develop with the relevant project specialists.
Can we compare different layouts?
Yes. We can explore alternatives within the agreed scope and discuss how each affects daily life, the site and the budget. Your priorities guide which ideas move forward.
Does this include an energy certification?
A design-stage energy study and a formal certification are different services. If you are pursuing a rating, certification or specific performance target, tell us early so the required specialists and deliverables can be included.