Permit Applications & Project Coordination in Ottawa
Moving a design toward approval takes more than a set of plans. We help organise the drawings, specialist information and conversations needed to keep the next steps clear.
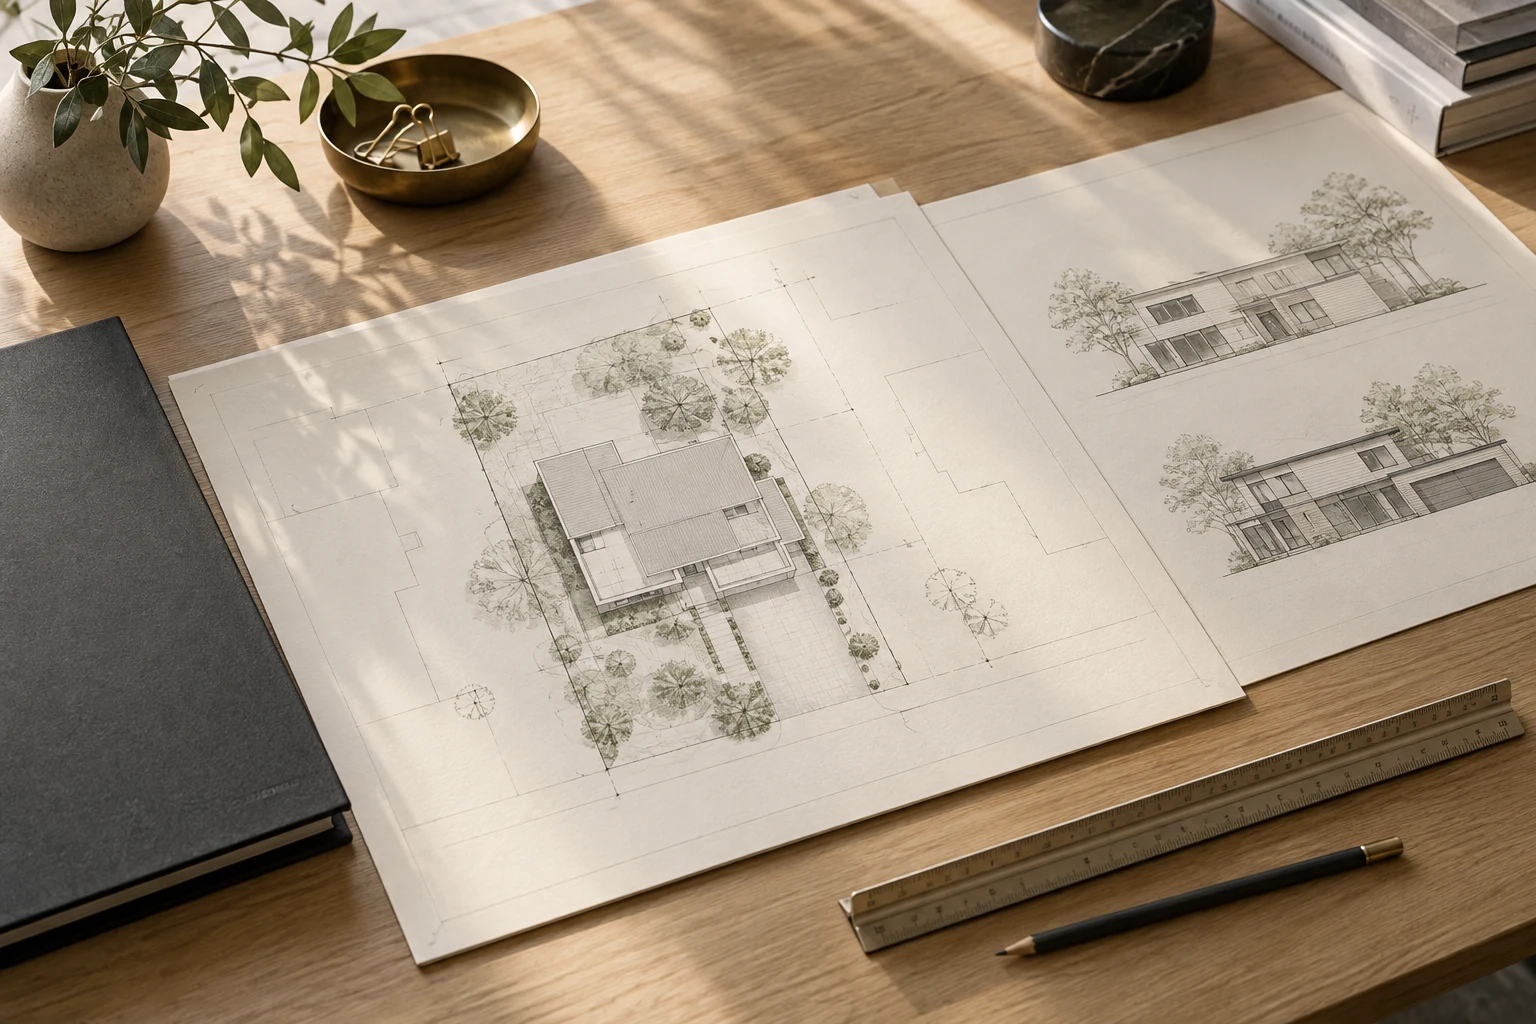
Coordination study illustration: site information and building drawings brought together.
One project. Many moving parts.
For a residential project in Ottawa, the required applications depend on the property and the work proposed. We help identify the relevant approval steps, prepare and coordinate design information, and follow up on review comments within the agreed scope. Application requirements and decisions remain with the responsible authorities.
01
Lot severance
When a project involves creating a separate lot, we help coordinate the design and site information needed for a consent application. We work with the relevant survey, planning and servicing input so the proposed division and intended building can be considered together.
02
Demolition permit
For projects that involve removing an existing building, we help clarify the demolition application requirements and coordinate the relevant documentation. Demolition and the replacement construction can involve separate approvals and preparation.
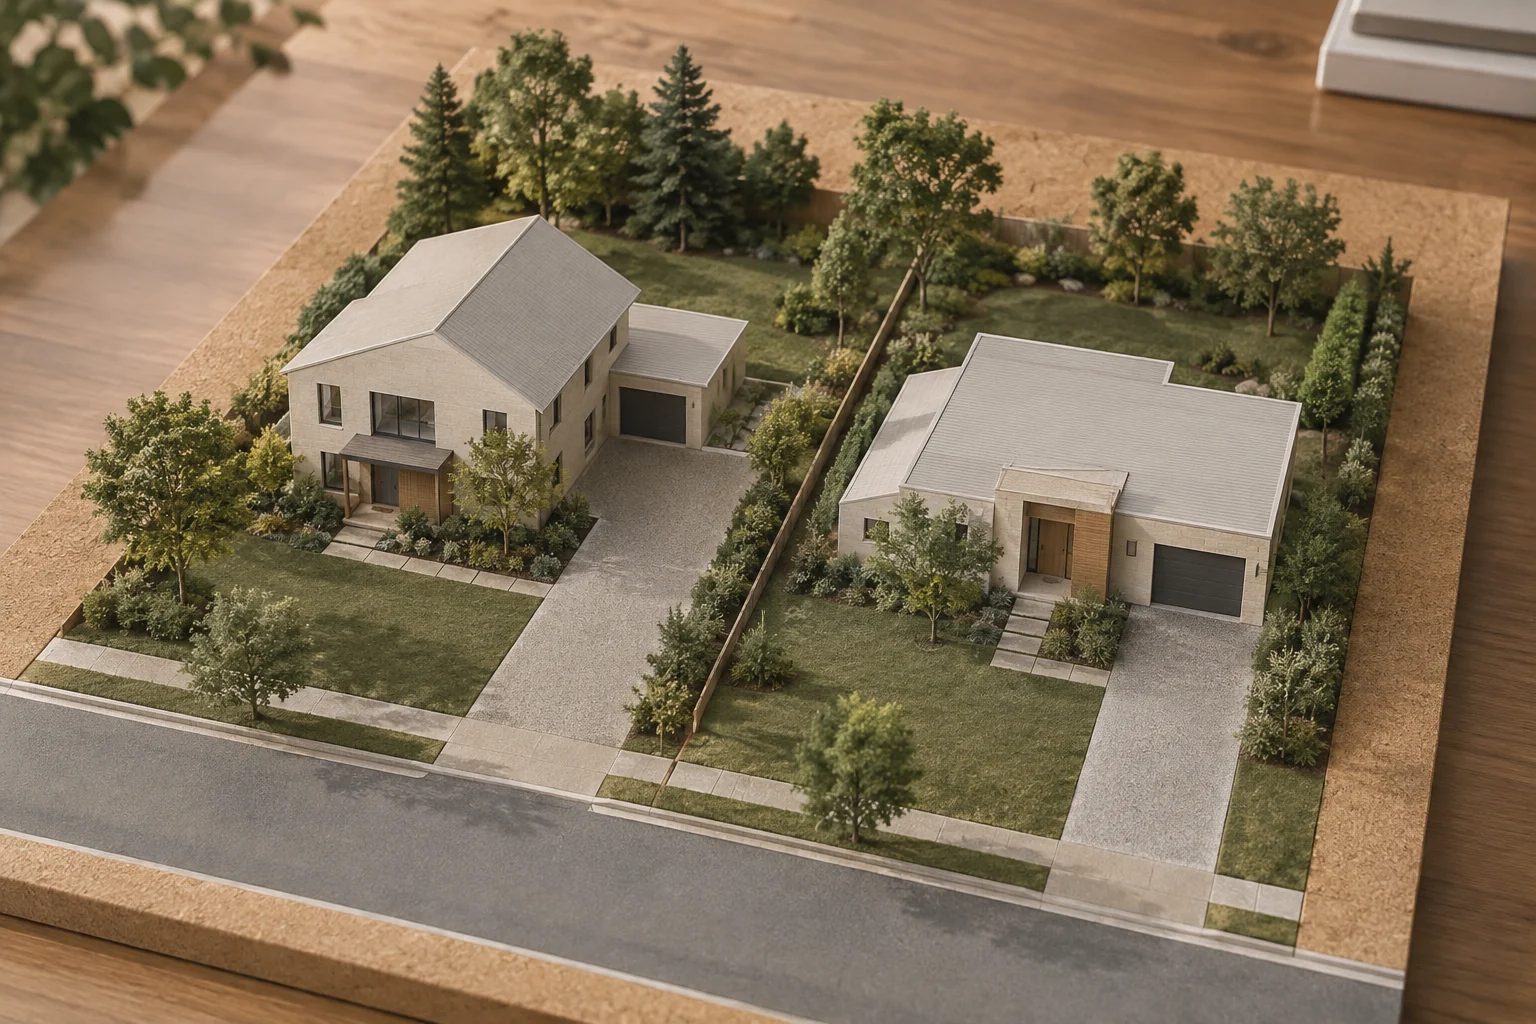
Explore how access, boundaries and building placement relate across a site. — Concept illustration
03
Minor variance application
If the proposal needs relief from a zoning requirement, we help organise the drawings and information needed to explain the request. We coordinate with the appropriate project professionals and respond to design-related questions as the application develops.
04
Construction permit
We prepare and coordinate the residential drawing package for the building permit application. We help track missing information and address design-related review comments, bringing revised information together for submission.
05
Specialist coordination
A project may need structural and HVAC design, survey information, grading and servicing plans, septic design, soil investigations, or roof and floor-system information. We help identify responsibilities and bring the required contributions into the design process.
06
Clear communication
We keep the owner and project team informed about what has been submitted, what questions remain and what decisions are needed. Clear records help everyone work from the same version of the project.
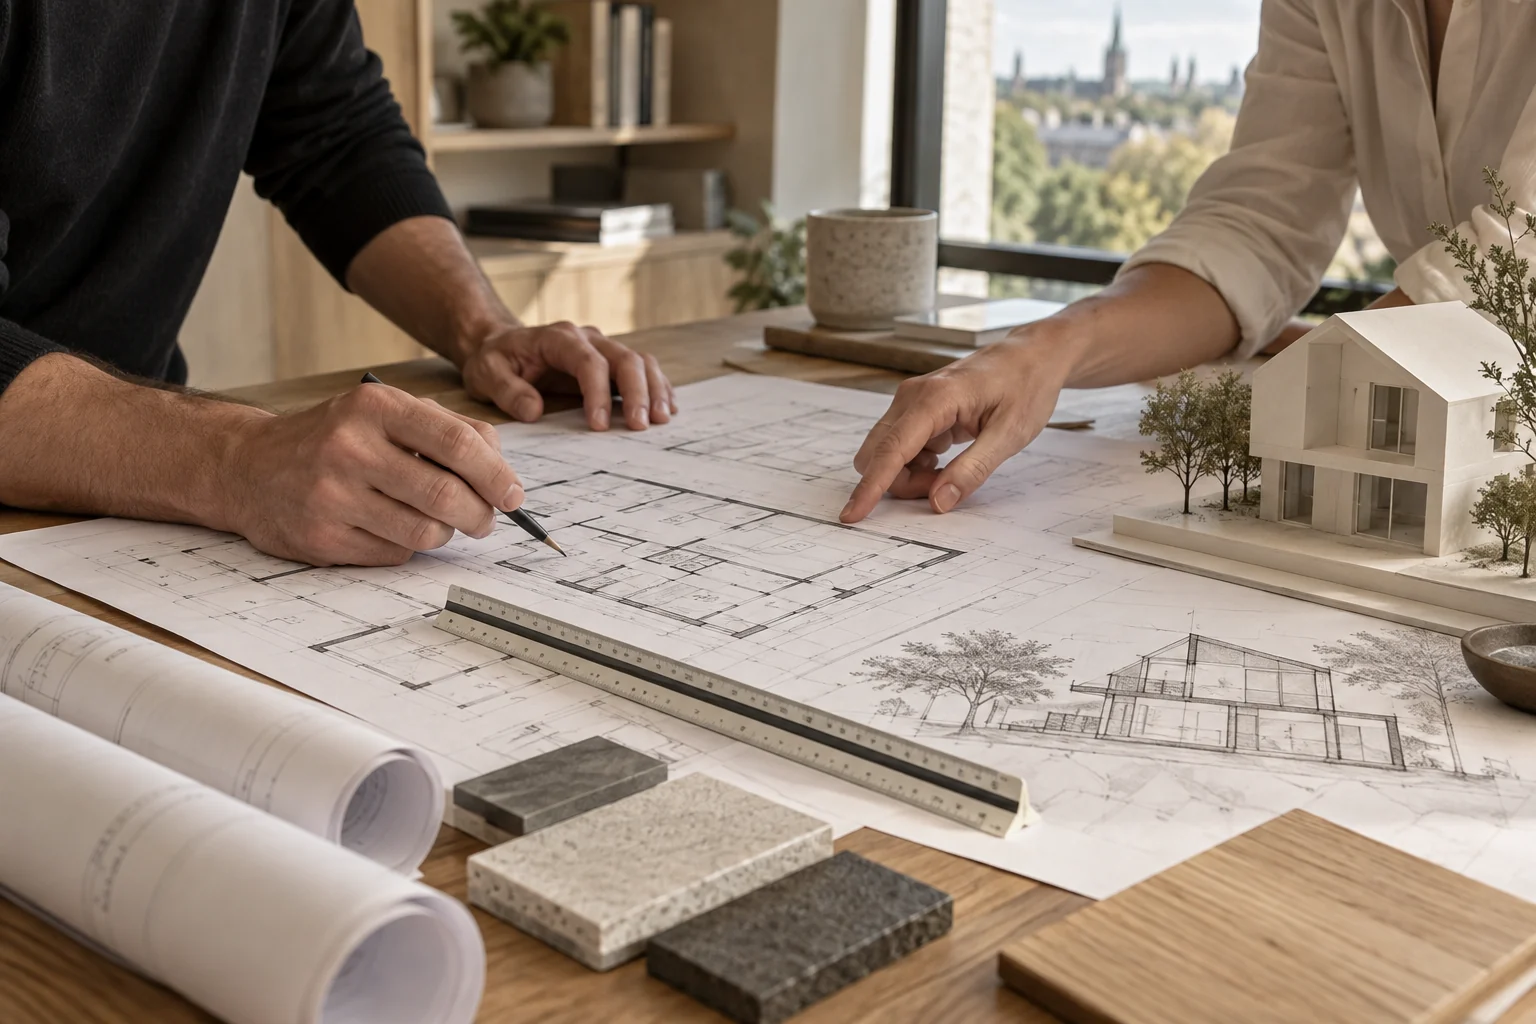
Clear drawings and shared information keep the application process connected. — Concept illustration
Designed around you
Know what comes next.
Approval processes can feel unfamiliar. We make the design and documentation side easier to follow, with a practical view of outstanding information, responsibilities and the next action. We do not promise an approval date or outcome.
What you take forward
Clarity for the next step.
An application path
The relevant permit and planning steps identified for discussion.
Coordinated information
Drawings and specialist documents assembled around the application.
Review follow-up
An organised response to comments and remaining design questions.
Does every project need all four applications?
No. A new home, an addition, a demolition and a lot severance can follow different approval paths. We review the proposed work and property before defining the required scope.
Can you guarantee approval?
No. Decisions are made by the relevant authorities. Our role is to help prepare and coordinate the project information and address questions within the agreed services.