Working Drawings, 3D Renders & Interior Design in Ottawa
See the spaces clearly. Understand the details. Bring the outside, the inside and the construction drawings together as one considered home.
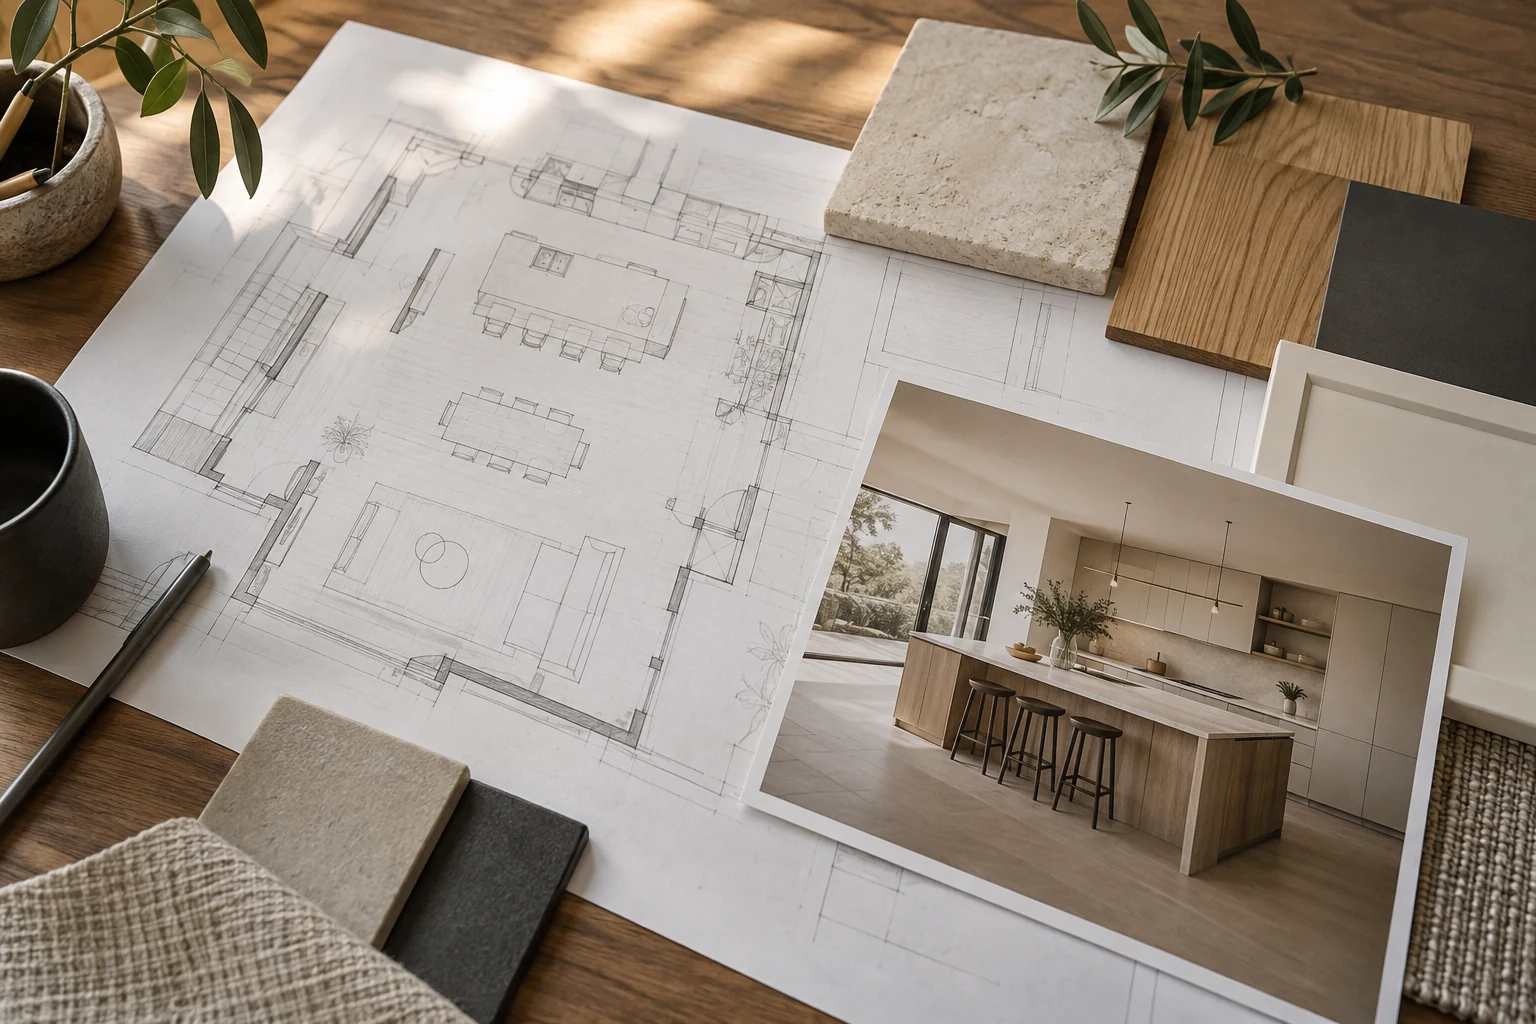
Design study illustration: drawings, materials and interior views considered together.
From the overall idea to the details you live with.
Once the direction is established, we develop the information that helps you make decisions and helps the project team understand the design. Our residential design work in Ottawa brings together working drawings, exterior and interior 3D renderings, kitchen planning and interior design. The level of detail is agreed to suit your project.
01
Working drawings
Floor plans, elevations, building sections and construction details explain the approved design. Dimensions, materials and key connections give the builder a coordinated reference for pricing and construction, alongside engineering and other specialist documentation where required.
02
3D exterior renders
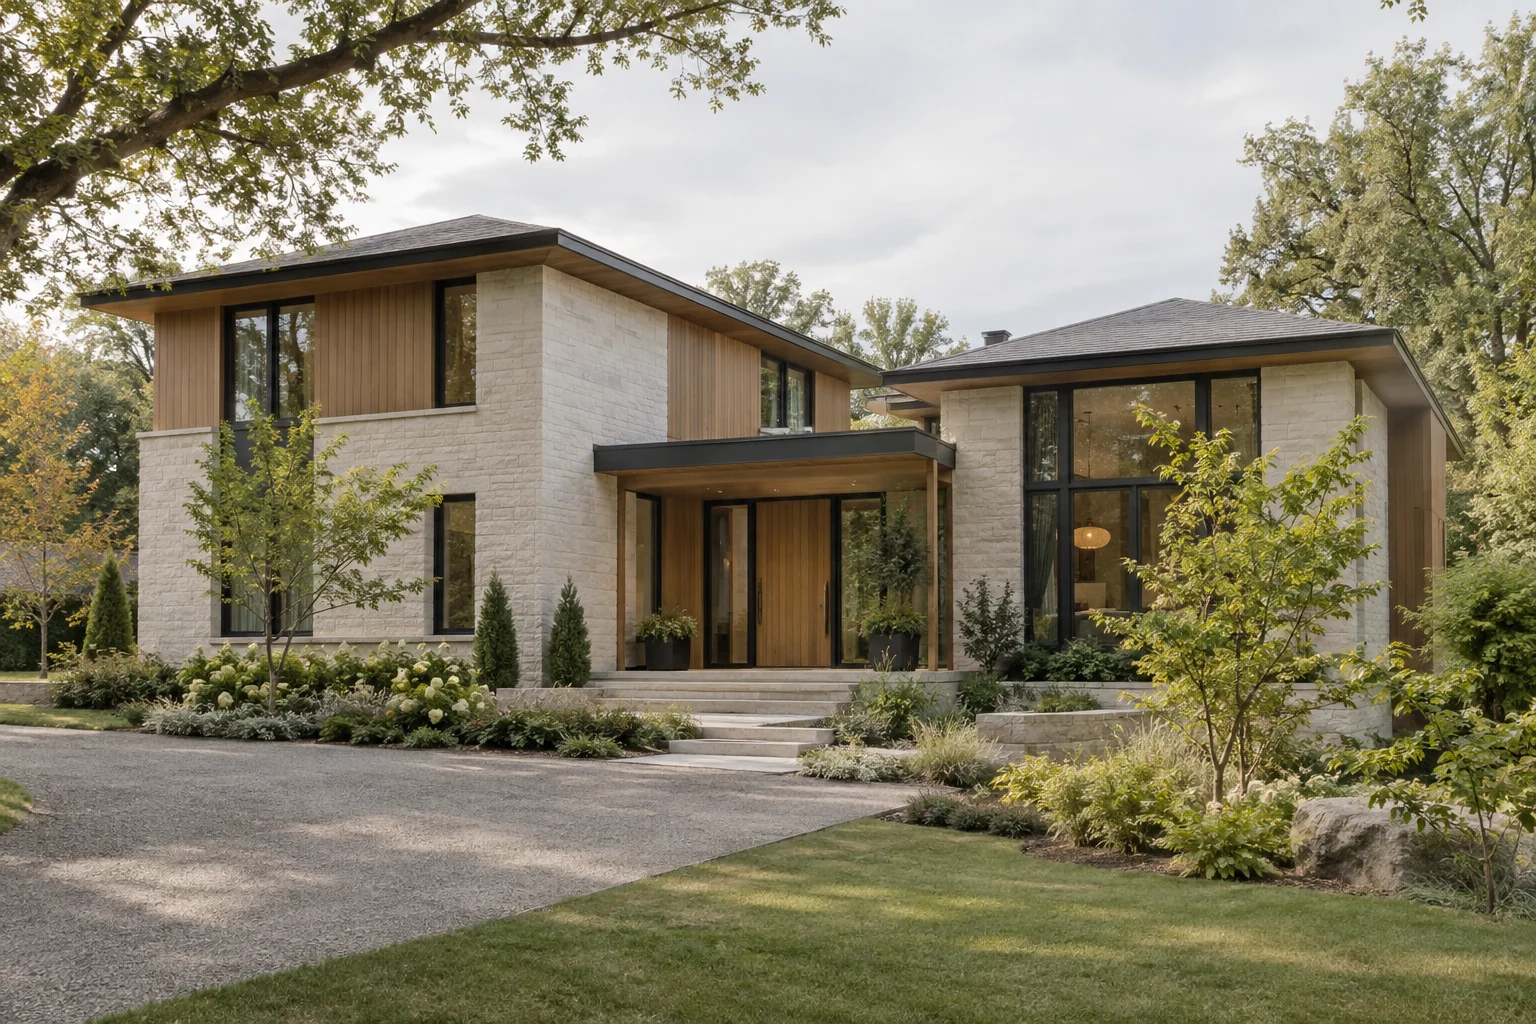
Explore the proportions, rooflines, windows and exterior materials before the home is built. Views from the street, garden and main approach help you understand how the building sits on its property and how different choices work together.
See the proportions, materials and arrival before committing to the details. — Concept illustration
03
3D interior renders
Interior views make room sizes, ceiling heights, daylight and finishes easier to judge. They give us a shared way to discuss what feels right and where a change would improve the space before work reaches the site.
04
Kitchen design
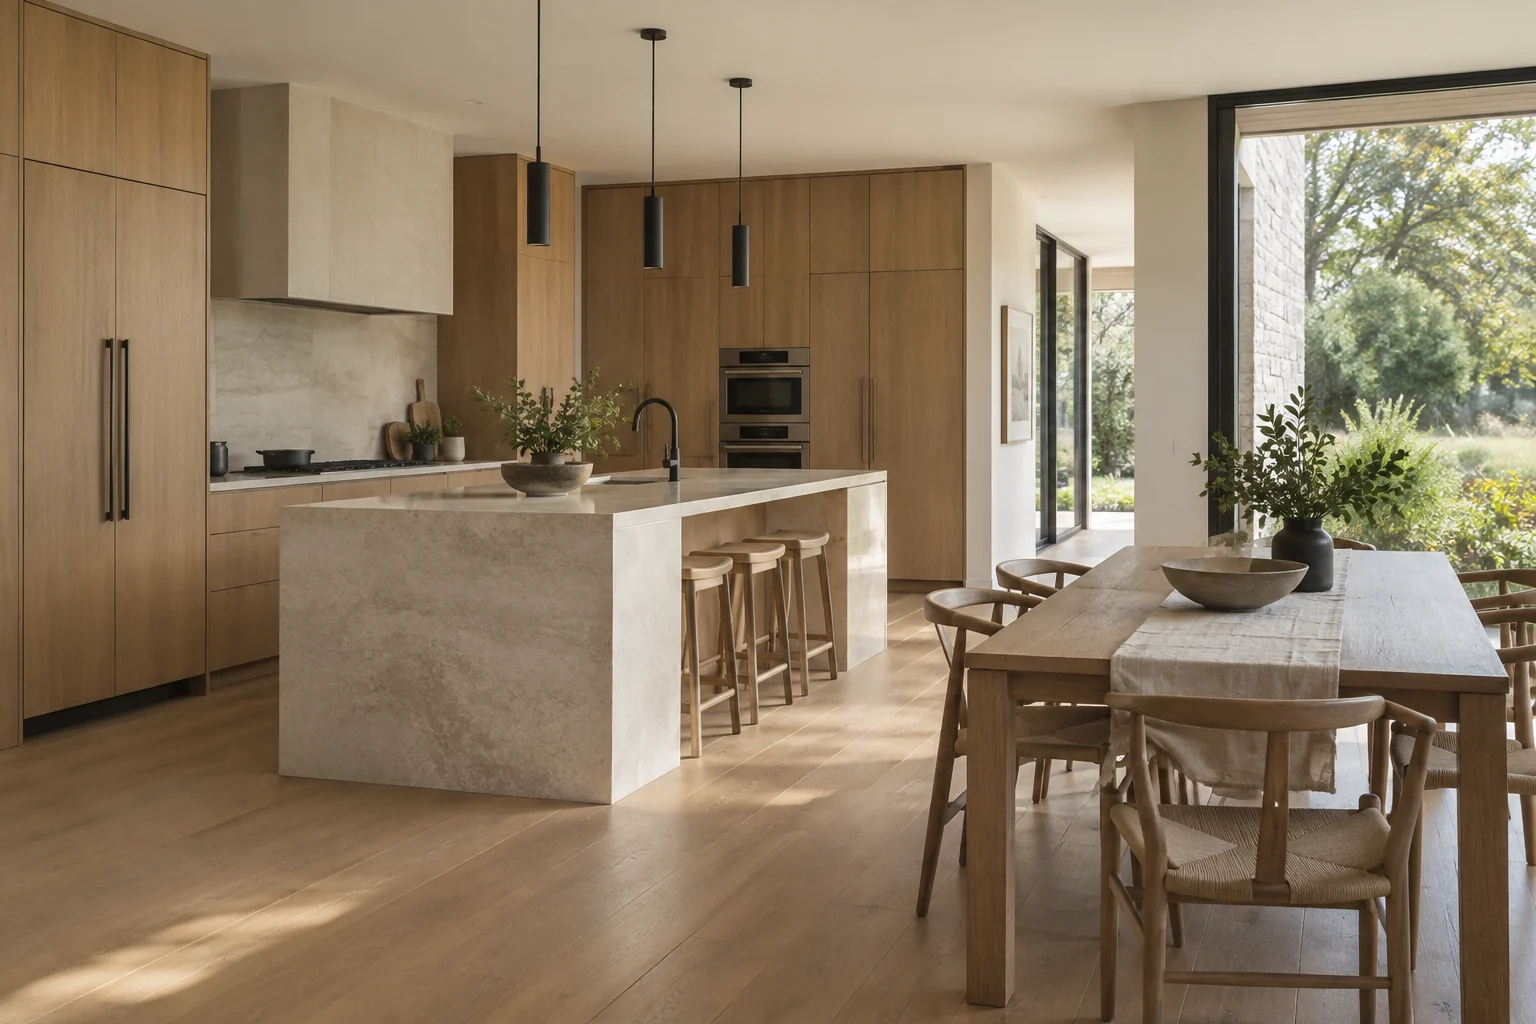
We plan the kitchen around real routines: preparing a meal, putting groceries away, gathering at the island and moving through the room. Cabinetry, storage, appliances, work surfaces and lighting are considered as part of the wider home.
05
Interior design
Materials, colours, lighting and built-in elements should belong to the same architectural story. We help develop a cohesive interior while considering durability, maintenance and the way you want each room to feel.
06
A coordinated package
We keep decisions connected across drawings and visual studies. When a window, wall or kitchen layout changes, its effects on other parts of the home need to be understood and incorporated into the relevant documents.
A kitchen feels right when circulation, storage and materials work together. — Concept illustration
Designed around you
Make changes while they are still lines on a page.
A rendering can reveal an awkward corner or confirm a material you love. A well-developed drawing can clarify an important junction. Together, they turn a promising concept into a design that is easier to discuss, price and build.
What you take forward
Clarity for the next step.
Technical clarity
An agreed drawing package that communicates the residential design.
Visual confidence
Exterior and interior views that support informed choices.
A coherent interior
Kitchen layouts and material decisions connected to the whole home.
Can we adjust finishes after seeing the renders?
That is one of their most useful roles. We can discuss material and layout revisions within the agreed scope before those decisions become more costly to change.
Do renders replace construction drawings?
No. Renderings communicate appearance and experience. Working drawings and specialist documents provide the technical information needed for the next stages.